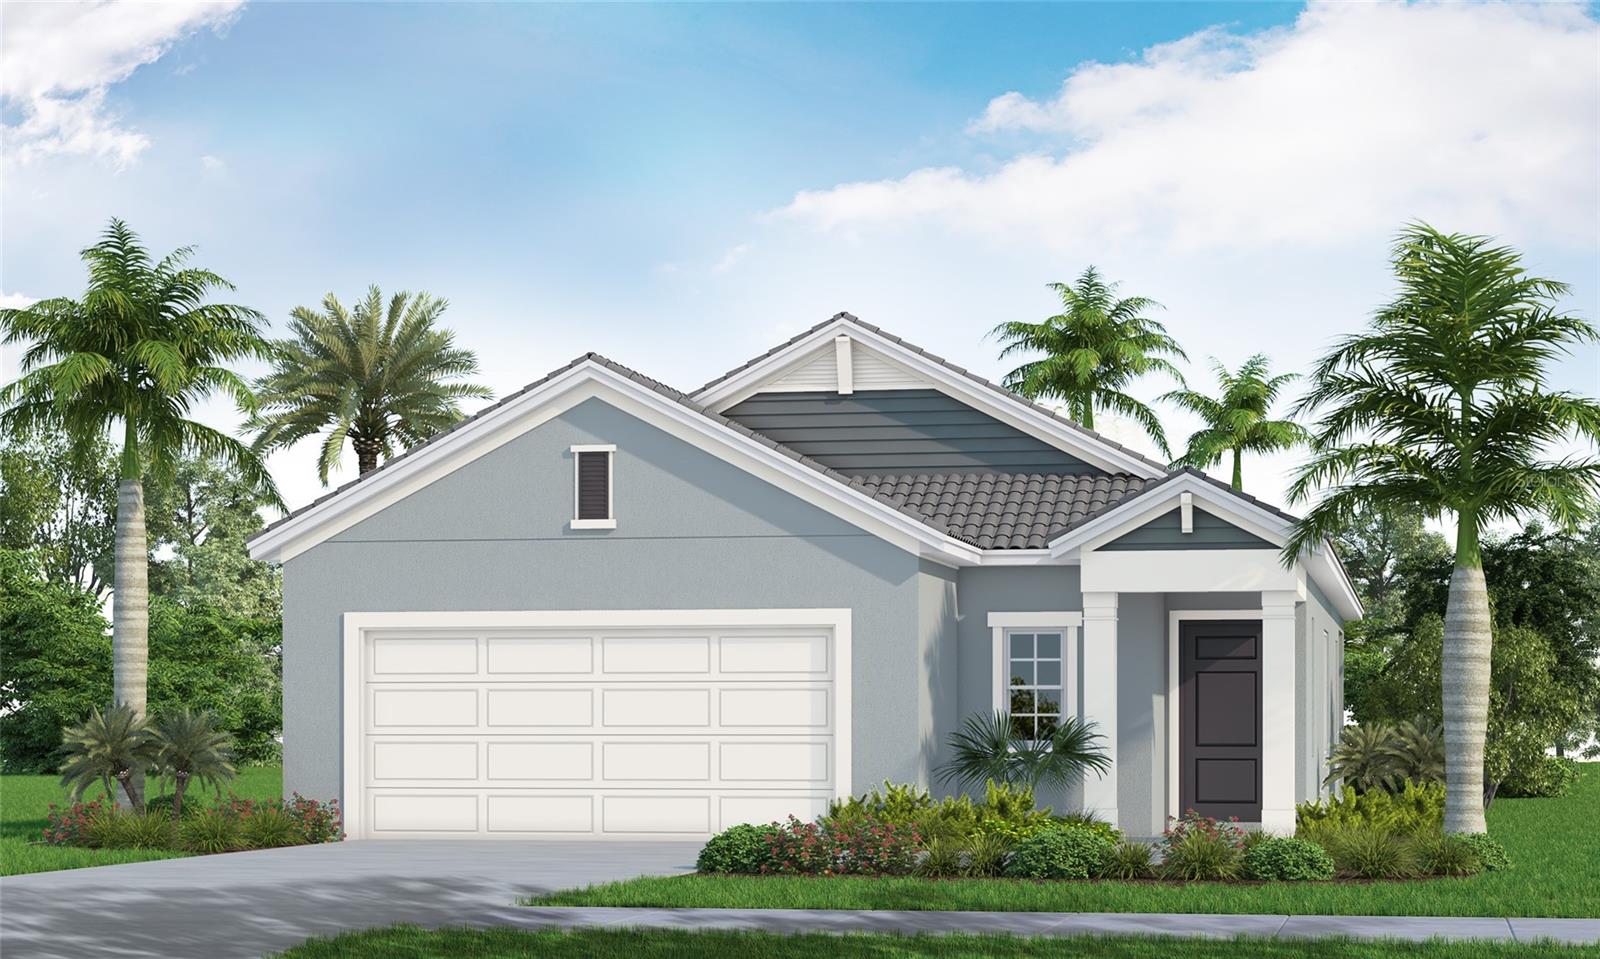
9850 CRYSTAL ISLES CIRCLE
| Bedrooms | 3 |
|---|---|
| Bathrooms | 2 full |
| Living area | 1,407 Sq. Ft. |
| Total area | 2,061 Sq. Ft. |
| Year built | 2026 |
| Lot size | 0.15 acres (6,883 Sq. Ft.) |
| Garage | 2 spaces, attached |
| HOA | About $308/mo |
| CDD | Yes |
| Flood zone | AE |
| Subdivision | GRAND PARK PHASE 3A & 3B |
| Days on market | 77 |
| MLS number | MFRA4700619 |
Property taxes: $1,121 (2025) is the current owner's bill. In Florida the bill usually goes up after a sale, when the homestead cap and exemption go away. See what yours would be.
About this home
This cozy 3-bedroom, 2-bath Valiant floor plan is perfectly situated on a desirable corner lot in Sarasota County. Featuring inviting studio-inspired design and an open-concept layout, this home is filled with warmth, style, and natural light. Western-facing backyard sunsets paint the sky with vibrant color, streaming through the extended lanai, triple sliding glass doors, and into the seamless great room, café, and kitchen. A private, tree-lined backdrop creates a peaceful setting while beautifully complementing the elegant off-white cabinetry. The thoughtfully designed kitchen blends modern sophistication with timeless comfort, featuring ethereal white quartz countertops, black hardware and faucet, stainless steel appliances, and abundant cabinetry that offers both beauty and functionality.
Features
| Interior | Eat-in Kitchen, Kitchen/Family Room Combo, Living Room/Dining Room Combo, Open Floorplan, Smart Home, Solid Wood Cabinets, Stone Counters, Thermostat, Tray Ceiling(s), Walk-In Closet(s) |
|---|---|
| Appliances | Convection Oven, Dishwasher, Disposal, Exhaust Fan, Gas Water Heater, Microwave, Refrigerator, Tankless Water Heater |
| Flooring | Carpet, Ceramic Tile |
| Laundry | Gas Dryer Hookup, Inside, Laundry Room, Washer Hookup |
| Exterior | Lighting, Rain Gutters, Sidewalk |
| Construction | Block |
| Roof | Tile |
| Foundation | Slab |
| Style | Coastal |
| Levels | One |
| Faces | East |
| Heating | Central |
| Cooling | Central Air |
| Utilities | Cable Available, Electricity Connected, Natural Gas Connected, Water Connected |
| Sewer | Public Sewer |
| Water | Canal/Lake For Irrigation |
| Community | Deed Restrictions, Fitness Center, Golf Carts OK, Park, Playground, Pool, Sidewalks, Tennis Court(s) |
| Association amenities | Clubhouse, Fitness Center, Gated, Maintenance, Park, Pickleball Court(s), Playground, Pool, Spa/Hot Tub, Tennis Court(s), Trail(s) |
| HOA fee includes | Pool, Maintenance Grounds |
| Pets | Yes |
| Furnished | Unfurnished |
| Sale conditions | None |
| Elementary school | K-8 At Clark And Lorriane |
| Middle school | K-8 At Clark And Lorriane |
| High school | Riverview High |
| County | Sarasota |
Want to see this home?
Leave your name and a phone number or email and I'll set up a showing.
Your details are never sold or shared. Privacy policy.
Listing courtesy of NEAL COMMUNITIES REALTY, INC, 941-328-1111 (John Neal). Stellar MLS via MLS GRID.
Listings courtesy of Stellar MLS as distributed by MLS GRID. Information is deemed reliable but is not guaranteed accurate by Stellar MLS, MLS GRID, or Putnam Realty Group, and should be independently verified. This information is provided exclusively for consumers' personal, non-commercial use and may not be used for any purpose other than to identify prospective properties consumers may be interested in purchasing. Properties may be listed by brokerages other than Putnam Realty Group. To report an inaccuracy, contact Michael Putnam at 941-662-9941 or [email protected].