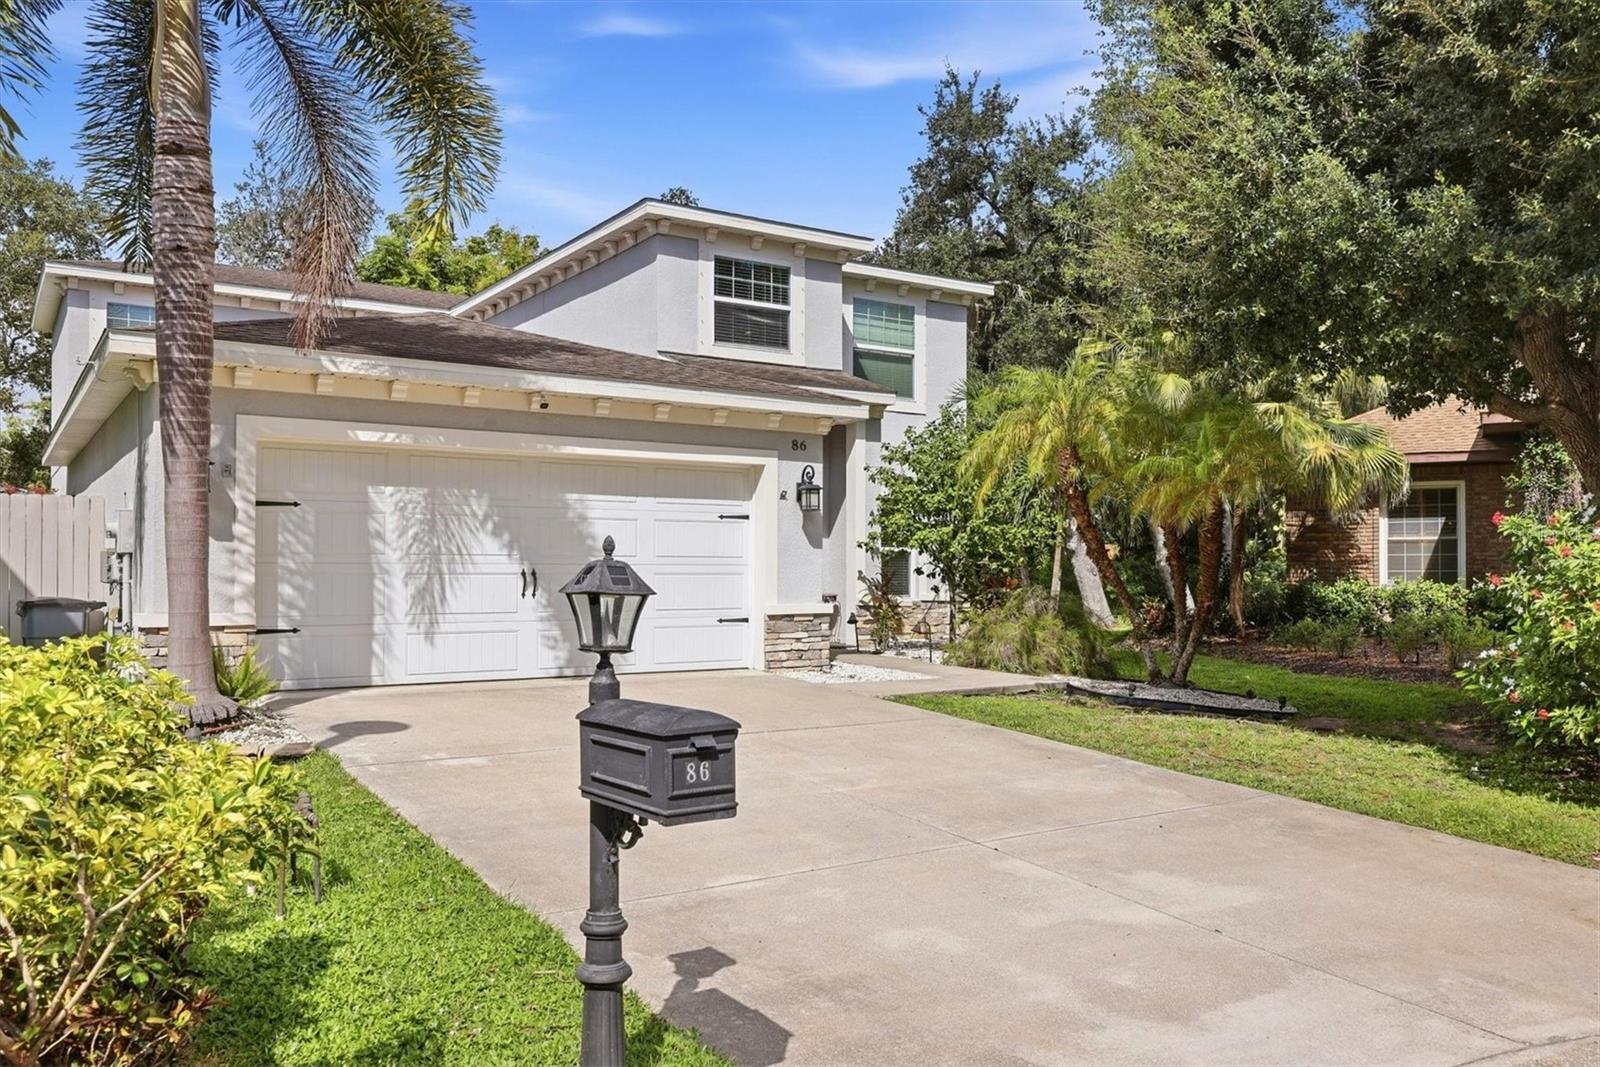
86 ARBOR OAKS DRIVE
| Bedrooms | 3 |
|---|---|
| Bathrooms | 2 full, 1 half |
| Living area | 2,482 Sq. Ft. |
| Total area | 2,943 Sq. Ft. |
| Year built | 2014 |
| Lot size | 0.16 acres (6,874 Sq. Ft.) |
| Garage | 2 spaces, attached |
| Stories | 2 |
| HOA | About $75/mo |
| Flood zone | X |
| Subdivision | ARBOR OAKS |
| Days on market | 66 |
| MLS number | MFRA4700260 |
Property taxes: $5,975 (2025) is the current owner's bill. In Florida the bill usually goes up after a sale, when the homestead cap and exemption go away. See what yours would be.
About this home
Nestled at the end of a peaceful cul-de-sac in Arbor Oaks, a private enclave in the heart of Sarasota, this 2-story residence offers a rare blend of privacy and location. This 3-bedroom, 2.5-bath home features a spacious open floor plan built in 2014, centered around a gourmet kitchen with custom Thomasville cabinetry, 3cm granite countertops, a designer glass backsplash, stainless steel appliances, and a large island with breakfast bar seating. Laminate wood flooring extends throughout, complemented by custom paint, wood trim molding, and decorative lighting fixtures. The main-floor primary suite includes a large walk-in closet and an en-suite bath finished with granite countertops and 12x24 tile. Upstairs, additional bedrooms are joined by an oversized bonus loft offering flexible space for a home office, media room, or studio. A 2-car garage, 2 HVAC systems, and Kevlar hurricane screen protection add to the home's practical upgrades. Outside, a large, open patio provides generous space for outdoor living, with room remaining for a future pool. Just 3.5 miles from downtown Sarasota, with easy access to the Sarasota Opera House, the Farmers Market, St. Armands Circle, and Gulf Coast beaches. A distinctive offering in one of Sarasota's most established communities.
Features
| Interior | Cathedral Ceiling(s), Ceiling Fans(s), Eat-in Kitchen, Open Floorplan, Primary Bedroom Upstairs, Solid Wood Cabinets, Split Bedroom, Thermostat, Walk-In Closet(s) |
|---|---|
| Appliances | Disposal, Dryer, Electric Water Heater, Exhaust Fan, Microwave, Range, Refrigerator, Washer |
| Flooring | Ceramic Tile, Laminate |
| Laundry | Laundry Room |
| Exterior | Hurricane Shutters, Lighting |
| Patio and porch | Deck, Rear Porch |
| View | Trees/Woods |
| Parking | Driveway, Garage Door Opener |
| Construction | Block, Stucco |
| Roof | Shingle |
| Foundation | Slab |
| Style | Traditional |
| Levels | Two |
| Faces | East |
| Heating | Central, Zoned |
| Cooling | Central Air, Zoned |
| Utilities | BB/HS Internet Available, Cable Connected, Electricity Connected, Sewer Connected, Water Connected |
| Sewer | Public Sewer |
| Water | Public |
| Community | Deed Restrictions |
| Pets | Yes |
| Furnished | Turnkey |
| Sale conditions | None |
| Elementary school | Gocio Elementary |
| Middle school | Brookside Middle |
| High school | Booker High |
| County | Sarasota |
Want to see this home?
Leave your name and a phone number or email and I'll set up a showing.
Your details are never sold or shared. Privacy policy.
Listing courtesy of MICHAEL SAUNDERS & COMPANY, 941-907-9595 (Beth Ann Boyer). Stellar MLS via MLS GRID.
Listings courtesy of Stellar MLS as distributed by MLS GRID. Information is deemed reliable but is not guaranteed accurate by Stellar MLS, MLS GRID, or Putnam Realty Group, and should be independently verified. This information is provided exclusively for consumers' personal, non-commercial use and may not be used for any purpose other than to identify prospective properties consumers may be interested in purchasing. Properties may be listed by brokerages other than Putnam Realty Group. To report an inaccuracy, contact Michael Putnam at 941-662-9941 or [email protected].