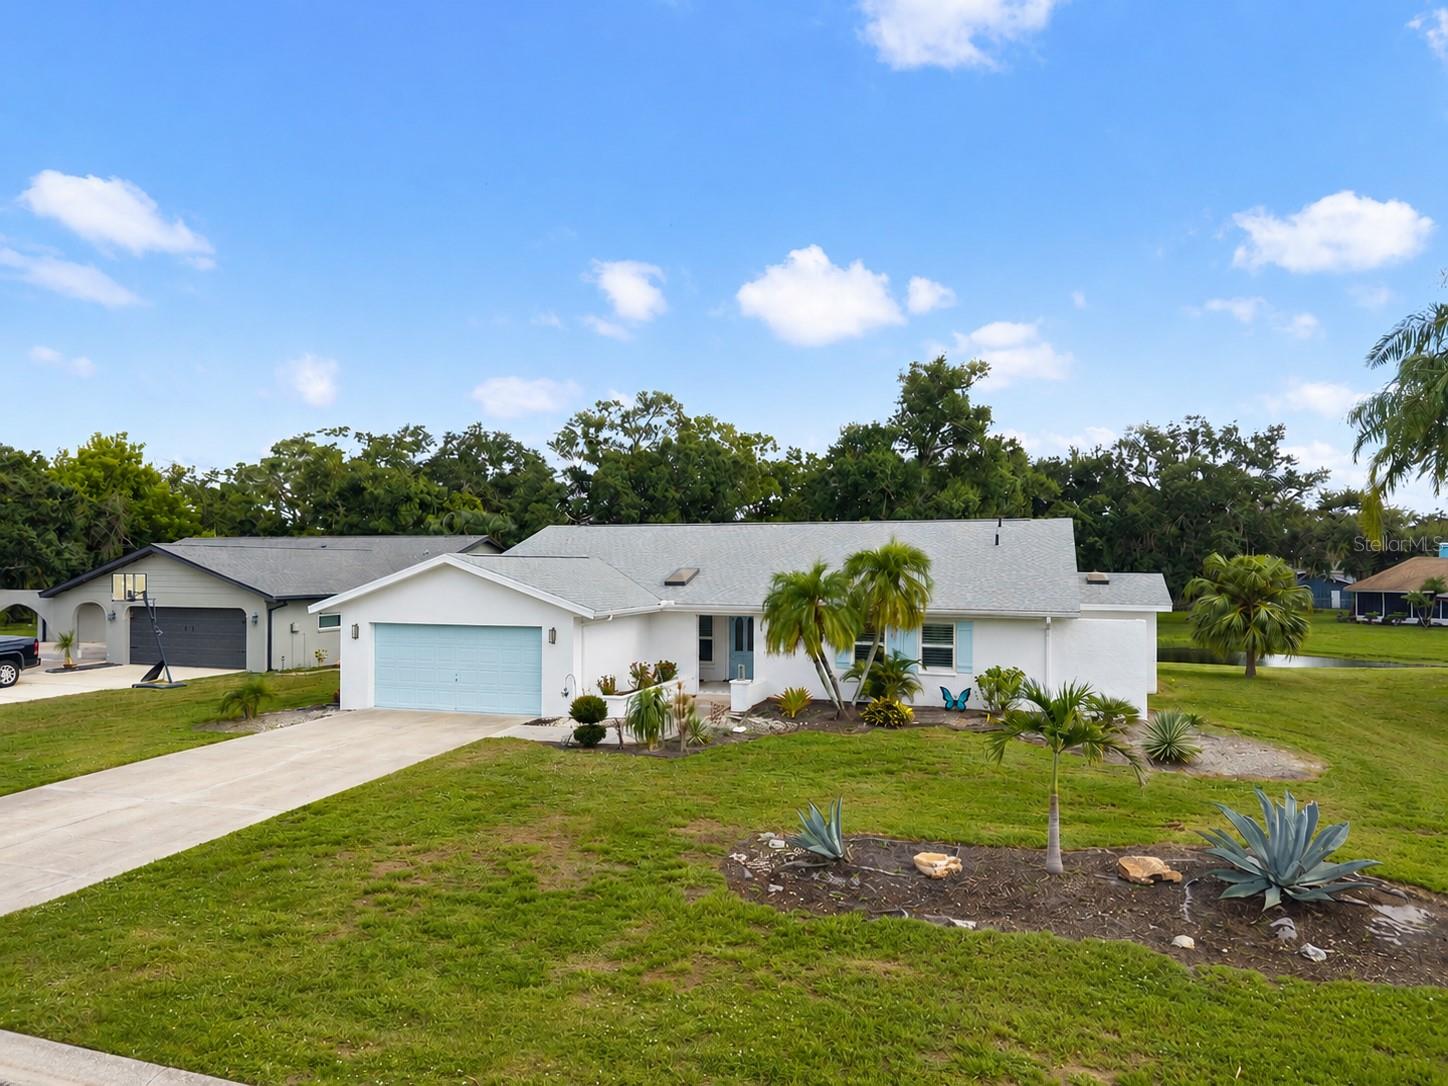
5438 DOMINICA CIRCLE
| Bedrooms | 3 |
|---|---|
| Bathrooms | 2 full |
| Living area | 2,051 Sq. Ft. |
| Total area | 3,054 Sq. Ft. |
| Year built | 1981 |
| Lot size | 0.37 acres (15,982 Sq. Ft.) |
| Garage | 2 spaces, attached |
| Stories | 1 |
| HOA | About $20/mo |
| Flood zone | X |
| Subdivision | CENTER GATE ESTATES |
| Days on market | 82 |
| MLS number | MFRA4700148 |
Property taxes: $3,230 (2025) is the current owner's bill. In Florida the bill usually goes up after a sale, when the homestead cap and exemption go away. See what yours would be.
About this home
An exceptional opportunity in the highly sought-after Center Gate Estates community ! This beautifully updated home with peaceful pond views welcomes you with a leaded glass entry door and an inviting living room. Cottage-inspired finishes include soft taupe tones, white shaker-style cabinetry, moldings, and trim throughout. Porcelain tile flooring, vaulted ceilings, five skylights, IMPACT WINDOWS, and impact sliding doors fill the home with abundant natural light. Upgraded lighting includes two elegant chandeliers on dimmers, adding warmth and sophistication. The open kitchen and family room create an ideal space for everyday living and entertaining, featuring an eat-in breakfast area and a formal dining room highlighted by a stunning crystal chandelier. The generous primary suite offers vaulted ceilings, walk-in closets, dual sinks, a make-up vanity, a spacious garden tub, and a large tiled walk-in shower. Three impact-resistant sliding glass doors open to an oversized screened lanai with three ceiling fans, creating the perfect indoor-outdoor living space. Enjoy the peaceful ambiance of the pond, complete with bird, ducks, and other wildlife, from the expansive lanai, which provides a tranquil setting. Additional highlights include a separate laundry room with a newer washer and dryer, a spacious two-car garage, a NEW HVAC system (April 2025) with a transferable warranty, upgraded lighting, and a 2021 ROOF. Ideally located just minutes from shopping, fine dining, I-75, world-renowned beaches, and top-rated schools, this exceptional home offers the perfect blend of timeless charm, thoughtful updates, and serene Florida living with relaxing water views.
Features
| Interior | Built-in Features, Ceiling Fans(s), Eat-in Kitchen, Open Floorplan, Primary Bedroom Main Floor, Thermostat, Walk-In Closet(s), Window Treatments |
|---|---|
| Appliances | Dishwasher, Disposal, Dryer, Electric Water Heater, Exhaust Fan, Ice Maker, Microwave, Range, Refrigerator, Washer |
| Flooring | Carpet, Ceramic Tile, Vinyl |
| Laundry | Laundry Room |
| Windows | Double Pane Windows, Window Treatments |
| Exterior | Hurricane Shutters, Rain Gutters |
| Patio and porch | Covered, Patio, Rear Porch, Screened |
| View | Trees/Woods, Water |
| Parking | Garage Door Opener, On Street |
| Construction | Block, Stucco |
| Roof | Shingle |
| Foundation | Slab |
| Style | Cottage, Traditional |
| Levels | One |
| Faces | South |
| Heating | Electric |
| Cooling | Central Air |
| Utilities | Cable Connected, Electricity Connected, Public, Sprinkler Well, Water Connected |
| Sewer | Public Sewer |
| Water | Public |
| Community | Sidewalks, Special Community Restrictions |
| Pets | Yes |
| Furnished | Negotiable |
| Sale conditions | None |
| County | Sarasota |
Want to see this home?
Leave your name and a phone number or email and I'll set up a showing.
Your details are never sold or shared. Privacy policy.
Listing courtesy of MICHAEL SAUNDERS & COMPANY, 941-951-6660 (Steven Swank). Stellar MLS via MLS GRID.
Listings courtesy of Stellar MLS as distributed by MLS GRID. Information is deemed reliable but is not guaranteed accurate by Stellar MLS, MLS GRID, or Putnam Realty Group, and should be independently verified. This information is provided exclusively for consumers' personal, non-commercial use and may not be used for any purpose other than to identify prospective properties consumers may be interested in purchasing. Properties may be listed by brokerages other than Putnam Realty Group. To report an inaccuracy, contact Michael Putnam at 941-662-9941 or [email protected].