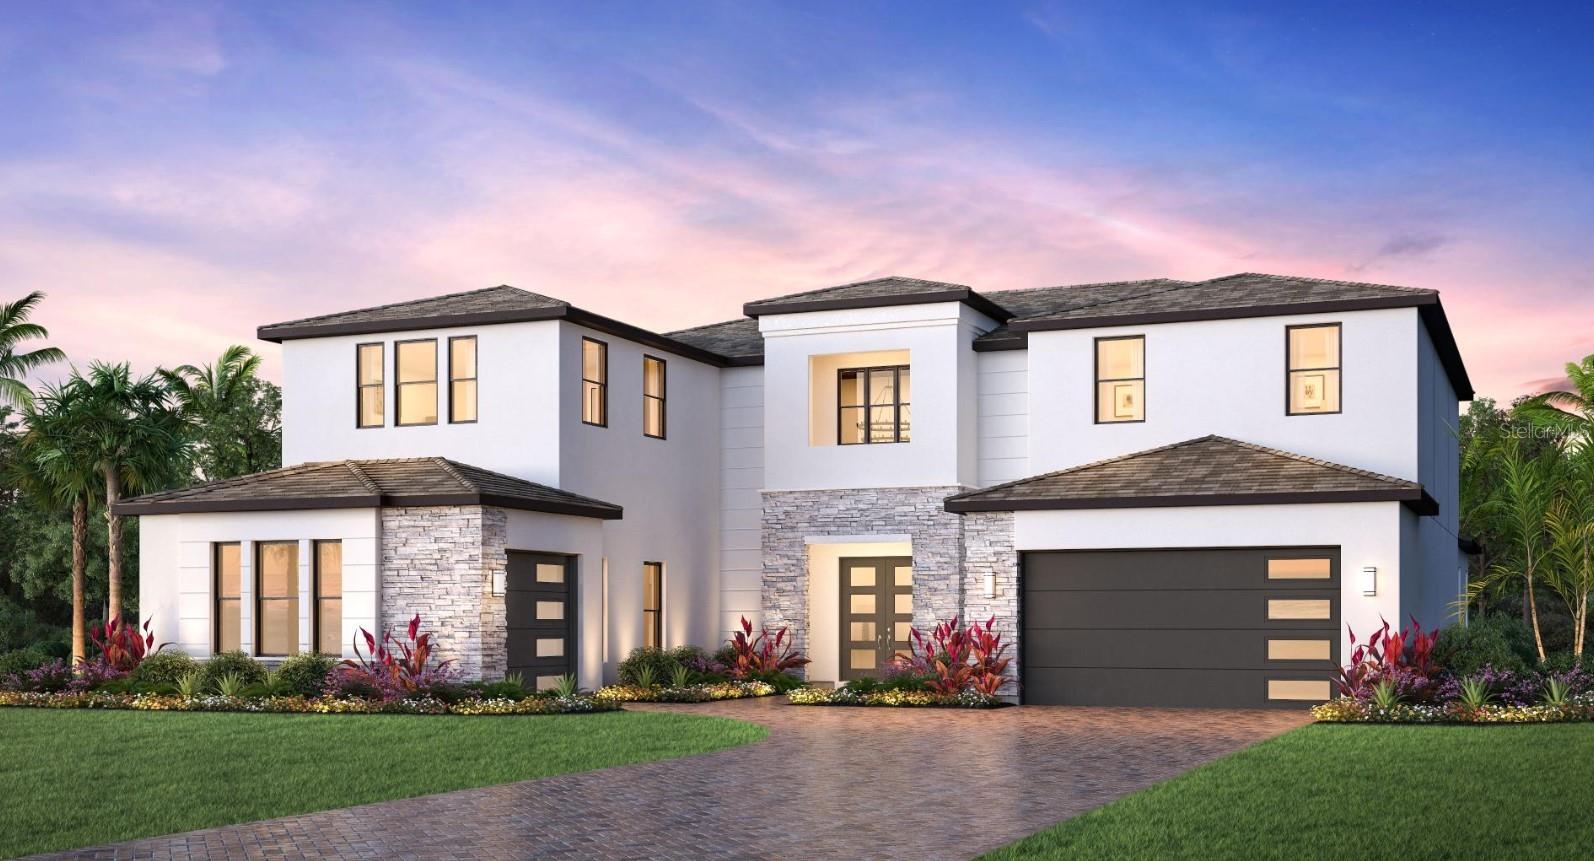
2524 WATERFRONT CIRCLE
| Bedrooms | 5 |
|---|---|
| Bathrooms | 5 full, 1 half |
| Living area | 5,403 Sq. Ft. |
| Total area | 6,845 Sq. Ft. |
| Year built | 2026 |
| Lot size | 0.27 acres (12,954 Sq. Ft.) |
| Lot dimensions | 73x150 |
| Garage | 3 spaces, attached |
| HOA | About $373/mo |
| CDD | Yes |
| Flood zone | X |
| Subdivision | MONTEREY AT LAKEWOOD RANCH |
| Days on market | 69 |
| MLS number | MFRA4700136 |
Property taxes: $2,686 (2025) is the current owner's bill. In Florida the bill usually goes up after a sale, when the homestead cap and exemption go away. See what yours would be.
About this home
Move In Ready January 2027! This exceptional quick move-in Dexter showcases 5 spacious bedrooms, a private office, an expansive loft, a versatile bonus room, and 5.5 beautifully appointed bathrooms, all perfectly positioned on a premium preserve homesite. The Dexter's inviting expanded covered entry and impressive two-story foyer open onto the expansive great room, with views to the desirable covered lanai beyond. The well-equipped gourmet kitchen overlooks a bright casual dining area, and is enhanced by a large center island with breakfast bar, plenty of counter and cabinet space, and huge walk-in pantry. The marvelous primary bedroom suite is highlighted by dual walk-in closets and deluxe primary bath with dual-sink vanity, large soaking tub, luxe shower, and private water closet. The sizable secondary bedroom features a walk-in closet and private bath. Additional highlights include a secluded office, convenient powder room and everyday entry, centrally located laundry, and additional storage. Call Today to Schedule your private showing!
Features
| Interior | High Ceilings, In Wall Pest System, Open Floorplan, Primary Bedroom Main Floor, Thermostat, Tray Ceiling(s), Walk-In Closet(s) |
|---|---|
| Appliances | Built-In Oven, Cooktop, Dishwasher, Disposal, Gas Water Heater, Microwave, Range Hood, Refrigerator, Tankless Water Heater |
| Flooring | Hardwood, Tile |
| Laundry | Gas Dryer Hookup, Inside, Laundry Room, Washer Hookup |
| Windows | Storm Window(s) |
| Exterior | Outdoor Kitchen, Rain Gutters, Sidewalk |
| Patio and porch | Covered |
| View | Garden, Trees/Woods |
| Parking | Garage |
| Construction | Block, Stucco, Frame |
| Roof | Tile |
| Foundation | Slab |
| Style | Contemporary |
| Levels | Two |
| Faces | South |
| Heating | Central |
| Cooling | Central Air |
| Utilities | Cable Available, Electricity Connected, Natural Gas Connected, Public, Sewer Connected, Underground Utilities |
| Sewer | Public Sewer |
| Water | Public |
| Community | Clubhouse, Fitness Center, Gated Community - No Guard, Pool, Tennis Court(s), Street Lights |
| Association amenities | Basketball Court, Clubhouse, Fitness Center, Gated, Pickleball Court(s), Playground, Pool, Recreation Facilities, Spa/Hot Tub, Tennis Court(s) |
| HOA fee includes | Pool, Maintenance Grounds, Recreational Facilities |
| Pets | Yes |
| Furnished | Unfurnished |
| Sale conditions | None |
| Elementary school | Tatum Ridge Elementary |
| Middle school | McIntosh Middle |
| High school | Booker High |
| County | Sarasota |
Want to see this home?
Leave your name and a phone number or email and I'll set up a showing.
Your details are never sold or shared. Privacy policy.
Listing courtesy of TAMPA TBI REALTY LLC, 941-279-4055 (Brenee Solari, LLC). Stellar MLS via MLS GRID.
Listings courtesy of Stellar MLS as distributed by MLS GRID. Information is deemed reliable but is not guaranteed accurate by Stellar MLS, MLS GRID, or Putnam Realty Group, and should be independently verified. This information is provided exclusively for consumers' personal, non-commercial use and may not be used for any purpose other than to identify prospective properties consumers may be interested in purchasing. Properties may be listed by brokerages other than Putnam Realty Group. To report an inaccuracy, contact Michael Putnam at 941-662-9941 or [email protected].