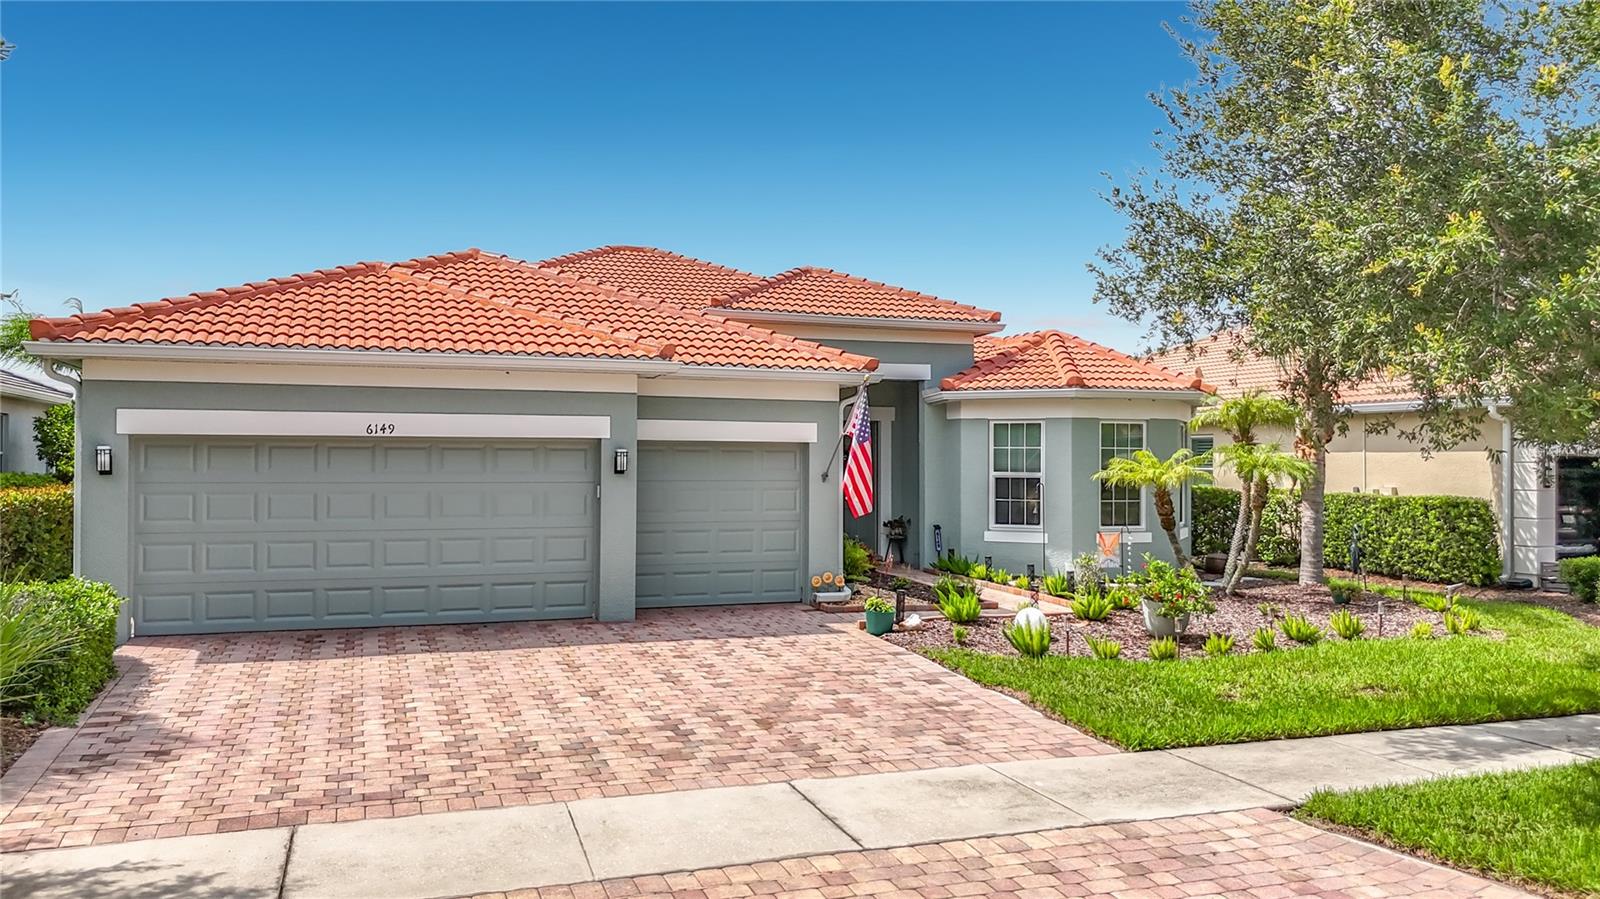
6149 ABACO DRIVE
| Bedrooms | 3 |
|---|---|
| Bathrooms | 3 full |
| Living area | 2,489 Sq. Ft. |
| Total area | 3,504 Sq. Ft. |
| Year built | 2013 |
| Lot size | 0.19 acres (8,313 Sq. Ft.) |
| Garage | 3 spaces, attached |
| Waterfront | Yes |
| HOA | About $460/mo |
| Flood zone | X |
| Subdivision | ISLES OF SARASOTA |
| Days on market | 76 |
| MLS number | MFRD6148081 |
Property taxes: $6,807 (2025) is the current owner's bill. In Florida the bill usually goes up after a sale, when the homestead cap and exemption go away. See what yours would be.
About this home
Move-in ready, beautifully maintained, freshly painted, and exceptionally clean! Located in desirable Flood Zone X, this stunning 3-bedroom plus den waterfront home offers peace of mind along with an open-concept design, a spacious chef's kitchen with a large island, a desirable tri-level bedroom layout that provides added privacy and flexibility, a 3-car garage, and an oversized screened lanai with southwest-facing water views and a tranquil preserve beyond, creating the perfect setting to enjoy beautiful Florida sunsets and comfortable outdoor living. Thoughtfully updated for comfort and peace of mind, recent improvements include tile roof (2023), hurricane impact windows (2025), exterior paint (2025), freshly painted interior, HVAC (2024), two beautifully updated bathrooms with new vinyl showers and tub surrounds backed by a transferable lifetime warranty, new dishwasher (2025), professionally cleaned air ducts with UV light, new attic insulation, termite protection system, updated plumbing shut-off valves, and new exterior hose bibs. Located in the highly desirable The Isles of Sarasota, residents enjoy an exceptional resort-style lifestyle with a beautiful clubhouse, state-of-the-art fitness center, resort-style pool, four Har-Tru tennis courts, pickleball courts, a basketball court, playground, scenic walking paths, and a full calendar of social activities coordinated by the on-site lifestyle director. Conveniently located just minutes from Siesta Key Beach, Downtown Sarasota, UTC, premier dining, shopping, championship golf courses, the Legacy Trail, and I-75.
Features
| Interior | Ceiling Fans(s), Crown Molding, High Ceilings, Open Floorplan, Pest Guard System, Solid Surface Counters, Solid Wood Cabinets, Split Bedroom, Stone Counters, Thermostat, Tray Ceiling(s) |
|---|---|
| Appliances | Built-In Oven, Cooktop, Dishwasher, Disposal, Electric Water Heater, Exhaust Fan, Microwave, Refrigerator, Wine Refrigerator |
| Flooring | Carpet, Ceramic Tile |
| Laundry | Laundry Room |
| Windows | Storm Window(s) |
| Exterior | Rain Gutters |
| Patio and porch | Covered, Front Porch, Rear Porch, Screened |
| View | Park/Greenbelt, Trees/Woods, Water |
| Waterfront | Lake Front |
| Parking | Garage Door Opener |
| Construction | Block, Metal Frame, Frame |
| Roof | Tile |
| Foundation | Slab |
| Levels | One |
| Faces | Northeast |
| Heating | Central |
| Cooling | Central Air |
| Utilities | Cable Available, Cable Connected, Electricity Available, Electricity Connected, Fiber Optics, Sewer Available, Sewer Connected, Water Connected |
| Sewer | Public Sewer |
| Water | Canal/Lake For Irrigation |
| Community | Association Recreation - Owned, Buyer Approval Required, Clubhouse, Community Mailbox, Deed Restrictions, Fitness Center, Golf Carts OK, Pool, Street Lights |
| Association amenities | Cable TV, Clubhouse, Fitness Center, Park, Pickleball Court(s), Playground, Pool, Tennis Court(s), Trail(s) |
| HOA fee includes | Cable TV, Escrow Reserves Fund, Internet, Maintenance Structure, Management |
| Pets | Breed Restrictions, Yes |
| Furnished | Negotiable |
| Sale conditions | None |
| Elementary school | Laurel Nokomis Elementary |
| Middle school | Laurel Nokomis Middle |
| High school | Venice Senior High |
| County | Sarasota |
Want to see this home?
Leave your name and a phone number or email and I'll set up a showing.
Your details are never sold or shared. Privacy policy.
Listing courtesy of HAMSHER REALTY, INC, 941-697-8888 (Sabina Kirchherr). Stellar MLS via MLS GRID.
Listings courtesy of Stellar MLS as distributed by MLS GRID. Information is deemed reliable but is not guaranteed accurate by Stellar MLS, MLS GRID, or Putnam Realty Group, and should be independently verified. This information is provided exclusively for consumers' personal, non-commercial use and may not be used for any purpose other than to identify prospective properties consumers may be interested in purchasing. Properties may be listed by brokerages other than Putnam Realty Group. To report an inaccuracy, contact Michael Putnam at 941-662-9941 or [email protected].