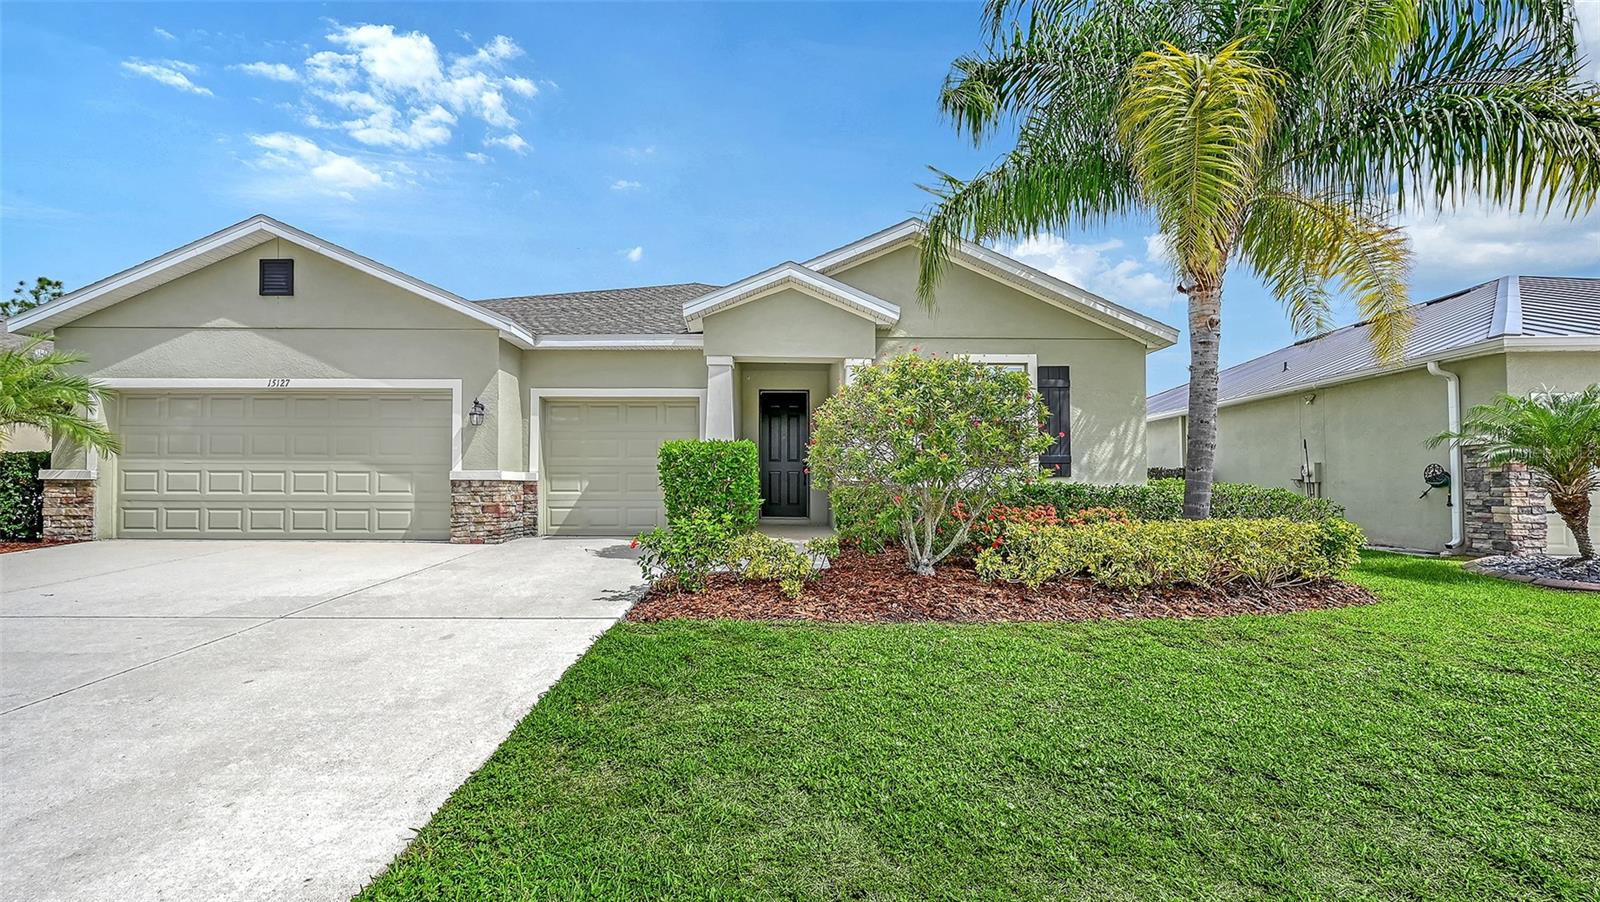
15127 LAS OLAS PLACE
| Bedrooms | 4 |
|---|---|
| Bathrooms | 3 full, 1 half |
| Living area | 2,820 Sq. Ft. |
| Total area | 3,687 Sq. Ft. |
| Year built | 2018 |
| Lot size | 0.19 acres (8,442 Sq. Ft.) |
| Garage | 3 spaces, attached |
| Stories | 1 |
| HOA | About $135/mo |
| Flood zone | X* |
| Subdivision | DEL TIERRA PH III |
| Days on market | 65 |
| MLS number | MFRA4700033 |
Property taxes: $6,576 (2025) is the current owner's bill. In Florida the bill usually goes up after a sale, when the homestead cap and exemption go away. See what yours would be.
About this home
Welcome to this beautifully updated 4-bedroom, 3.5-bath home offering 2,810 square feet of thoughtfully designed living space on a quiet cul-de-sac street. Built in 2018, this open-concept home is ideal for modern living and features a versatile bonus room with a private en-suite bedroom, making it perfect for multigenerational living, guests, or a private home office. Recent upgrades provide peace of mind and style, including a new roof (2025), fresh interior paint in the bedrooms and bonus room (2023), new wood laminate flooring in the bedrooms and bonus room (2023), updated light fixtures (2023), and an extended backyard patio with pavers (2023), creating the perfect space for outdoor entertaining. Located in a community with low HOA fees and no CDD, residents enjoy resort-style amenities including a sparkling pool, outdoor kitchen, fitness center, park, and soccer fields. Families will appreciate the A-rated schools, while everyone will love being just five minutes from shopping, dining, and everyday conveniences. This move-in-ready home offers the perfect combination of comfort, functionality, and an exceptional lifestyle.
Features
| Interior | Ceiling Fans(s), Kitchen/Family Room Combo, Open Floorplan, Stone Counters, Tray Ceiling(s), Walk-In Closet(s), Window Treatments |
|---|---|
| Appliances | Built-In Oven, Dishwasher, Disposal, Dryer, Electric Water Heater, Microwave, Refrigerator, Washer |
| Flooring | Ceramic Tile, Laminate |
| Laundry | Electric Dryer Hookup, Inside, Laundry Room, Washer Hookup |
| Windows | Blinds, Drapes |
| Exterior | Hurricane Shutters, Private Entrance, Private Yard, Sidewalk |
| Patio and porch | Enclosed, Front Porch, Rear Porch |
| Fencing | Vinyl |
| Parking | Driveway |
| Construction | Block, Stucco |
| Roof | Shingle |
| Foundation | Slab |
| Levels | One |
| Faces | Southeast |
| Heating | Central |
| Cooling | Central Air |
| Utilities | Cable Available, Electricity Connected, Phone Available, Sewer Connected, Underground Utilities, Water Connected |
| Sewer | Public Sewer |
| Water | Public |
| Community | Buyer Approval Required, Community Mailbox, Deed Restrictions, Fitness Center, Gated Community - No Guard, Golf Carts OK, Playground, Pool, Sidewalks, Street Lights |
| Association amenities | Fitness Center, Gated |
| HOA fee includes | Pool, Escrow Reserves Fund, Fidelity Bond, Maintenance Grounds, Maintenance, Management |
| Pets | Breed Restrictions |
| Furnished | Unfurnished |
| Sale conditions | None |
| Elementary school | Gene Witt Elementary |
| Middle school | Carlos E. Haile Middle |
| High school | Parrish Community High |
| County | Manatee |
Want to see this home?
Leave your name and a phone number or email and I'll set up a showing.
Your details are never sold or shared. Privacy policy.
Listing courtesy of COLDWELL BANKER REALTY, 941-907-1033 (Melissa Giallombardo). Stellar MLS via MLS GRID.
Listings courtesy of Stellar MLS as distributed by MLS GRID. Information is deemed reliable but is not guaranteed accurate by Stellar MLS, MLS GRID, or Putnam Realty Group, and should be independently verified. This information is provided exclusively for consumers' personal, non-commercial use and may not be used for any purpose other than to identify prospective properties consumers may be interested in purchasing. Properties may be listed by brokerages other than Putnam Realty Group. To report an inaccuracy, contact Michael Putnam at 941-662-9941 or [email protected].