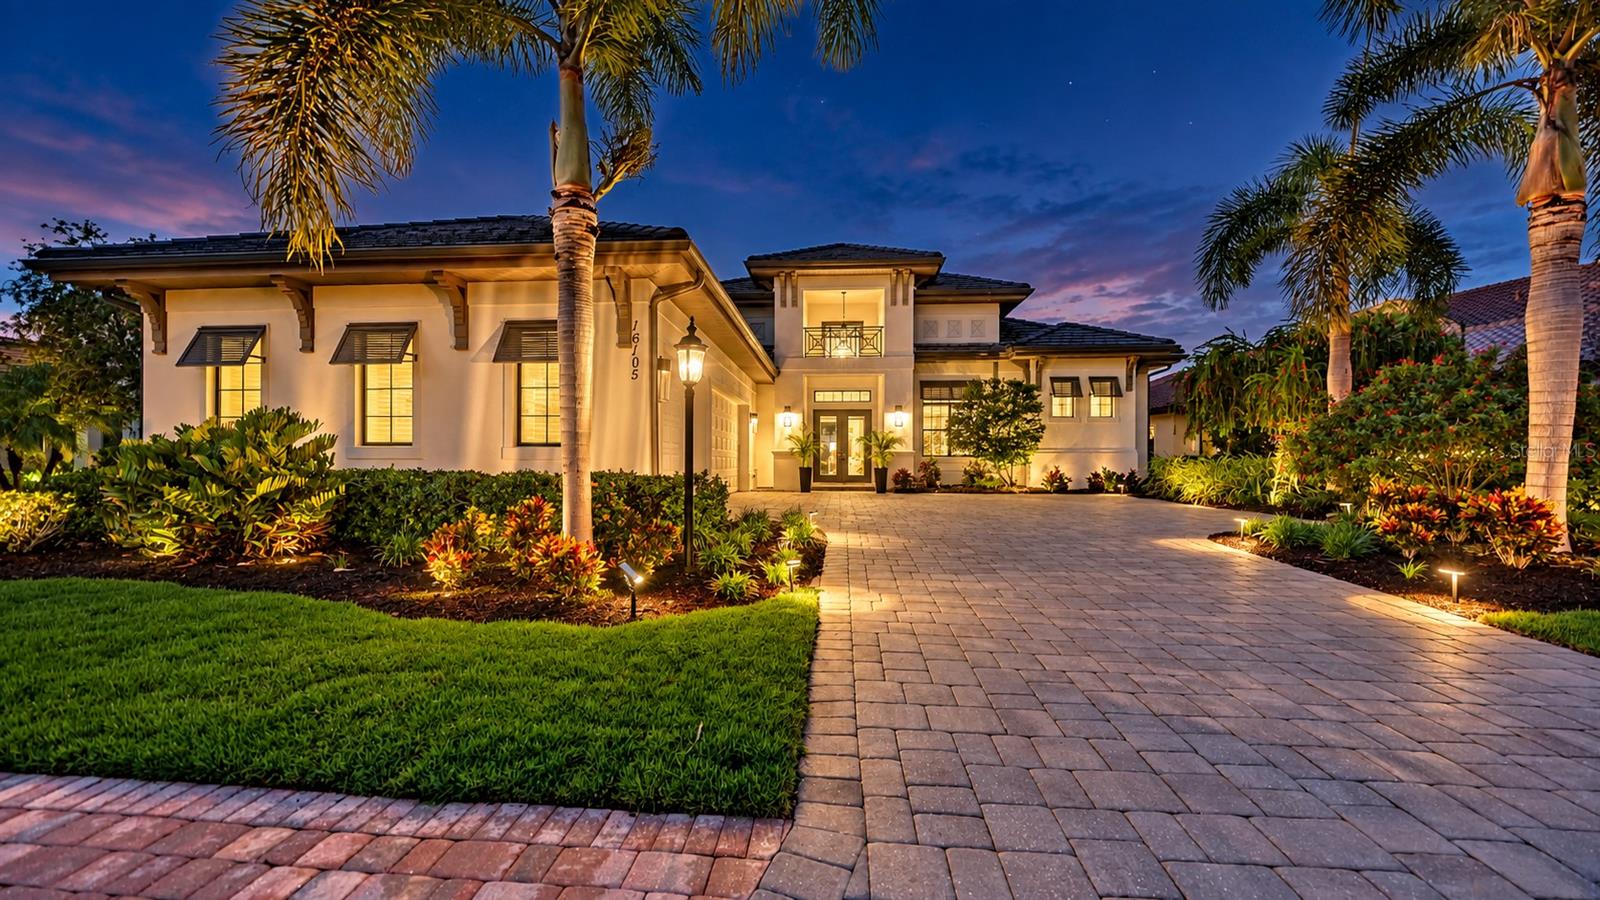
16105 CASTLE PARK TERRACE
| Bedrooms | 4 |
|---|---|
| Bathrooms | 4 full, 1 half |
| Living area | 2,946 Sq. Ft. |
| Total area | 4,554 Sq. Ft. |
| Year built | 2017 |
| Lot size | 0.30 acres (13,225 Sq. Ft.) |
| Garage | 3 spaces, attached |
| Stories | 1 |
| Private pool | Yes |
| Waterfront | Yes |
| HOA | About $188/mo |
| CDD | Yes |
| Flood zone | X |
| Subdivision | COUNTRY CLUB EAST AT LAKEWD RNCH VV2 |
| Days on market | 2 |
| MLS number | MFRA4699944 |
Property taxes: $8,953 (2025) is the current owner's bill. In Florida the bill usually goes up after a sale, when the homestead cap and exemption go away. See what yours would be.
About this home
Sweeping, unobstructed water views create the perfect backdrop for this exceptional 4 bedroom + den, 4.5 bath residence in Country Club East. Soaring 14-foot ceilings and expansive windows fill the interiors w/natural light, while impact-resistant windows, doors and sliders provide added protection and peace of mind. Corner pocketing sliders open the great room and dining area completely to the covered lanai, creating a seamless connection between the home’s spacious interior, private pool and sweeping lakefront setting. Interior upgrades include fresh paint throughout, Halo 5 water whole-house filtration & softener system, 2 independent AC zones, new energy-saving water heater, tray ceilings w/crown molding, 8ft doors, oversized baseboards and door casings, wood-look plank tile throughout the main living areas, modern ceiling fans and extensive recessed lighting. The enclosed den features French doors, a tray ceiling and an oversized window. The kitchen offers an oversized island w/seating for 5, quartzite countertops, extensive storage w/hidden island cabinetry, a decorative wood range hood, gas cooktop, built-in microwave, GE Profile stainless-steel double wall ovens and dishwasher, Brand-new Frigidaire French-door refrigerator w/a bonus storage drawer, oversized single-basin undermount sink, high-arc pull-down faucet, glass tile backsplash, under-cabinet lighting, modern pendant lighting and a walk-in pantry. The primary suite includes a tray ceiling w/crown molding, recessed lighting, custom walk-in closets, glass French doors opening directly to the pool a& lake views. Its bathroom features a freestanding soaking tub, oversized walk-in shower w/built-in bench and multiple showerheads, floor-to-ceiling decorative tile, separate vanities w/quartz countertops, extensive cabinetry, tall linen storage, herringbone-pattern floor tile & private water closet. All 3 secondary bedrooms have private en-suite baths. Two feature frameless glass step-in showers, while the third includes a tub, w/floor-to-ceiling decorative tile, mosaic accents and quartz countertops. A separate half bath is conveniently located for guests. Additional upgrades include built-in closet systems in every bedroom and a laundry room w/extensive cabinetry, a wraparound granite countertop, & utility sink. Outside, the heated saltwater pool features RGB lighting and is surrounded by an expansive paver deck, extended lanai and oversized covered outdoor living area w/tray ceiling, fans and recessed lighting. A pool bath w/upgraded cabinetry, stone countertop and built-in linen storage, along w/a paver driveway, front walkway, Uxari Home Monitoring System w/cameras, entry courtyard and newly installed front-yard sod. Country Club East is a gated Lakewood Ranch community known for its resort-style amenities, scenic trails and beautifully maintained surroundings. Residents enjoy 3 community pools, a fitness center, clubhouse and meeting space. Optional membership opportunities are available at the Lakewood Ranch Golf & Country Club, offering four championship golf courses, two clubhouses, tennis, pickleball, fitness facilities, heated pools, dining and a full social calendar. Ideally located near Waterside Place, Lakewood Ranch Main Street, UTC, shopping, dining, entertainment, medical facilities, top-rated schools, I-75 and Sarasota’s renowned beaches, Country Club East offers convenient access to the best of the Lakewood Ranch lifestyle.
Features
| Interior | Cathedral Ceiling(s), Ceiling Fans(s), Crown Molding, Eat-in Kitchen, High Ceilings, Kitchen/Family Room Combo, Living Room/Dining Room Combo, Open Floorplan, Primary Bedroom Main Floor, Solid Surface Counters, Split Bedroom, Stone Counters, Thermostat, Tray Ceiling(s), Walk-In Closet(s) |
|---|---|
| Appliances | Convection Oven, Cooktop, Dishwasher, Disposal, Dryer, Gas Water Heater, Microwave, Refrigerator, Washer, Water Filtration System, Water Softener |
| Flooring | Carpet, Ceramic Tile |
| Laundry | Gas Dryer Hookup, Inside, Laundry Room |
| Windows | Blinds, Storm Window(s) |
| Exterior | Lighting, Rain Gutters, Sidewalk, Sprinkler Metered |
| Patio and porch | Screened |
| Pool | Heated, In Ground, Lighting, Salt Water, Screen Enclosure, Self Cleaning |
| View | Pool, Water |
| Waterfront | Pond |
| Parking | Driveway, Garage Faces Side, Garage |
| Construction | Block, Stucco |
| Roof | Tile |
| Foundation | Slab |
| Style | Contemporary, Florida |
| Levels | One |
| Faces | South |
| Heating | Central |
| Cooling | Central Air |
| Utilities | BB/HS Internet Available, Cable Available, Electricity Connected, Natural Gas Connected, Sewer Connected, Sprinkler Meter, Underground Utilities, Water Connected |
| Sewer | Public Sewer |
| Water | Public |
| Community | Association Recreation - Owned, Clubhouse, Deed Restrictions, Dog Park, Fitness Center, Gated Community - Guard, Golf Carts OK, Golf, Irrigation-Reclaimed Water, Pool, Sidewalks |
| Association amenities | Clubhouse, Fence Restrictions, Fitness Center, Gated, Maintenance, Pool, Recreation Facilities, Spa/Hot Tub |
| HOA fee includes | Pool, Escrow Reserves Fund, Maintenance Grounds, Recreational Facilities |
| Pets | Cats OK, Dogs OK |
| Furnished | Unfurnished |
| Sale conditions | None |
| Elementary school | Robert E Willis Elementary |
| Middle school | Nolan Middle |
| High school | Lakewood Ranch High |
| County | Manatee |
Want to see this home?
Leave your name and a phone number or email and I'll set up a showing.
Your details are never sold or shared. Privacy policy.
Listing courtesy of COLDWELL BANKER REALTY, 941-907-1033 (Alexis Zibolis). Stellar MLS via MLS GRID.
Listings courtesy of Stellar MLS as distributed by MLS GRID. Information is deemed reliable but is not guaranteed accurate by Stellar MLS, MLS GRID, or Putnam Realty Group, and should be independently verified. This information is provided exclusively for consumers' personal, non-commercial use and may not be used for any purpose other than to identify prospective properties consumers may be interested in purchasing. Properties may be listed by brokerages other than Putnam Realty Group. To report an inaccuracy, contact Michael Putnam at 941-662-9941 or [email protected].