 View all 64 photos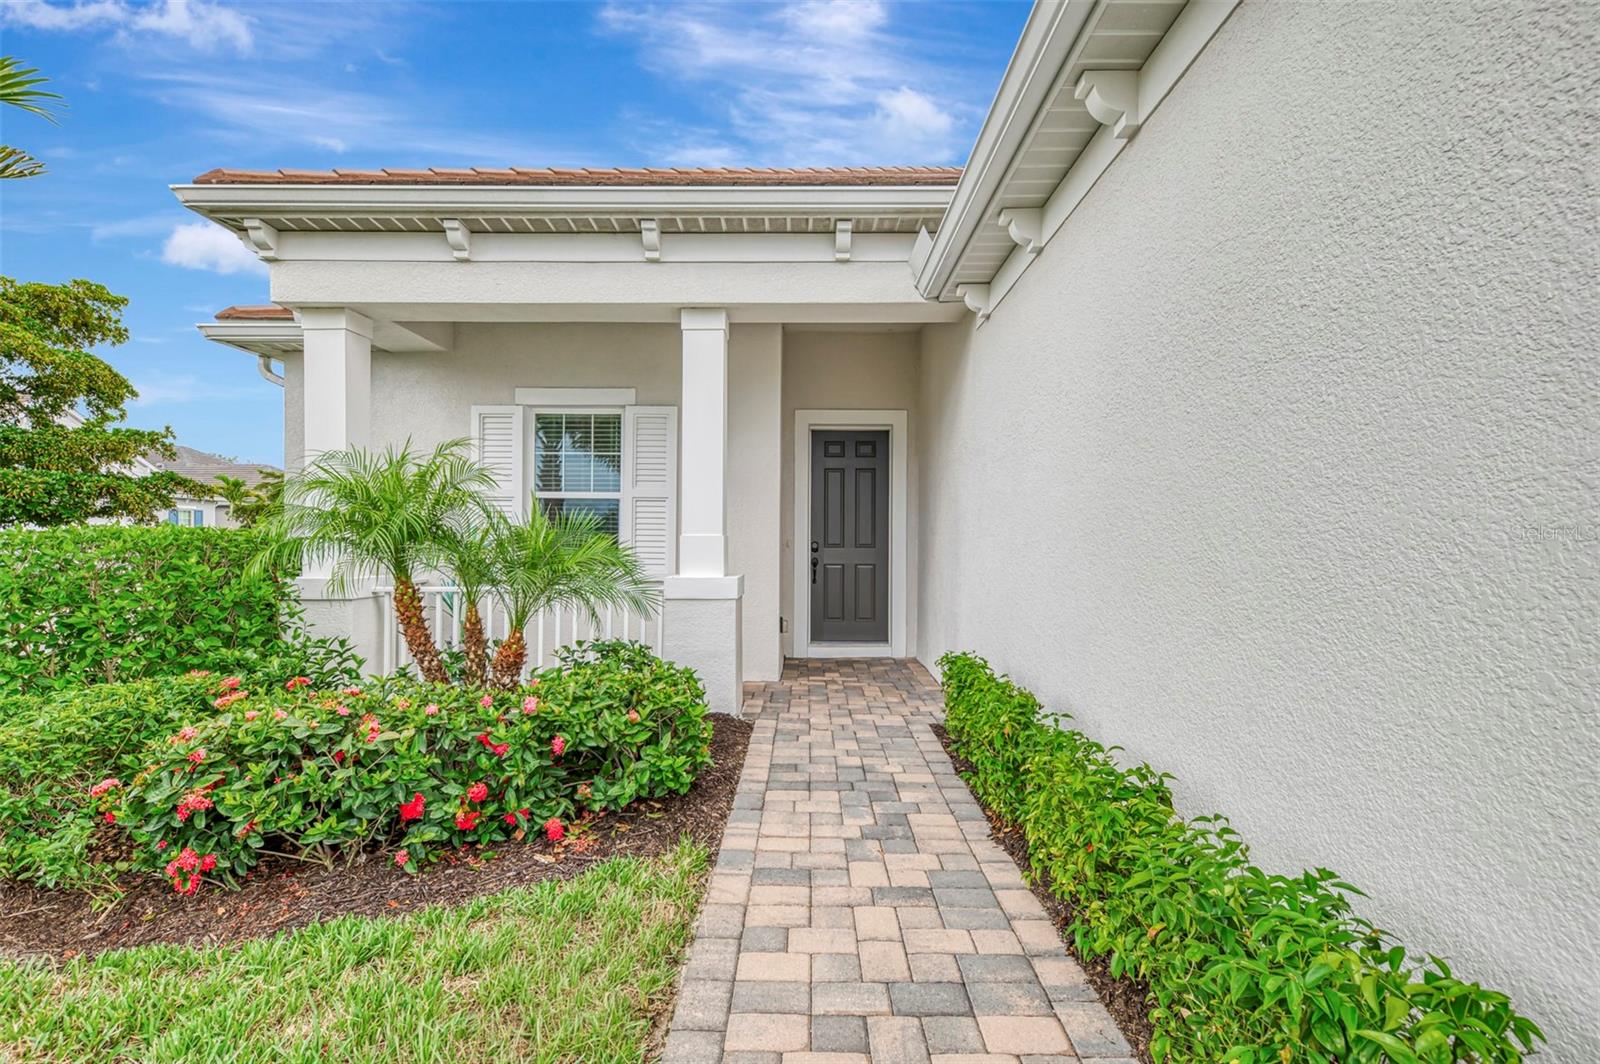
12365 VIESTE COURT
| Bedrooms | 3 |
|---|---|
| Bathrooms | 2 full |
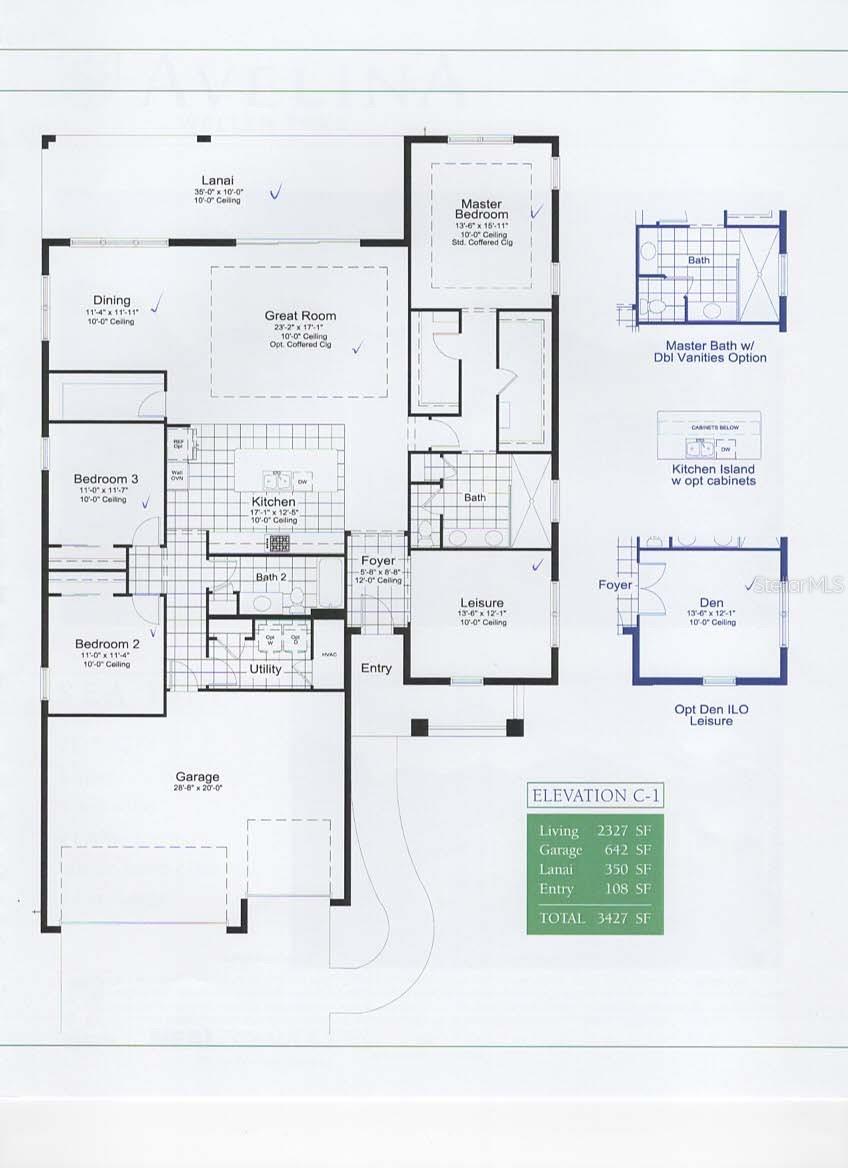
| Living area | 2,348 Sq. Ft. |
| Total area | 3,427 Sq. Ft. |
| Year built | 2023 |
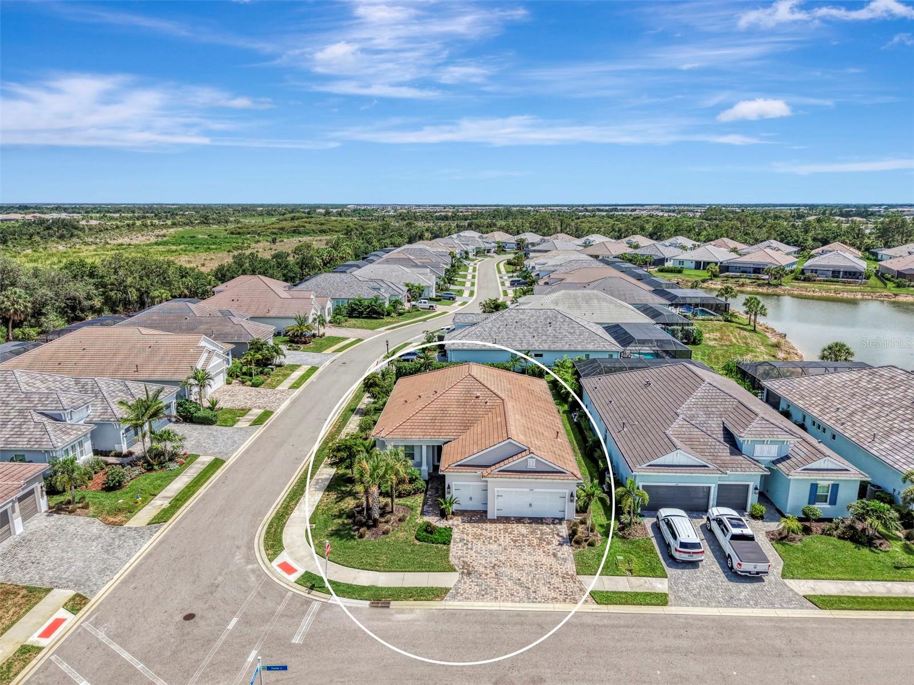
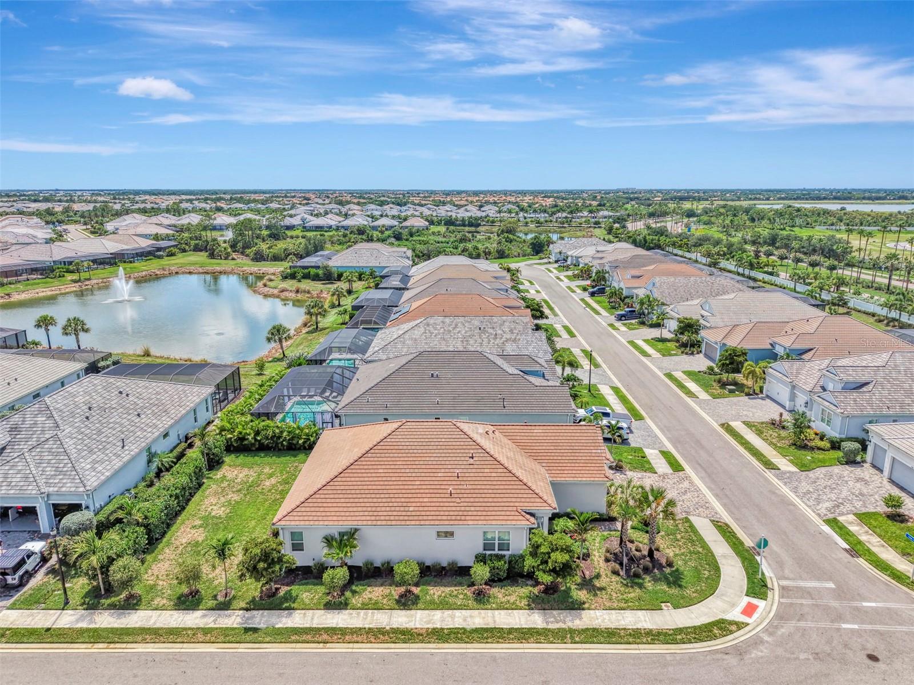
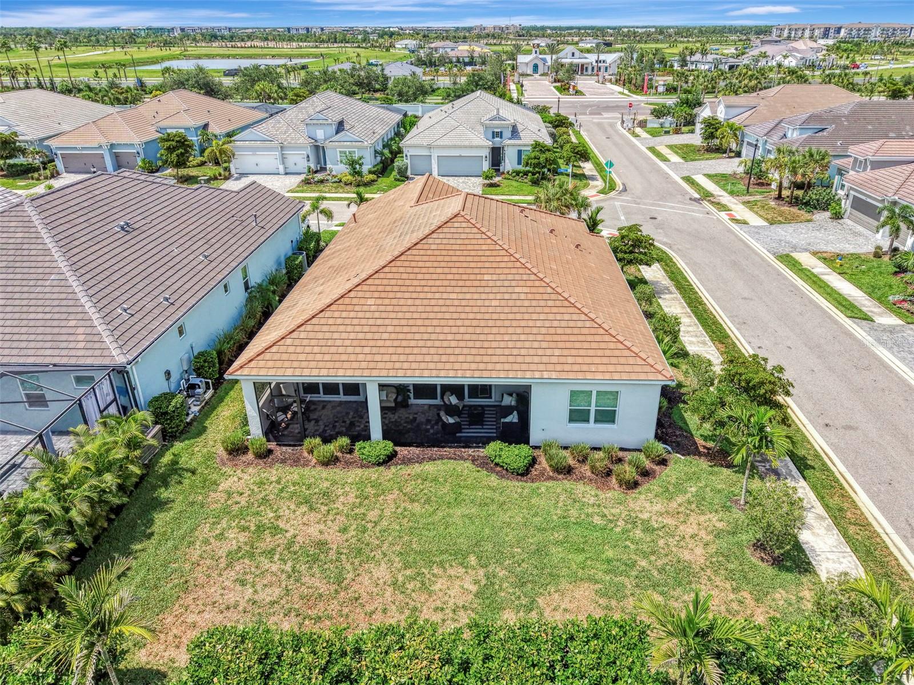
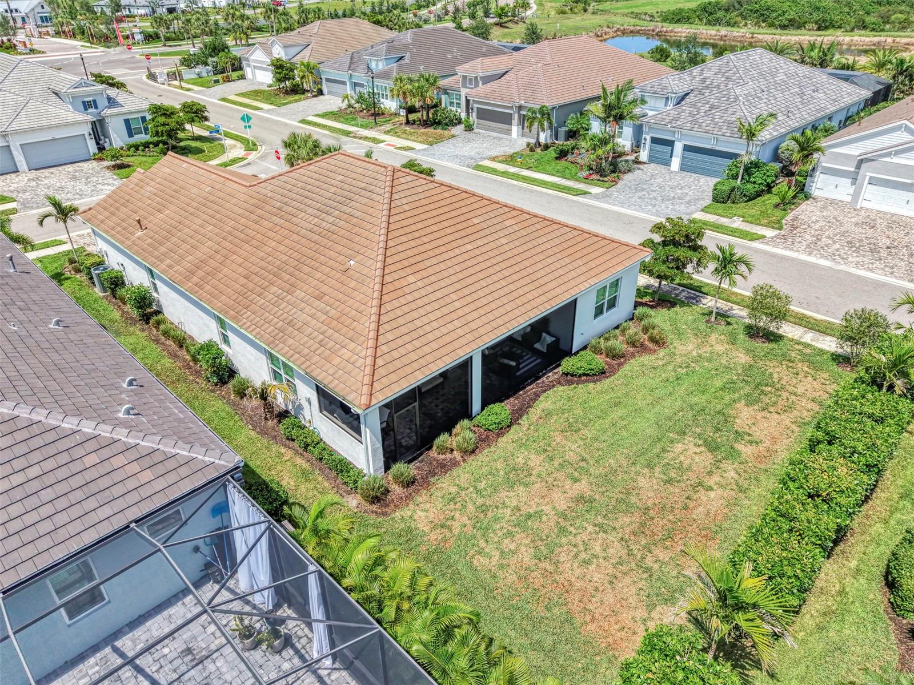
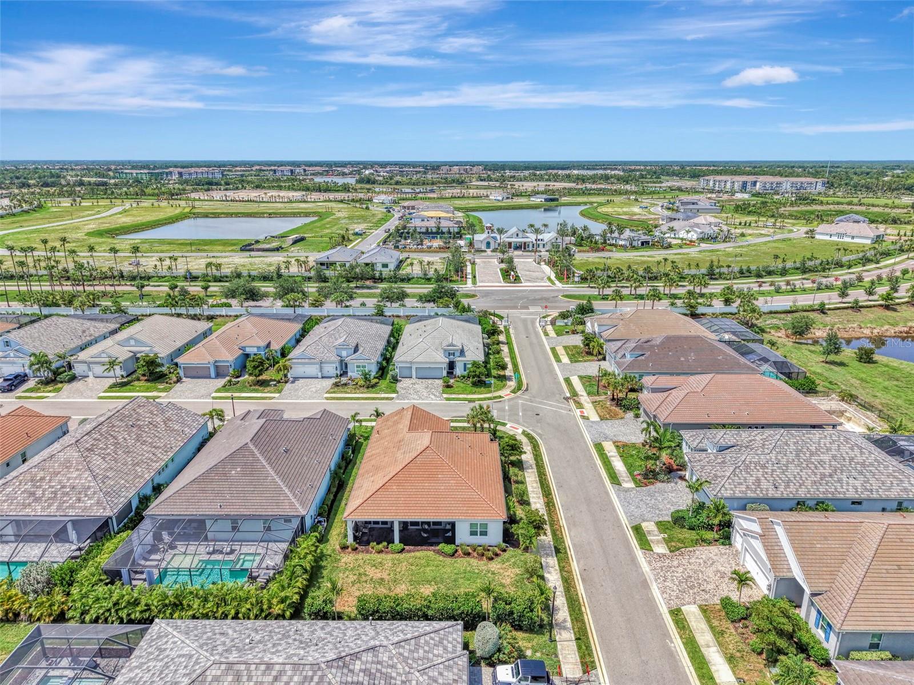
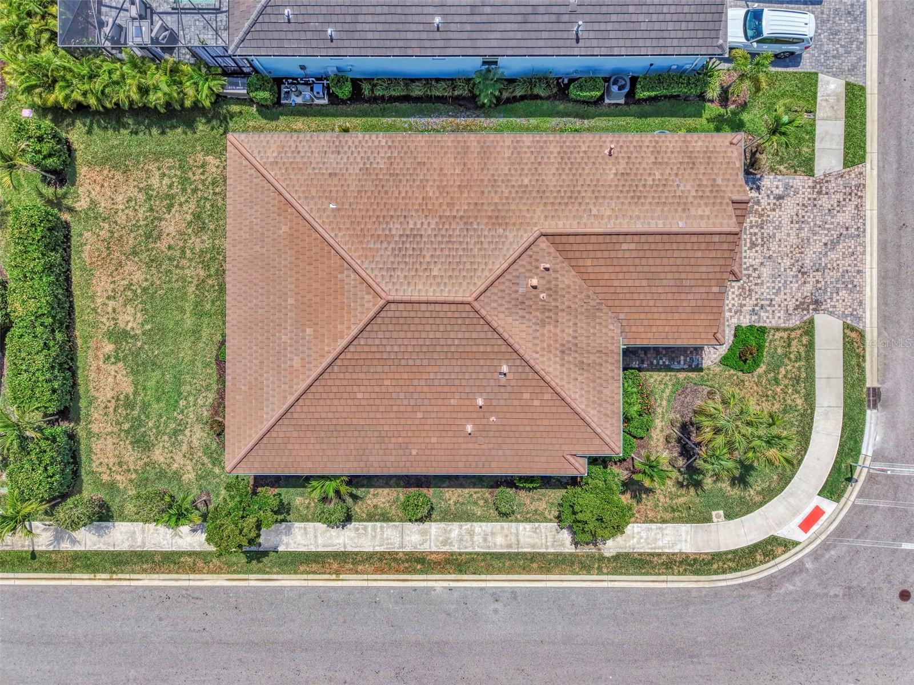
| Lot size | 0.23 acres (9,994 Sq. Ft.) |
| Lot dimensions | 141'x72'x130'x55 |
| Garage | 3 spaces, attached |
| Stories | 1 |
| HOA | About $516/mo |
| CDD | Yes |
| Flood zone | X |
| Subdivision | AVELINA WELLEN PARK VILLAGE F-2 |
| Days on market | 88 |
| MLS number | MFRN6145000 |
Property taxes: $9,803 (2025) is the current owner's bill. In Florida the bill usually goes up after a sale, when the homestead cap and exemption go away. See what yours would be.
About this home
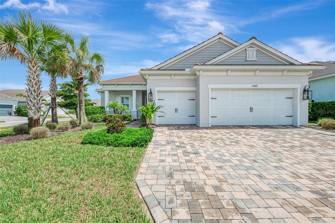
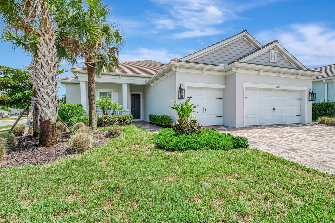
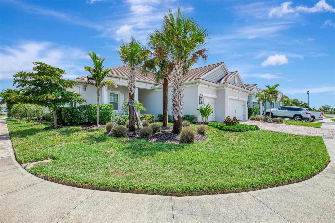
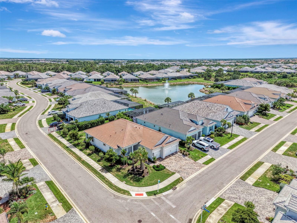
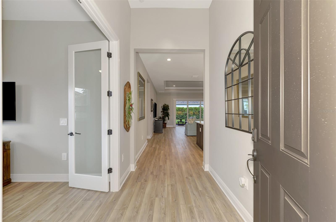
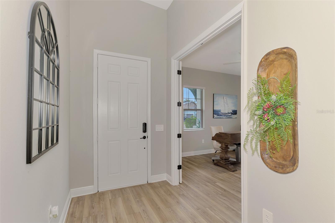
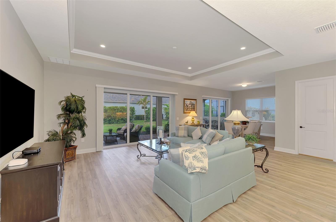
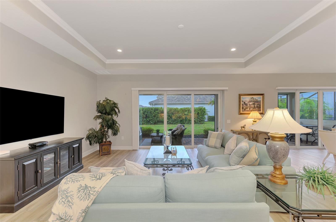
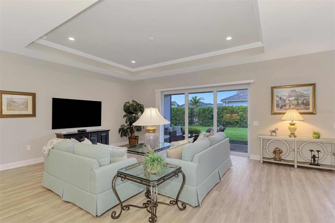
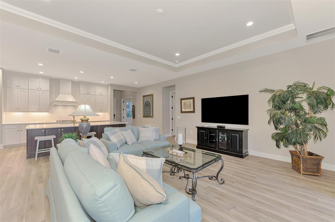
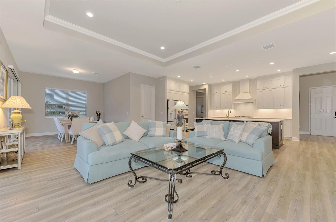
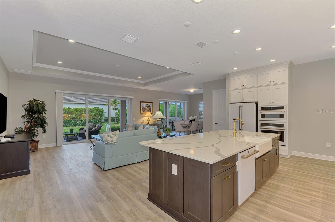
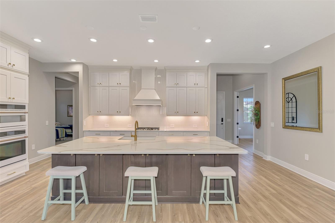
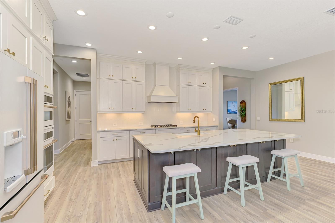
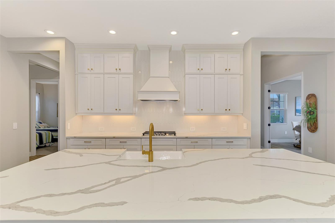
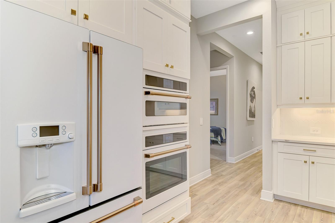
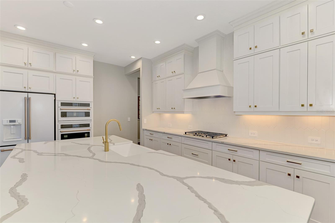
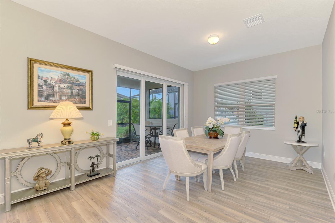
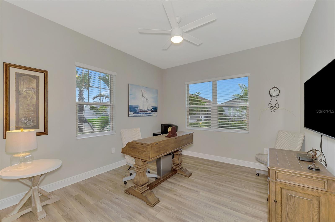
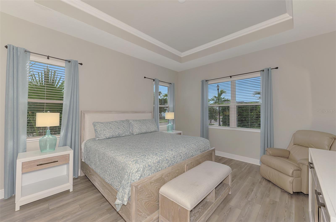
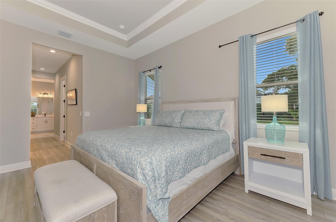
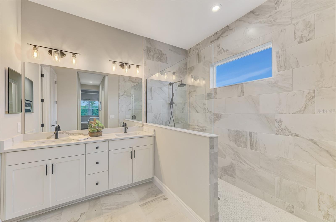
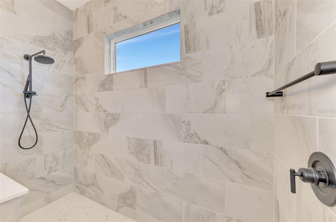
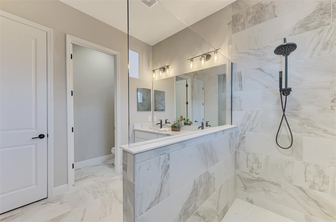
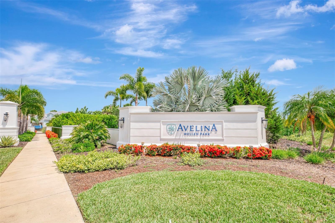
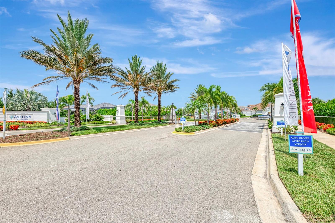
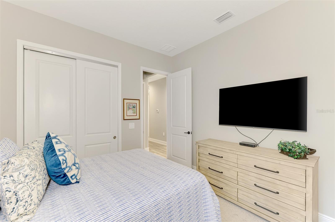
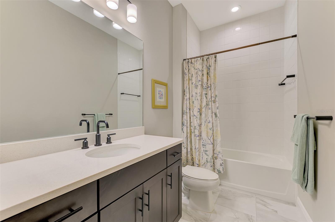
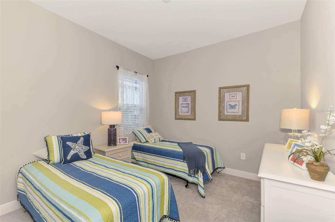
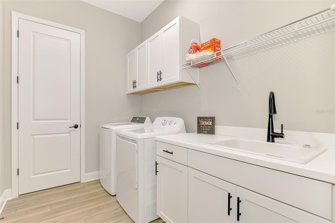
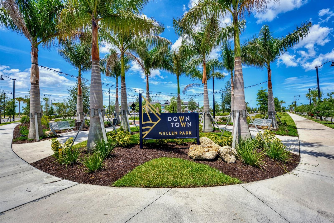
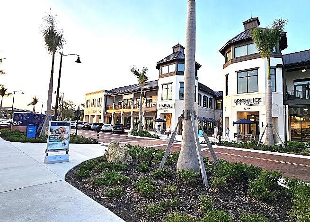
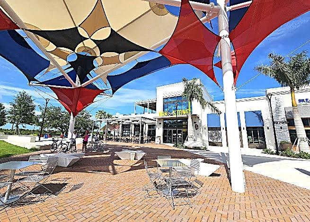
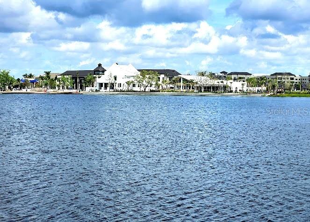
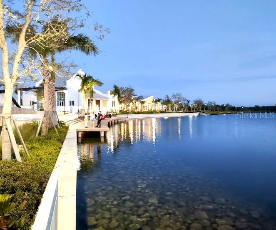
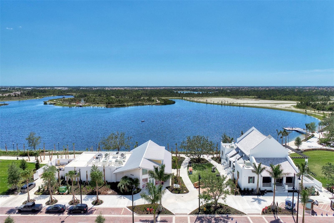
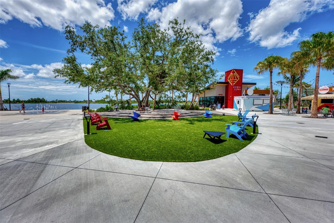
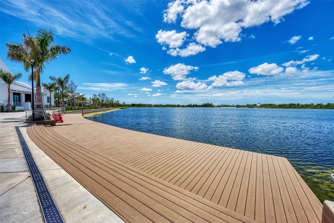
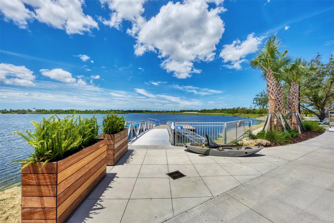
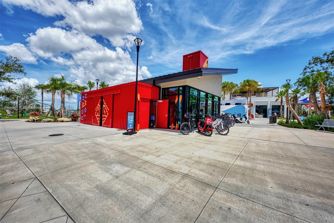
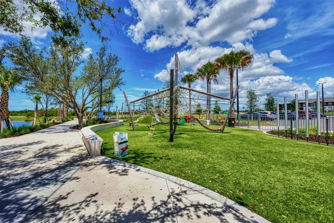
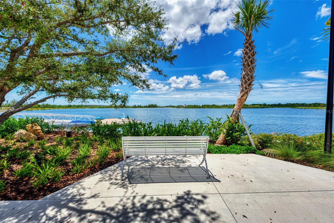
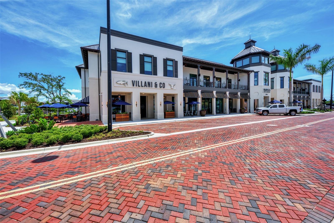
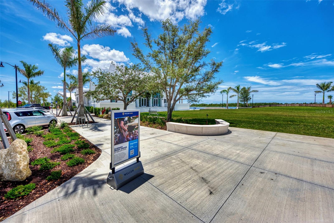
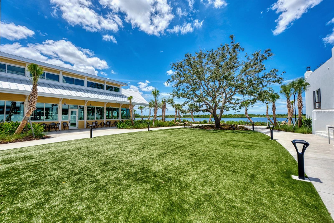
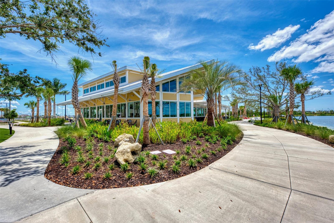
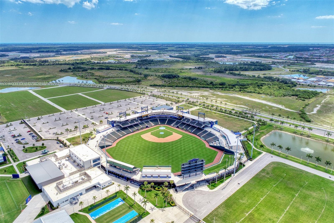
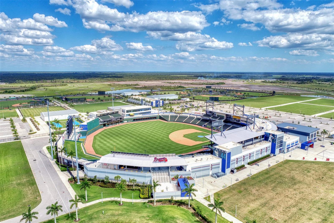
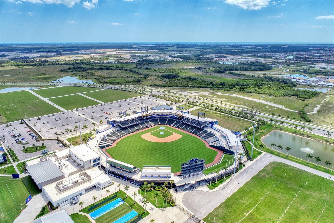
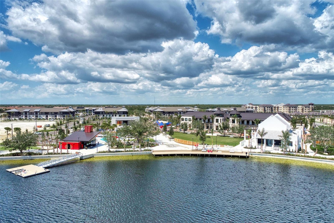
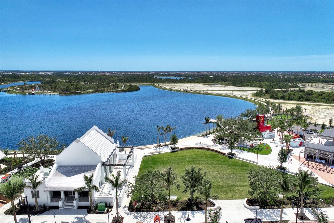
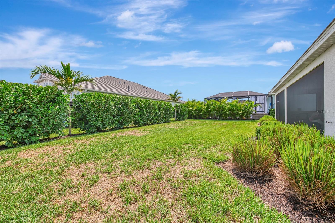
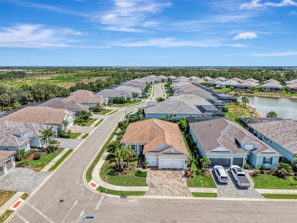
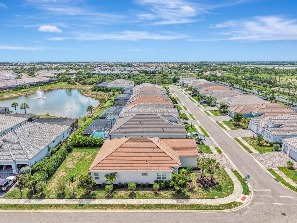
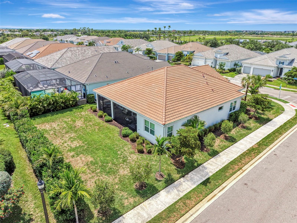
Luxury, Location, and the Best of Wellen Park Living, perfectly positioned in the gated, maintenance-free community of Avelina at Wellen Park, this beautifully upgraded Sea Isle model offers the perfect blend of luxury, comfort, and convenience. Just a short walk or golf cart ride from vibrant Downtown Wellen Park, you'll enjoy waterfront dining, boutique shopping, community events, the town hall, scenic walking trails, and over 175 acres of picturesque lakefront. Sports enthusiasts will appreciate being just minutes from Cool Today Park, the spring-training home of the Atlanta Braves and a year-round entertainment destination. Designed for both everyday living and effortless entertaining, this exceptional residence features 3 bedrooms, 2 bathrooms, a private office, and a spacious 3-car garage with a professionally finished epoxy floor. The open-concept design is enhanced by soaring ceilings, elegant tray ceilings, 8-foot interior doors, abundant natural light, luxury vinyl plank flooring throughout the main living areas, and impact-resistant windows and sliding glass doors that provide beauty, efficiency, and peace of mind. The heart of the home is a stunning chef's kitchen, thoughtfully appointed with quartz countertops, an oversized island ideal for gathering with family and friends, ceiling-height solid-wood cabinetry, a generous walk-in pantry, a gas cooktop with a designer hood, and premium Café appliances that perfectly combine style and performance.Privately situated, the spacious owner's suite serves as a peaceful retreat, featuring two walk-in closets and a luxurious en-suite bath. The split-bedroom floor plan offers privacy for family and guests, while the dedicated office provides an ideal space for working remotely, pursuing hobbies, or creating a quiet reading room. Step outside to the expansive screened lanai, where professionally landscaped privacy hedges create a tranquil outdoor setting for morning coffee, evening cocktails, or simply enjoying Florida's beautiful weather year-round. With ample space to add a custom pool, the backyard offers endless possibilities for creating your own private oasis. Additional highlights include a spacious laundry room with built-in storage, utility sink, washer and dryer, custom window treatments, ceramic tile flooring in the bathrooms, carpeted guest bedrooms, abundant storage throughout, and partial furnishings for an easy transition into your new home. Located in one of Wellen Park's most sought-after communities, this exceptional home offers luxury, quality craftsmanship, and the relaxed Florida lifestyle you've been searching for. Unbeatable walkable location.
Features
| Interior | Built-in Features, Ceiling Fans(s), Crown Molding, High Ceilings, Living Room/Dining Room Combo, Open Floorplan, Primary Bedroom Main Floor, Smart Home, Solid Surface Counters, Solid Wood Cabinets, Split Bedroom, Stone Counters, Thermostat, Tray Ceiling(s), Walk-In Closet(s), Window Treatments |
|---|---|
| Appliances | Built-In Oven, Convection Oven, Cooktop, Dishwasher, Disposal, Dryer, Exhaust Fan, Freezer, Gas Water Heater, Ice Maker, Microwave, Range, Range Hood, Refrigerator, Washer |
| Flooring | Carpet, Ceramic Tile, Luxury Vinyl |
| Laundry | Inside, Laundry Room, Other |
| Windows | Aluminum Frames, Blinds, Double Pane Windows, Drapes, ENERGY STAR Qualified Windows, Insulated Windows, Rods, Storm Window(s), Window Treatments |
| Exterior | Other, Private Entrance, Rain Gutters, Sidewalk, Sprinkler Metered |
| Patio and porch | Covered, Enclosed, Front Porch, Porch, Rear Porch, Screened |
| Parking | Covered, Driveway, Garage Door Opener, Golf Cart Garage, Oversized |
| Construction | Block, Concrete, Stucco |
| Roof | Tile |
| Foundation | Slab |
| Style | Coastal |
| Levels | One |
| Faces | North |
| Heating | Central, Exhaust Fan, Gas, Heat Pump, Natural Gas |
| Cooling | Central Air |
| Utilities | BB/HS Internet Available, Cable Connected, Electricity Connected, Fiber Optics, Fire Hydrant, Natural Gas Connected, Public, Sewer Connected, Sprinkler Meter, Sprinkler Recycled, Underground Utilities, Water Connected |
| Sewer | Public Sewer |
| Water | Public |
| Community | Buyer Approval Required, Community Mailbox, Deed Restrictions, Gated Community - No Guard, Golf Carts OK, Irrigation-Reclaimed Water, No Truck/RV/Motorcycle Parking, Sidewalks, Special Community Restrictions |
| Association amenities | Gated |
| HOA fee includes | Common Area Taxes, Escrow Reserves Fund, Fidelity Bond, Insurance, Maintenance Structure, Maintenance Grounds, Management, Pest Control, Private Road, Security, Trash |
| Pets | Breed Restrictions |
| Furnished | Partially |
| Sale conditions | None |
| Elementary school | Taylor Ranch Elementary |
| Middle school | Venice Area Middle |
| High school | Venice Senior High |
| County | Sarasota |
Want to see this home?
Leave your name and a phone number or email and I'll set up a showing.
Your details are never sold or shared. Privacy policy.
Listing courtesy of RE/MAX PALM REALTY OF VENICE, 941-451-2025 (J R Smith). Stellar MLS via MLS GRID.
Listings courtesy of Stellar MLS as distributed by MLS GRID. Information is deemed reliable but is not guaranteed accurate by Stellar MLS, MLS GRID, or Putnam Realty Group, and should be independently verified. This information is provided exclusively for consumers' personal, non-commercial use and may not be used for any purpose other than to identify prospective properties consumers may be interested in purchasing. Properties may be listed by brokerages other than Putnam Realty Group. To report an inaccuracy, contact Michael Putnam at 941-662-9941 or [email protected].