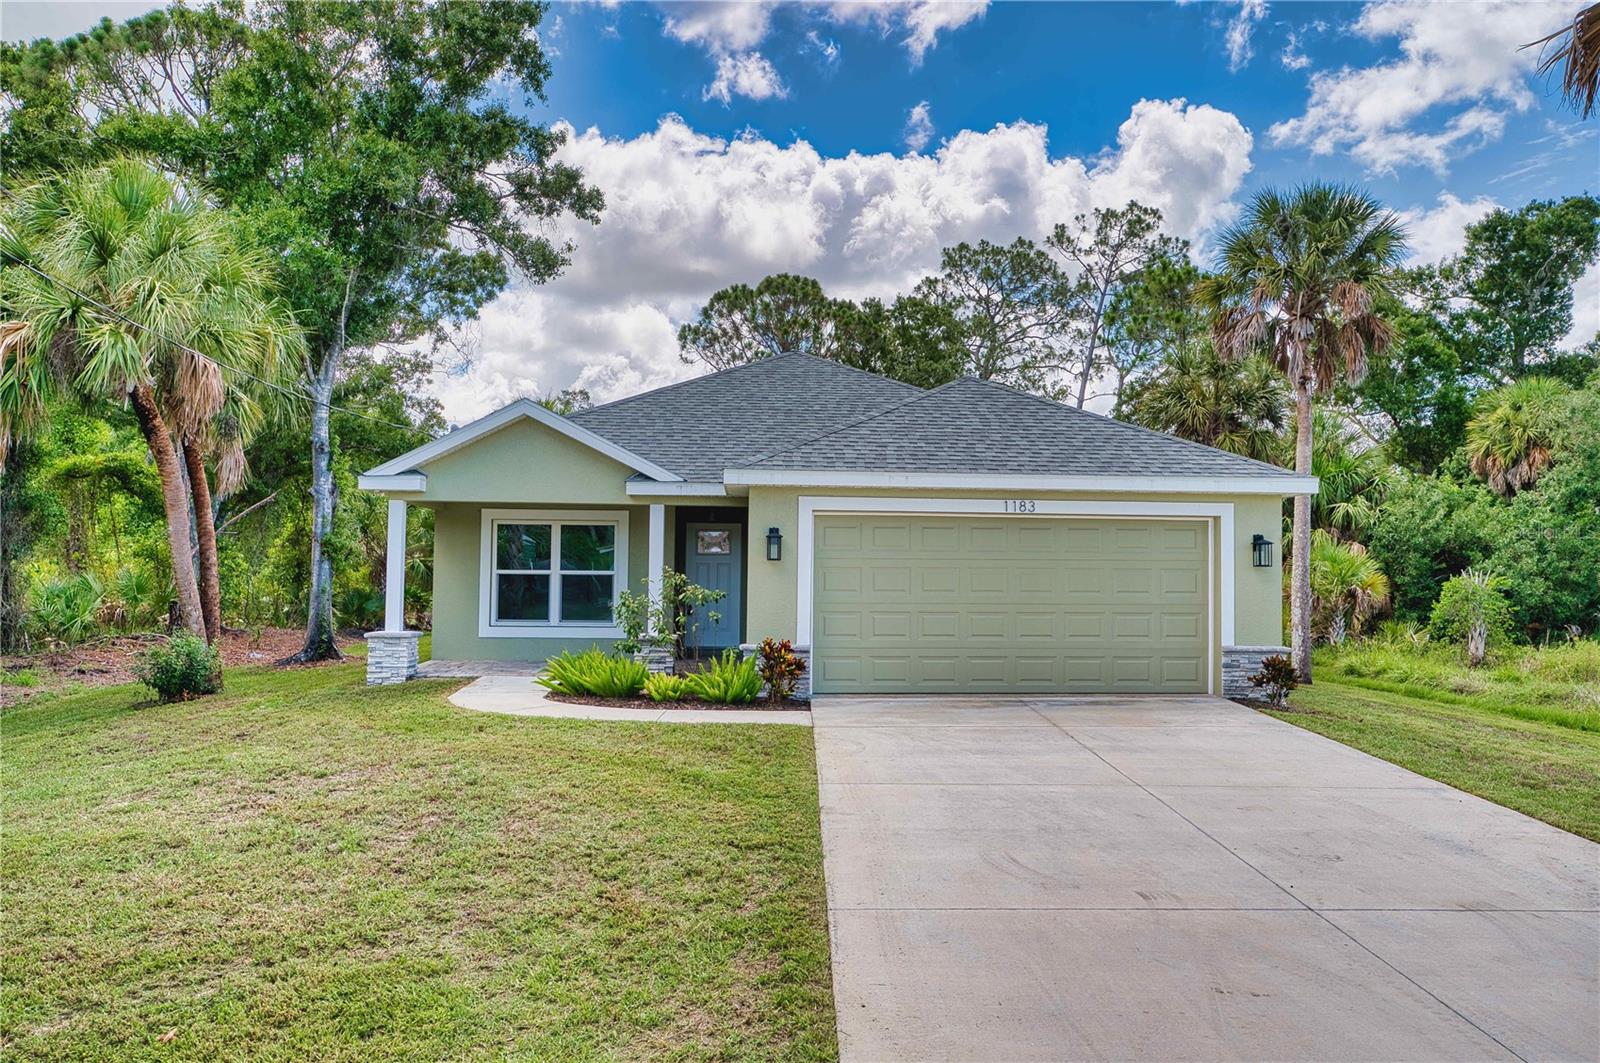
1183 CEDAR AVENUE
| Bedrooms | 3 |
|---|---|
| Bathrooms | 2 full |
| Living area | 1,550 Sq. Ft. |
| Total area | 2,261 Sq. Ft. |
| Year built | 2025 |
| Lot size | 0.21 acres (9,038 Sq. Ft.) |
| Lot dimensions | 75x121 |
| Garage | 2 spaces, attached |
| Flood zone | X500 |
| Subdivision | BAY VISTA BLVD ADD 03 |
| Days on market | 74 |
| MLS number | MFRA4699704 |
Property taxes: $562 (2025) is the current owner's bill. In Florida the bill usually goes up after a sale, when the homestead cap and exemption go away. See what yours would be.
About this home
SELLER OFFERS $10,000 TOWARD BUERS CLOSING COSTS * NEW CONSTRUCTION (2025) • NO HOA • NO CDD • NO FLOOD INSURANCE REQUIRED • Exceptional Value! The builder has made a significant pricing adjustment, creating one of the best opportunities to own a brand-new home in Englewood without HOA fees, CDD fees, or flood insurance requirements. Be the first to live in this beautifully crafted 2025 custom-built home, thoughtfully designed for today’s Florida lifestyle. Offering 3 bedrooms, 2 bathrooms, and a spacious 2-car garage, this move-in-ready residence combines quality construction, modern finishes, and an outstanding location just minutes from Gulf beaches, Historic Dearborn Street, shopping, dining, golf, boating, parks, and everything that makes Englewood one of Southwest Florida’s most desirable coastal communities. Inside, you’ll find approximately 1,550 square feet of thoughtfully designed living space featuring an open-concept floor plan filled with natural light, luxury vinyl plank flooring, elegant coffered ceilings, recessed LED lighting, and hurricane-impact windows, doors, and garage door for added security, energy efficiency, and peace of mind. The chef-inspired kitchen is the centerpiece of the home, showcasing granite countertops, soft-close cabinetry, stainless steel appliances, a spacious breakfast bar, walk-in pantry, and abundant workspace for everyday living and entertaining. The private primary suite offers a relaxing retreat with a generous walk-in closet and a beautifully appointed ensuite bath featuring a large walk-in shower. Two additional bedrooms provide flexibility for guests, a home office, or family living. Step outside to the covered rear lanai overlooking a private backyard setting—perfect for morning coffee, evening sunsets, or entertaining family and friends. One of this home’s greatest advantages is what you won’t have to worry about: no HOA fees, no CDD fees, and no flood insurance requirement, helping keep long-term ownership costs lower while enjoying the benefits of brand-new construction. Public water and sewer are connected, and the home includes a one-year builder warranty for additional confidence and peace of mind. Whether you’re searching for a full-time residence, seasonal retreat, or investment property, this home offers the rare opportunity to enjoy modern construction, quality craftsmanship, and outstanding value in an established Englewood neighborhood. Don’t miss this exceptional opportunity to own a brand-new home at an incredible value. Schedule your private showing today.
Features
| Interior | Ceiling Fans(s), Eat-in Kitchen, Kitchen/Family Room Combo, Open Floorplan, Primary Bedroom Main Floor, Split Bedroom, Stone Counters, Thermostat, Walk-In Closet(s) |
|---|---|
| Appliances | Dishwasher, Disposal, Electric Water Heater, Exhaust Fan, Microwave, Range, Refrigerator |
| Flooring | Ceramic Tile, Luxury Vinyl |
| Laundry | Inside |
| Exterior | Private Yard |
| Patio and porch | Front Porch, Rear Porch, Screened |
| View | Park/Greenbelt, Trees/Woods |
| Construction | Block, Stucco |
| Roof | Shingle |
| Foundation | Slab |
| Style | Custom |
| Levels | One |
| Faces | West |
| Heating | Electric |
| Cooling | Central Air |
| Utilities | BB/HS Internet Available, Cable Available, Electricity Connected, Phone Available, Public, Sewer Connected, Water Connected |
| Sewer | Public Sewer |
| Water | Public |
| Furnished | Unfurnished |
| Sale conditions | None |
| Elementary school | Englewood Elementary |
| Middle school | L.A. Ainger Middle |
| High school | Wellen Park High |
| County | Sarasota |
Want to see this home?
Leave your name and a phone number or email and I'll set up a showing.
Your details are never sold or shared. Privacy policy.
Listing courtesy of LIBERTY COAST REALTY LLC, 941-356-7016 (John Maraia). Stellar MLS via MLS GRID.
Listings courtesy of Stellar MLS as distributed by MLS GRID. Information is deemed reliable but is not guaranteed accurate by Stellar MLS, MLS GRID, or Putnam Realty Group, and should be independently verified. This information is provided exclusively for consumers' personal, non-commercial use and may not be used for any purpose other than to identify prospective properties consumers may be interested in purchasing. Properties may be listed by brokerages other than Putnam Realty Group. To report an inaccuracy, contact Michael Putnam at 941-662-9941 or [email protected].