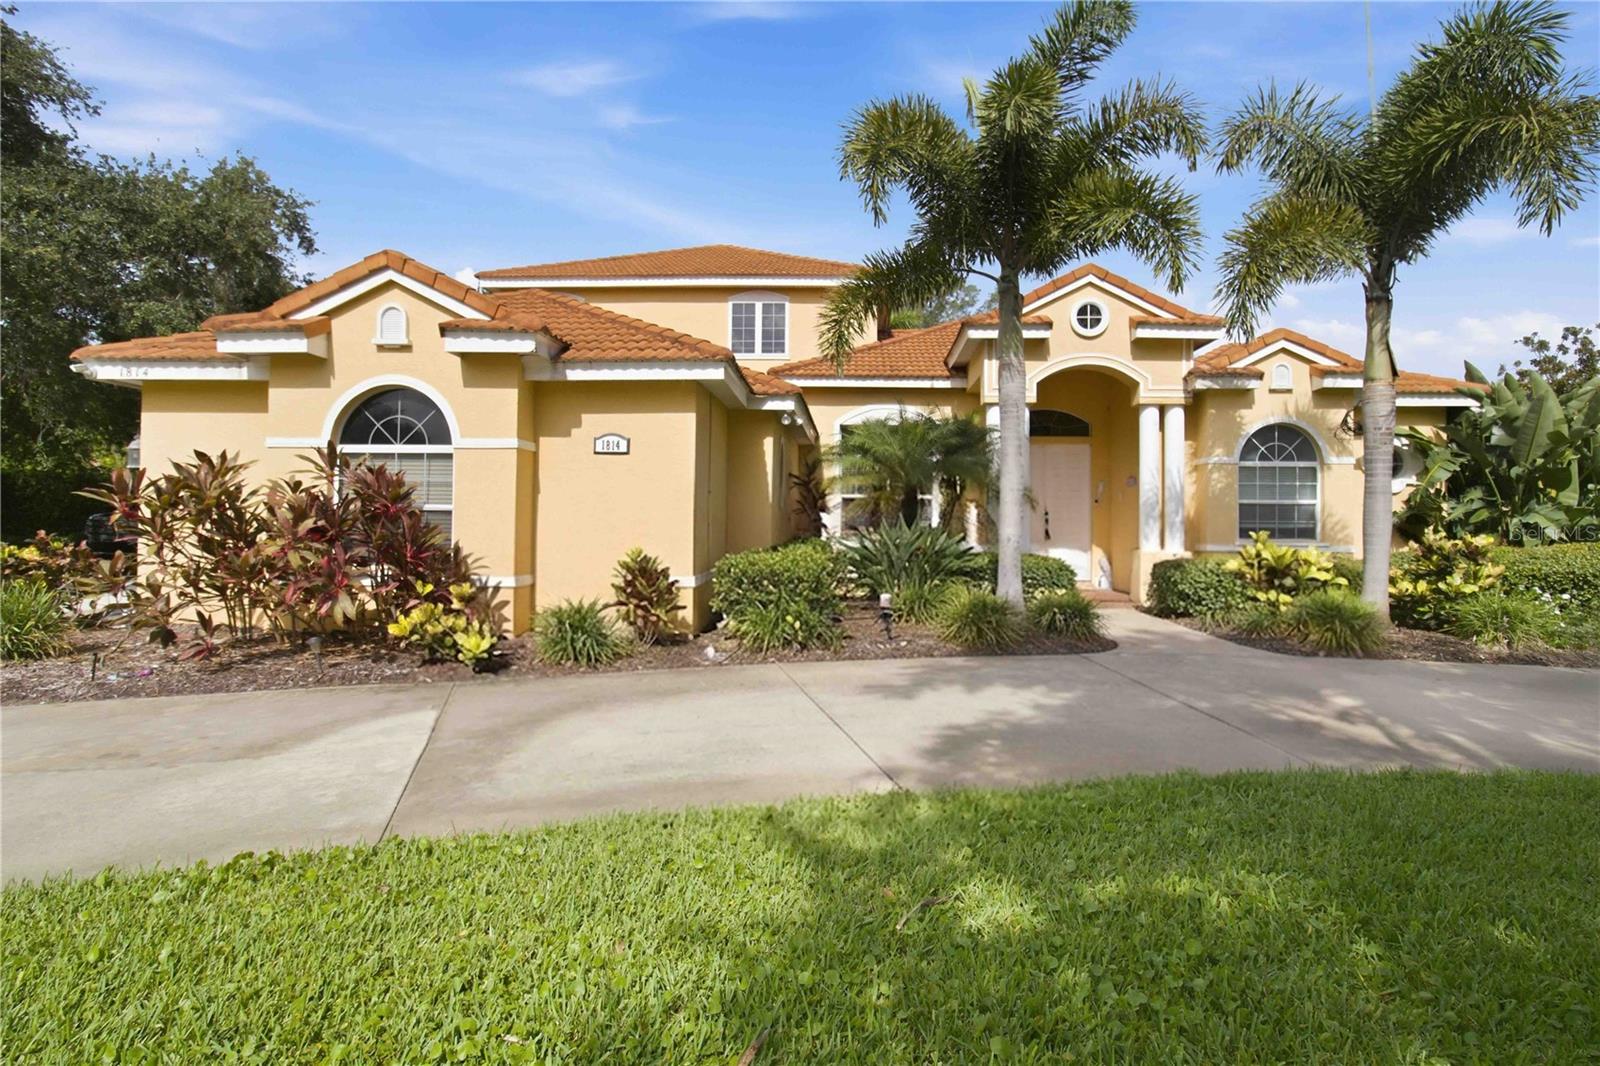
1814 97TH STREET
| Bedrooms | 4 |
|---|---|
| Bathrooms | 3 full, 1 half |
| Living area | 3,577 Sq. Ft. |
| Total area | 4,873 Sq. Ft. |
| Year built | 2000 |
| Lot size | 0.77 acres (33,628 Sq. Ft.) |
| Garage | 3 spaces, attached |
| Stories | 2 |
| Private pool | Yes |
| HOA | About $241/mo |
| Flood zone | X500/AE |
| Subdivision | LOOP OF NORTHWEST BRADENTON SUB |
| Days on market | 76 |
| MLS number | MFRA4699643 |
Property taxes: $12,991 (2025) is the current owner's bill. In Florida the bill usually goes up after a sale, when the homestead cap and exemption go away. See what yours would be.
About this home
Behind the gates of The Loop, one of Northwest Bradenton's most private enclaves, this Todd Johnston-designed pool home rests on a park-like three-quarter-acre cul-de-sac homesite overlooking a tranquil pond. Ten-foot ceilings, crown molding, and fresh tile set an elegant tone across the main level, where formal living and dining rooms flow into a great room made for gathering. The fully remodeled kitchen is the heart of it all, with custom cabinetry, granite counters, all-new appliances, and an extended island with storage on both sides. The first-floor primary suite is a true retreat with a spacious walk-in closet and en-suite bath, joined downstairs by a second bedroom and a private study. Upstairs, two more bedrooms and a 35x22 bonus room open through sliders to a deck with pond views. Outside, the screened lanai frames a resurfaced heated saltwater pool and spa beneath a new screen cage. The meaningful upgrades are done: two new AC systems (2020), updated plumbing and electrical, new impact glass at the slider and aquarium window, a new flat roof over the covered patio, a new pool heater and filter, and an instant hot water heater. A circular drive, oversized three-car garage with attic storage, and a well-water sprinkler system complete the picture. Walk to the trails and kayaking of Robinson Preserve, and reach the beaches of Anna Maria Island in under 10 minutes. Private, polished, and ready to welcome you home.
Features
| Interior | Ceiling Fans(s), Central Vaccum, Crown Molding, Eat-in Kitchen, High Ceilings, Kitchen/Family Room Combo, Open Floorplan, Primary Bedroom Main Floor, Solid Surface Counters, Thermostat, Walk-In Closet(s) |
|---|---|
| Appliances | Built-In Oven, Cooktop, Dishwasher, Disposal, Electric Water Heater, Microwave, Range, Range Hood, Refrigerator |
| Flooring | Ceramic Tile, Luxury Vinyl |
| Laundry | Inside, Laundry Room |
| Windows | Blinds, Insulated Windows, Shades |
| Exterior | Balcony, Lighting, Sidewalk, Sprinkler Metered |
| Patio and porch | Covered, Front Porch, Rear Porch, Screened |
| Pool | Gunite, Heated, In Ground, Outside Bath Access, Salt Water, Screen Enclosure |
| Spa | Heated, In Ground |
| View | Pool, Water |
| Parking | Circular Driveway, Driveway, Garage Door Opener, Garage Faces Side |
| Construction | Block |
| Roof | Tile |
| Foundation | Slab |
| Style | Custom |
| Levels | Multi/Split |
| Faces | West |
| Heating | Electric |
| Cooling | Central Air |
| Utilities | Cable Available, Electricity Connected |
| Sewer | Public Sewer |
| Water | Public |
| Community | Deed Restrictions, Gated Community - No Guard |
| Pets | Yes |
| Furnished | Unfurnished |
| Sale conditions | None |
| Elementary school | Ida M. Stewart Elementary |
| Middle school | Martha B. King Middle |
| High school | Manatee High |
| County | Manatee |
Want to see this home?
Leave your name and a phone number or email and I'll set up a showing.
Your details are never sold or shared. Privacy policy.
Listing courtesy of KW COASTAL LIVING III, 941-900-4151 (Rebecca Adams). Stellar MLS via MLS GRID.
Listings courtesy of Stellar MLS as distributed by MLS GRID. Information is deemed reliable but is not guaranteed accurate by Stellar MLS, MLS GRID, or Putnam Realty Group, and should be independently verified. This information is provided exclusively for consumers' personal, non-commercial use and may not be used for any purpose other than to identify prospective properties consumers may be interested in purchasing. Properties may be listed by brokerages other than Putnam Realty Group. To report an inaccuracy, contact Michael Putnam at 941-662-9941 or [email protected].