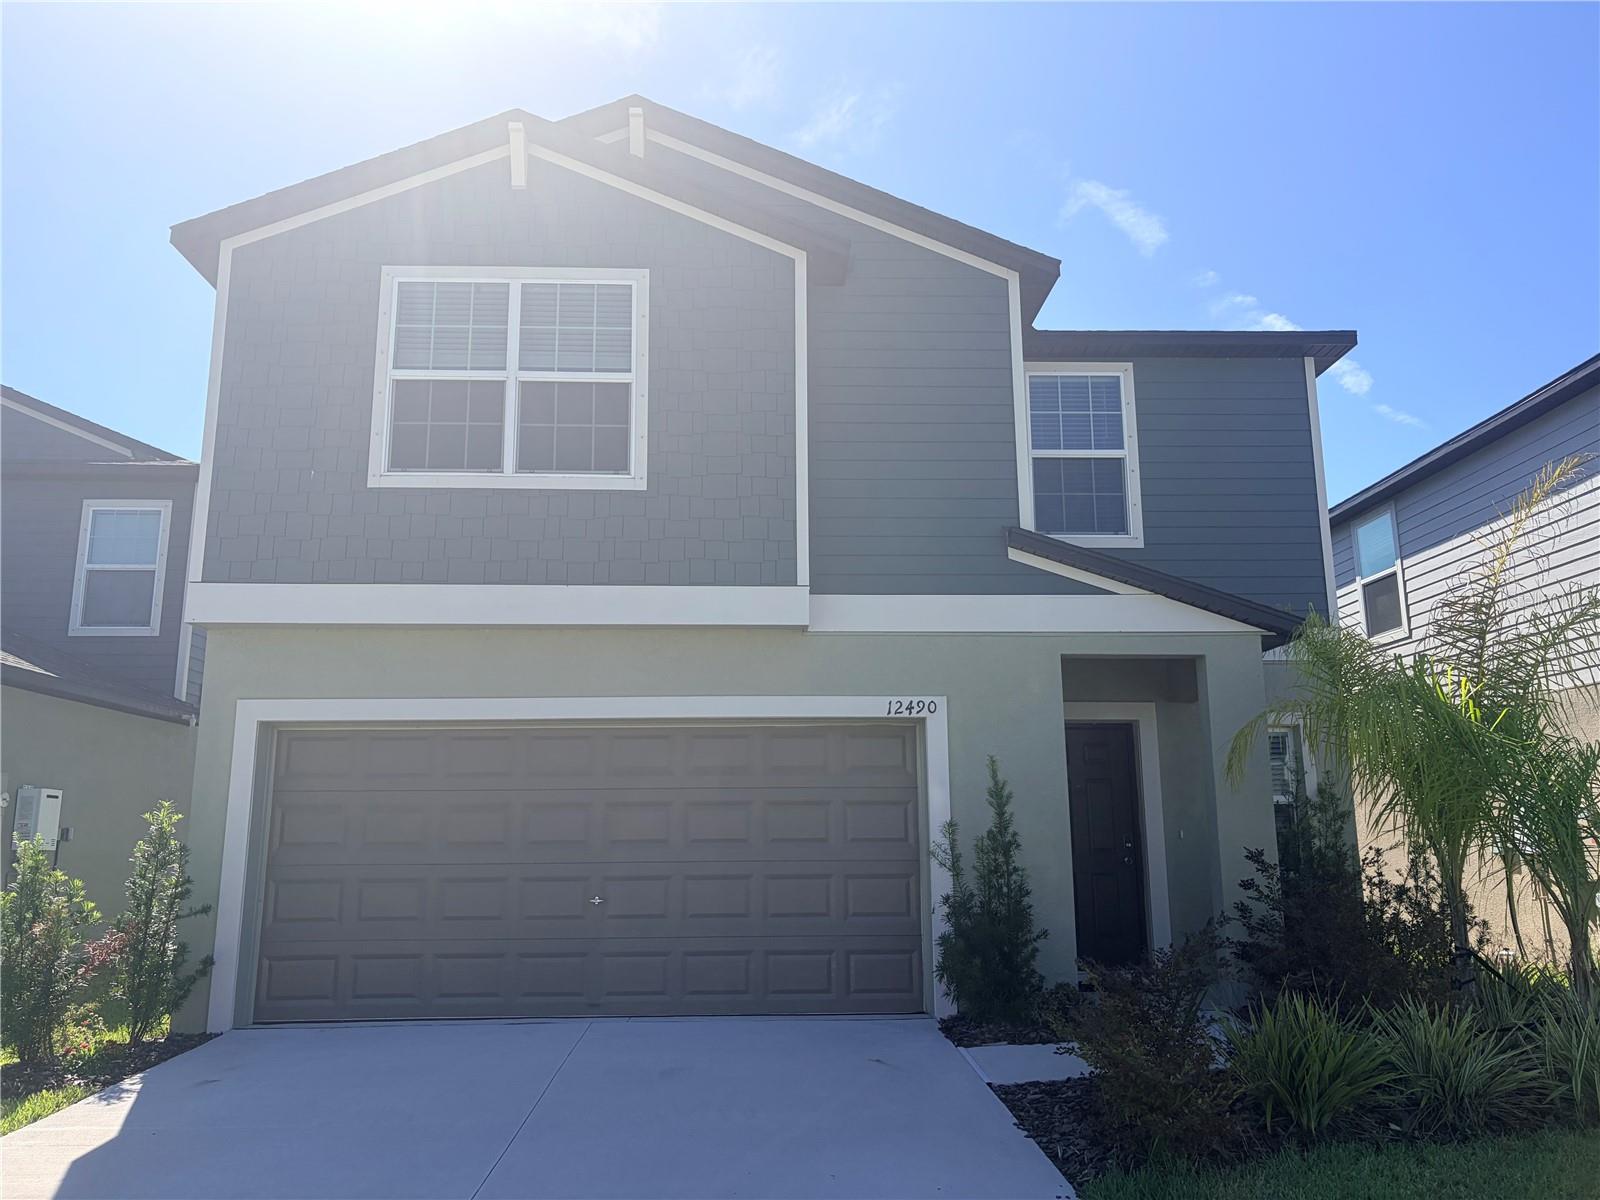
12490 SWEET ANGEL AURA WAY
| Bedrooms | 5 |
|---|---|
| Bathrooms | 2 full, 1 half |
| Living area | 2,254 Sq. Ft. |
| Total area | 2,835 Sq. Ft. |
| Year built | 2024 |
| Lot size | 0.11 acres (4,800 Sq. Ft.) |
| Garage | 2 spaces, attached |
| HOA | About $169/mo |
| CDD | Yes |
| Flood zone | X |
| Subdivision | PROSPERITY LKS PH II SUBPHASE |
| Days on market | 80 |
| MLS number | MFRA4699542 |
Property taxes: $3,413 (2025) is the current owner's bill. In Florida the bill usually goes up after a sale, when the homestead cap and exemption go away. See what yours would be.
About this home
BACK ON THE MARKET!! Welcome home to this thoughtfully designed 5 bedroom, 2.5 bathroom family home offering 2,254 square feet of living space in the highly desirable Prosperity Lakes community. Only two years old, this move-in-ready home has been lovingly updated with tasteful touches that add warmth, character, and charm throughout. The spacious, open-concept floor plan is perfect for both everyday living and entertaining, with generous living areas and plenty of room for family and guests. Step outside to your screened-in lanai, where you can relax with peaceful pond views and enjoy Florida living year-round. Whether you're sipping your morning coffee or unwinding after a long day, the tranquil backyard setting provides the perfect retreat. Prosperity Lakes offers resort-style amenities designed for the whole family, including a community pool with a waterslide, cabanas, clubhouse, fitness center, and playground - creating endless opportunities for fun, relaxation, and connection. Conveniently located just off US-301 with quick access to I-75, this home provides an easy commute to Sarasota, Bradenton, St. Petersburg, Tampa, shopping, dining, schools, and Florida's beautiful Gulf Coast beaches. If you're looking for a nearly new home that combines modern convenience, thoughtful upgrades, a peaceful waterfront setting, and exceptional community amenities, this is one you won't want to miss.
Features
| Interior | Ceiling Fans(s), Kitchen/Family Room Combo, Living Room/Dining Room Combo, Open Floorplan, Primary Bedroom Main Floor, Stone Counters, Thermostat, Walk-In Closet(s), Window Treatments |
|---|---|
| Appliances | Dishwasher, Dryer, Microwave, Range, Tankless Water Heater, Washer |
| Flooring | Carpet, Ceramic Tile |
| Laundry | Laundry Room |
| Construction | Stucco, Vinyl Siding, Frame |
| Roof | Shingle |
| Foundation | Block |
| Levels | Two |
| Faces | Northwest |
| Heating | Central |
| Cooling | Central Air |
| Utilities | Cable Available, Cable Connected, Electricity Connected, Sewer Connected, Water Connected |
| Sewer | Public Sewer |
| Water | Canal/Lake For Irrigation |
| Community | Clubhouse, Golf Carts OK, Playground, Pool, Sidewalks |
| Association amenities | Clubhouse, Park, Pickleball Court(s), Pool |
| Pets | Breed Restrictions |
| Furnished | Unfurnished |
| Sale conditions | None |
| Elementary school | Barbara A. Harvey Elementary |
| Middle school | Buffalo Creek Middle |
| High school | Parrish Community High |
| County | Manatee |
Want to see this home?
Leave your name and a phone number or email and I'll set up a showing.
Your details are never sold or shared. Privacy policy.
Listing courtesy of ANCHOR DOWN REAL ESTATE, 941-301-8629 (Sophie Daniels). Stellar MLS via MLS GRID.
Listings courtesy of Stellar MLS as distributed by MLS GRID. Information is deemed reliable but is not guaranteed accurate by Stellar MLS, MLS GRID, or Putnam Realty Group, and should be independently verified. This information is provided exclusively for consumers' personal, non-commercial use and may not be used for any purpose other than to identify prospective properties consumers may be interested in purchasing. Properties may be listed by brokerages other than Putnam Realty Group. To report an inaccuracy, contact Michael Putnam at 941-662-9941 or [email protected].