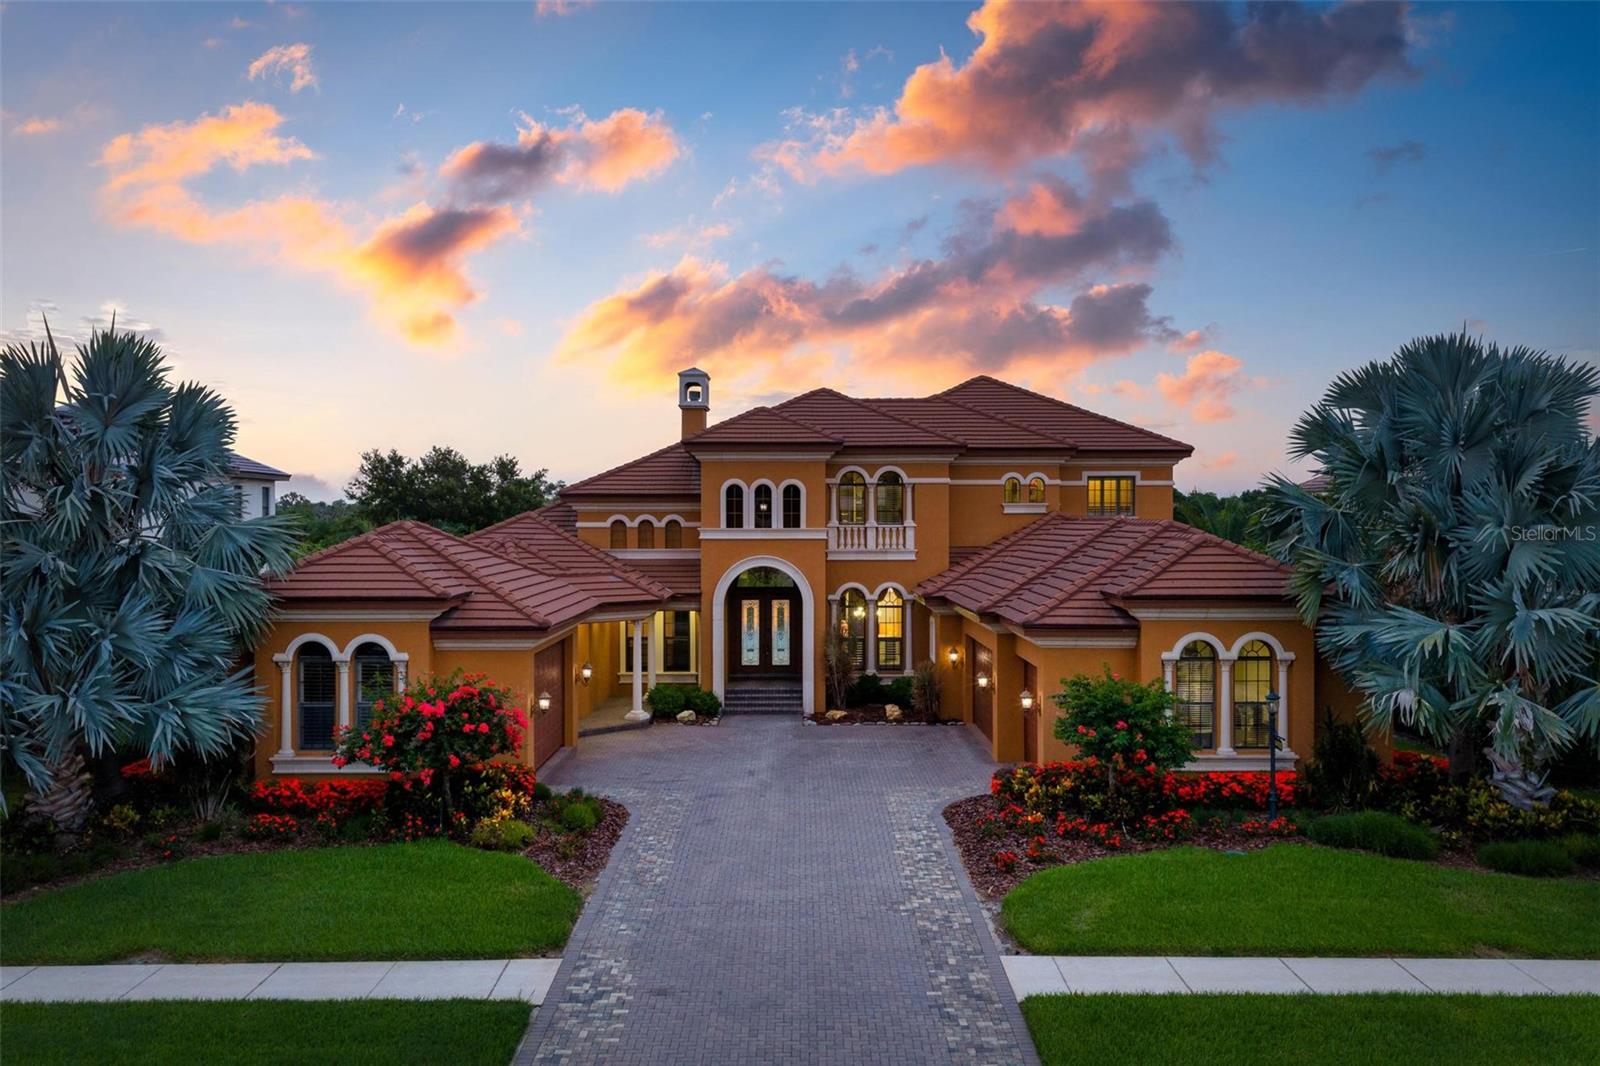
14115 11TH TERRACE
| Bedrooms | 4 |
|---|---|
| Bathrooms | 5 full, 2 half |
| Living area | 5,574 Sq. Ft. |
| Total area | 8,575 Sq. Ft. |
| Year built | 2007 |
| Lot size | 1.26 acres (55,025 Sq. Ft.) |
| Garage | 5 spaces, attached |
| Private pool | Yes |
| Waterfront | Yes |
| HOA | About $478/mo |
| Flood zone | AE |
| Subdivision | WINDING RIVER |
| Days on market | 73 |
| MLS number | MFRA4699519 |
Property taxes: $12,067 (2025) is the current owner's bill. In Florida the bill usually goes up after a sale, when the homestead cap and exemption go away. See what yours would be.
About this home
Custom Two-Story Riverfront Estate Situated on a 1.26-acre cul-de-sac lot with 103 feet of direct frontage on the Manatee River, this custom estate features 5,668 square feet of interior living space and an extensive list of structural and cosmetic upgrades. The exterior boasts a new roof installed in 2021, a 5-car garage, and a whole-house backup generator added in 2022. Waterfront amenities include a private, covered boat dock equipped with an electric boat lift, giving direct water access right from the backyard. The fully remodeled gourmet kitchen features quartz countertops, premium solid wood cabinetry, and commercial-grade appliances including a built-in Sub-Zero refrigerator/freezer and a Viking range/oven system. The interior offers a central vacuum system, a wood-paneled elevator, fireplaces in nearly every room, and two tankless hot water heaters for seamless energy efficiency. The primary level includes a completely reimagined primary bathroom. The traditional tub has been removed to make way for a slate stone walk-in shower that looks out toward a custom, illuminated stone waterfall feature. Additional living spaces include a grand stairway, a dedicated home theater room, and a second-level bonus room with a wet bar and pocket sliders opening to a wraparound balcony. The outdoor entertainment oasis features a covered lanai, a summer kitchen, and an uncovered infinity-edge pool with an integrated spa. The entire pool area is accented by custom LED ambient lighting, which connects to a separate paved patio area featuring a built-in gas fire pit overlooking the river. Residents of Winding River also enjoy community access to a private boat ramp and nature preserve.
Features
| Interior | Built-in Features, Cathedral Ceiling(s), Ceiling Fans(s), Central Vaccum, Crown Molding, Eat-in Kitchen, Elevator, High Ceilings, Open Floorplan, Primary Bedroom Main Floor, Solid Surface Counters, Solid Wood Cabinets, Split Bedroom, Stone Counters, Thermostat, Tray Ceiling(s), Walk-In Closet(s), Wet Bar, Window Treatments |
|---|---|
| Appliances | Bar Fridge, Dishwasher, Disposal, Dryer, Microwave, Range Hood, Refrigerator, Tankless Water Heater, Washer, Water Softener, Wine Refrigerator |
| Flooring | Carpet, Ceramic Tile, Travertine, Wood |
| Laundry | Electric Dryer Hookup, Inside, Laundry Room, Washer Hookup |
| Windows | Blinds, Shutters, Window Treatments |
| Exterior | Balcony, Fire Pit, Lighting, Outdoor Grill, Outdoor Kitchen |
| Patio and porch | Deck, Screened |
| Pool | Gunite, In Ground, Infinity, Lighting, Outside Bath Access, Salt Water |
| Fencing | Fenced |
| View | Water |
| Waterfront | River Front |
| Body of water | MANATEE RIVER |
| Construction | Block |
| Roof | Tile |
| Foundation | Slab |
| Style | Custom |
| Levels | Two |
| Faces | South |
| Heating | Central |
| Cooling | Central Air |
| Utilities | BB/HS Internet Available, Cable Connected, Electricity Connected, Propane, Sewer Connected, Underground Utilities, Water Connected |
| Sewer | Public Sewer |
| Water | Public |
| Community | Deed Restrictions, Irrigation-Reclaimed Water |
| Association amenities | Vehicle Restrictions |
| HOA fee includes | Maintenance Grounds |
| Pets | Number Limit |
| Furnished | Unfurnished |
| Sale conditions | None |
| Elementary school | Gene Witt Elementary |
| Middle school | Carlos E. Haile Middle |
| High school | Parrish Community High |
| County | Manatee |
Want to see this home?
Leave your name and a phone number or email and I'll set up a showing.
Your details are never sold or shared. Privacy policy.
Listing courtesy of THE BREEZE REALTY GROUP INC, 941-504-8297 (Tracey Bodmer). Stellar MLS via MLS GRID.
Listings courtesy of Stellar MLS as distributed by MLS GRID. Information is deemed reliable but is not guaranteed accurate by Stellar MLS, MLS GRID, or Putnam Realty Group, and should be independently verified. This information is provided exclusively for consumers' personal, non-commercial use and may not be used for any purpose other than to identify prospective properties consumers may be interested in purchasing. Properties may be listed by brokerages other than Putnam Realty Group. To report an inaccuracy, contact Michael Putnam at 941-662-9941 or [email protected].