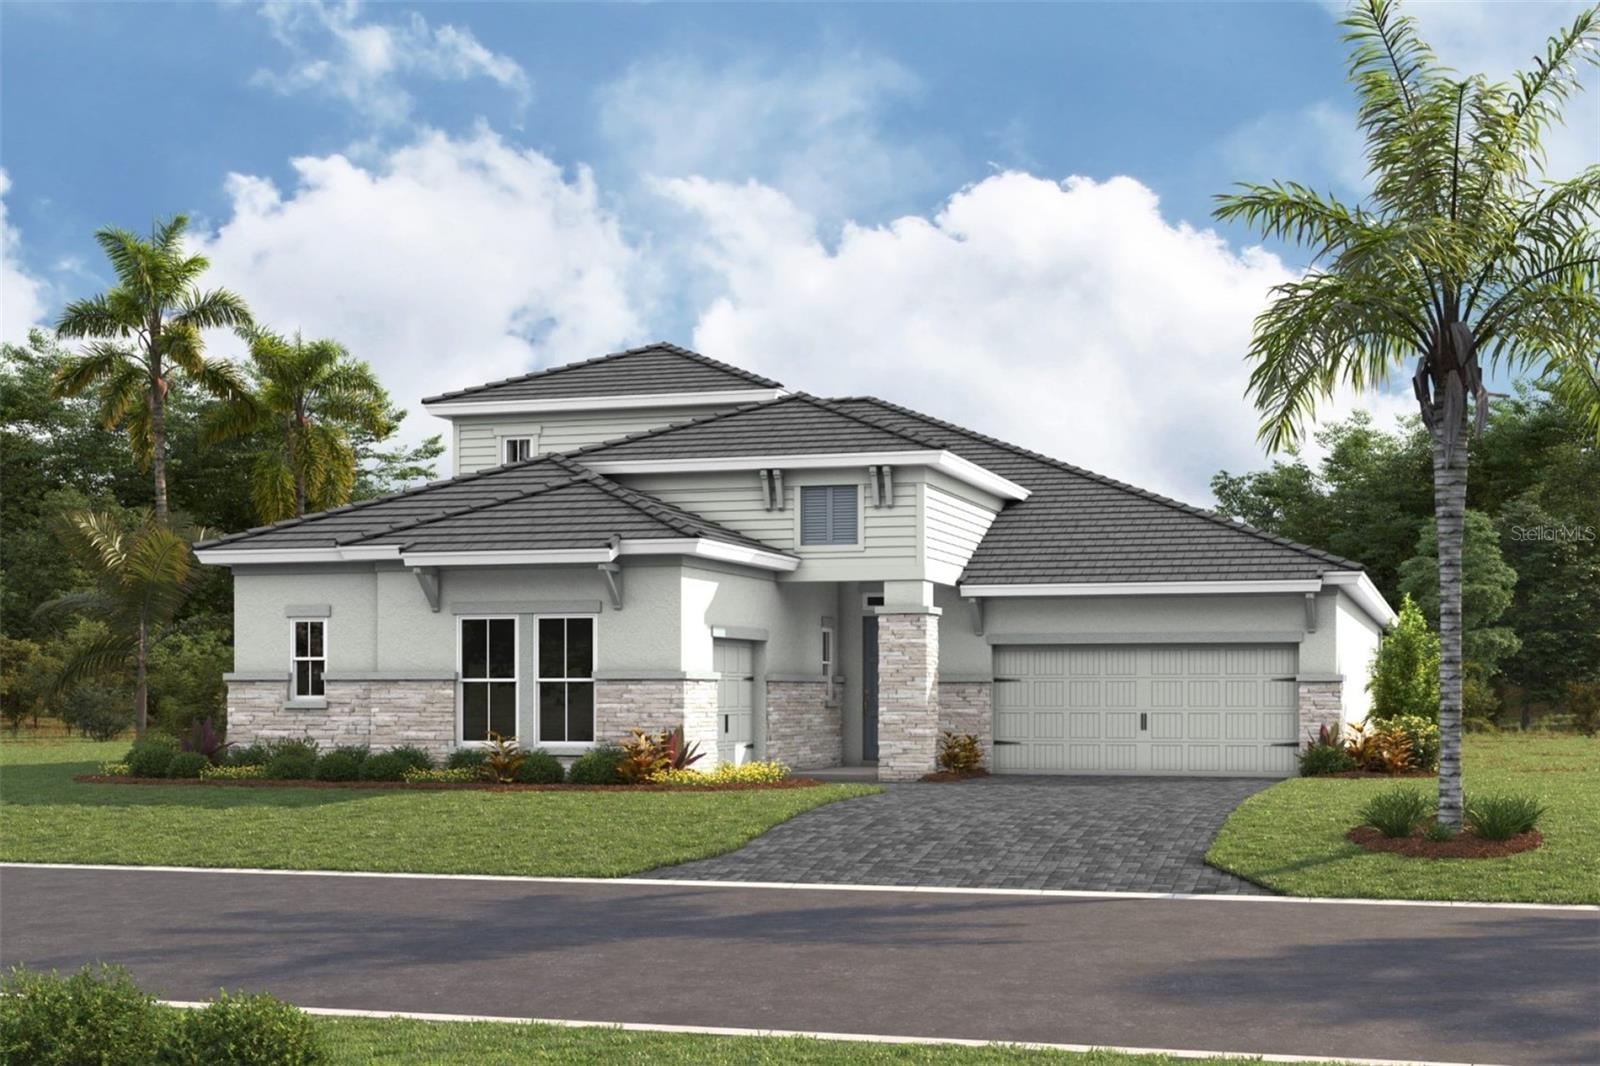
3516 COUNTRY VIEW COURT
| Bedrooms | 4 |
|---|---|
| Bathrooms | 4 full |
| Living area | 3,608 Sq. Ft. |
| Total area | 4,840 Sq. Ft. |
| Year built | 2026 |
| Lot size | 0.21 acres (9,178 Sq. Ft.) |
| Garage | 3 spaces, attached |
| HOA | About $266/mo |
| CDD | Yes |
| Flood zone | X |
| Subdivision | STAR FARMS |
| Days on market | 86 |
| MLS number | MFRTB8527414 |
Property taxes: $32,340 (2024) is the current owner's bill. In Florida the bill usually goes up after a sale, when the homestead cap and exemption go away. See what yours would be.
About this home
Gasparilla II This Gasparilla II is currently under construction and will be ready Sept/Oct! This beautifully designed home showcases Maddox Painted Harbor cabinetry, elegant Frost Whte MSI 3CM Quartz countertops, stylish Home Nutmeg luxury vinyl plank flooring, and thoughtfully selected designer finishes throughout. Offering an impressive 3,608 square feet of well planned living space, the Gasparilla II features 4 spacious bedrooms, 4 full bathrooms, and a 3 car garage. The open concept floorplan seamlessly connects the kitchen, dining, and main living areas, creating a bright and inviting space that is ideal for both everyday living and entertaining. A private den provides the perfect setting for a home office, study, or flexible living space, while the convenient butler's pantry offers additional storage and prep space for effortless hosting. Enjoy Florida living on the covered lanai overlooking a stunning water view, creating a peaceful outdoor retreat for relaxing or gathering with family and friends. The thoughtfully designed upper level features a spacious bonus room along with a secondary bedroom and full bathroom, offering exceptional flexibility for guests, multigenerational living, or additional recreation space. Combining elegant finishes, generous living areas, and a functional layout, this home is designed to complement every stage of life. Images shown are for illustrative purposes only and may differ from actual home. Completion date subject to change.
Features
| Interior | High Ceilings, In Wall Pest System, Open Floorplan, Stone Counters, Walk-In Closet(s) |
|---|---|
| Appliances | Dishwasher, Disposal, Microwave, Range |
| Flooring | Carpet, Luxury Vinyl |
| Laundry | Laundry Room |
| Construction | Block, Stone, Stucco |
| Roof | Tile |
| Foundation | Slab |
| Levels | Two |
| Faces | West |
| Heating | Central |
| Cooling | Central Air |
| Utilities | Natural Gas Connected |
| Sewer | Public Sewer |
| Water | Public |
| Community | Dog Park, Park, Pool |
| Pets | Yes |
| Furnished | Unfurnished |
| Sale conditions | None |
| Elementary school | Gullett Elementary |
| Middle school | Dr Mona Jain Middle |
| High school | Lakewood Ranch High |
| County | Manatee |
Want to see this home?
Leave your name and a phone number or email and I'll set up a showing.
Your details are never sold or shared. Privacy policy.
Listing courtesy of HOMES BY WESTBAY REALTY, 813-438-3838 (Keri Albritton). Stellar MLS via MLS GRID.
Listings courtesy of Stellar MLS as distributed by MLS GRID. Information is deemed reliable but is not guaranteed accurate by Stellar MLS, MLS GRID, or Putnam Realty Group, and should be independently verified. This information is provided exclusively for consumers' personal, non-commercial use and may not be used for any purpose other than to identify prospective properties consumers may be interested in purchasing. Properties may be listed by brokerages other than Putnam Realty Group. To report an inaccuracy, contact Michael Putnam at 941-662-9941 or [email protected].