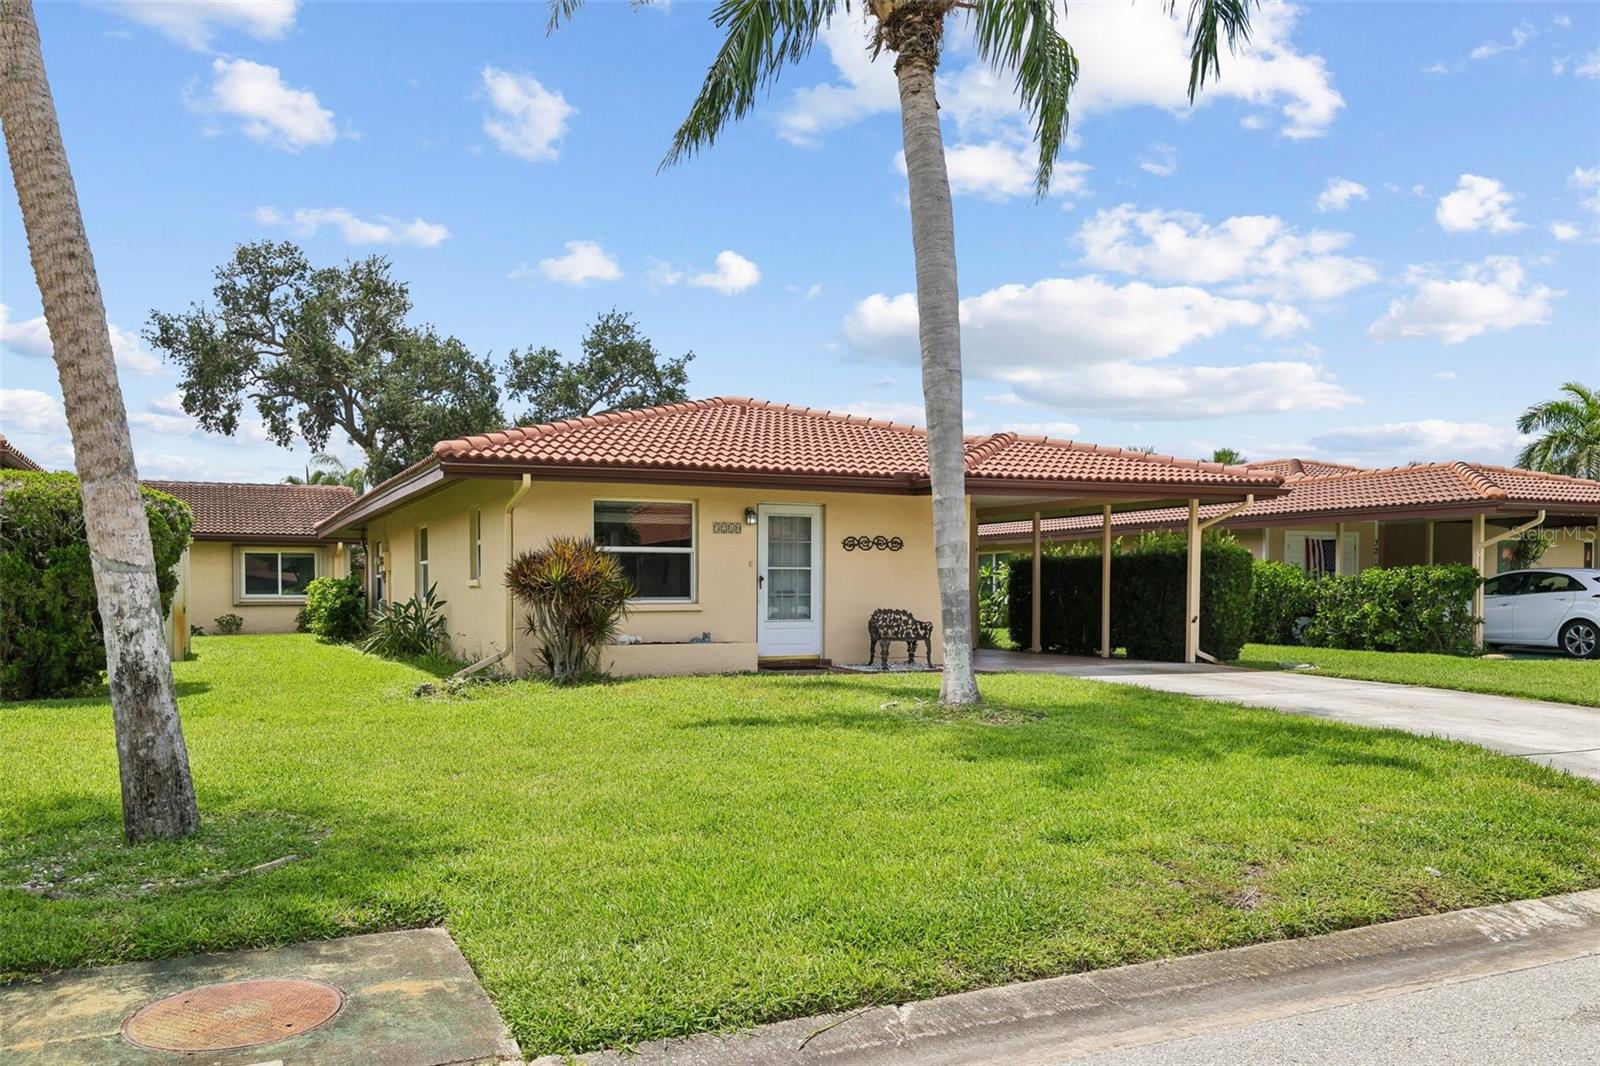
3210 CAMBRIDGE AVENUE
| Bedrooms | 2 |
|---|---|
| Bathrooms | 2 full |
| Living area | 1,220 Sq. Ft. |
| Total area | 1,429 Sq. Ft. |
| Year built | 1973 |
| Lot size | 0.09 acres (4,009 Sq. Ft.) |
| Carport | 1 spaces |
| Stories | 1 |
| Flood zone | X500 |
| Subdivision | CAMBRIDGE VILLAGE |
| 55+ community | Yes |
| Days on market | 70 |
| MLS number | MFRA4699472 |
Property taxes: $783 (2025) is the current owner's bill. In Florida the bill usually goes up after a sale, when the homestead cap and exemption go away. See what yours would be.
About this home
Welcome to this light and bright 2-bedroom, 2-bath stand-alone villa in the active 55+ community of Cambridge Village. With 1220 square feet of living space, this home offers the comfort and feel of a single-family residence with the convenience of low-maintenance living. The open floor plan features laminate flooring throughout the main living areas, with tile in the kitchen, laundry room, bathrooms, and Florida room. The home is move-in ready and partially furnished, making it easy to settle in and start enjoying the Florida lifestyle. Recent updates include a new concrete tile barrel roof installed in May 2024 and an HVAC system replaced in September 2026. An attached carport provides convenient covered parking and additional storage space. Enjoy a prime location just across the street from the community clubhouse, heated pool, and shuffleboard courts. Cambridge Ville is a pet-friendly community, and the low $225 monthly HOA fee includes lawn maintenance, community recreation facilities, and cable TV. Conveniently located near shopping, dining, IMG Academy, Sarasota-Bradenton International Airport, and the downtown areas of both Sarasota and Bradenton. The beautiful sandy beaches and magnificent sunsets views on Anna Maria Island are just a short drive away. A wonderful opportunity to enjoy easy Florida living in a welcoming and active community!
Features
| Interior | Ceiling Fans(s), Living Room/Dining Room Combo, Open Floorplan, Primary Bedroom Main Floor, Thermostat, Walk-In Closet(s) |
|---|---|
| Appliances | Dishwasher, Disposal, Electric Water Heater, Microwave, Range, Refrigerator |
| Flooring | Laminate, Tile |
| Laundry | Electric Dryer Hookup, Inside, Laundry Room, Washer Hookup |
| Windows | Blinds, Shutters |
| Exterior | Sidewalk, Storage |
| Pool | Gunite |
| Spa | Heated, In Ground |
| Parking | Driveway |
| Construction | Block, Stucco |
| Roof | Tile |
| Foundation | Slab |
| Levels | One |
| Faces | North |
| Heating | Central, Electric |
| Cooling | Central Air |
| Utilities | Cable Connected, Electricity Connected, Sewer Connected, Underground Utilities, Water Connected |
| Sewer | Public Sewer |
| Water | Public |
| Community | Association Recreation - Owned, Buyer Approval Required, Clubhouse, Deed Restrictions, Pool |
| Association amenities | Cable TV, Clubhouse, Pool, Shuffleboard Court |
| HOA fee includes | Cable TV, Pool, Internet, Maintenance Grounds, Pest Control, Recreational Facilities, Trash |
| Pets | Cats OK, Dogs OK, Number Limit, Size Limit, Yes |
| Furnished | Partially |
| Sale conditions | None |
| Elementary school | Bayshore Elementary |
| Middle school | Electa Arcotte Lee Magnet |
| High school | Bayshore High |
| County | Manatee |
Want to see this home?
Leave your name and a phone number or email and I'll set up a showing.
Your details are never sold or shared. Privacy policy.
Listing courtesy of JASON MITCHELL REAL ESTATE FLO, 754-307-0607 (Andy Cochran). Stellar MLS via MLS GRID.
Listings courtesy of Stellar MLS as distributed by MLS GRID. Information is deemed reliable but is not guaranteed accurate by Stellar MLS, MLS GRID, or Putnam Realty Group, and should be independently verified. This information is provided exclusively for consumers' personal, non-commercial use and may not be used for any purpose other than to identify prospective properties consumers may be interested in purchasing. Properties may be listed by brokerages other than Putnam Realty Group. To report an inaccuracy, contact Michael Putnam at 941-662-9941 or [email protected].