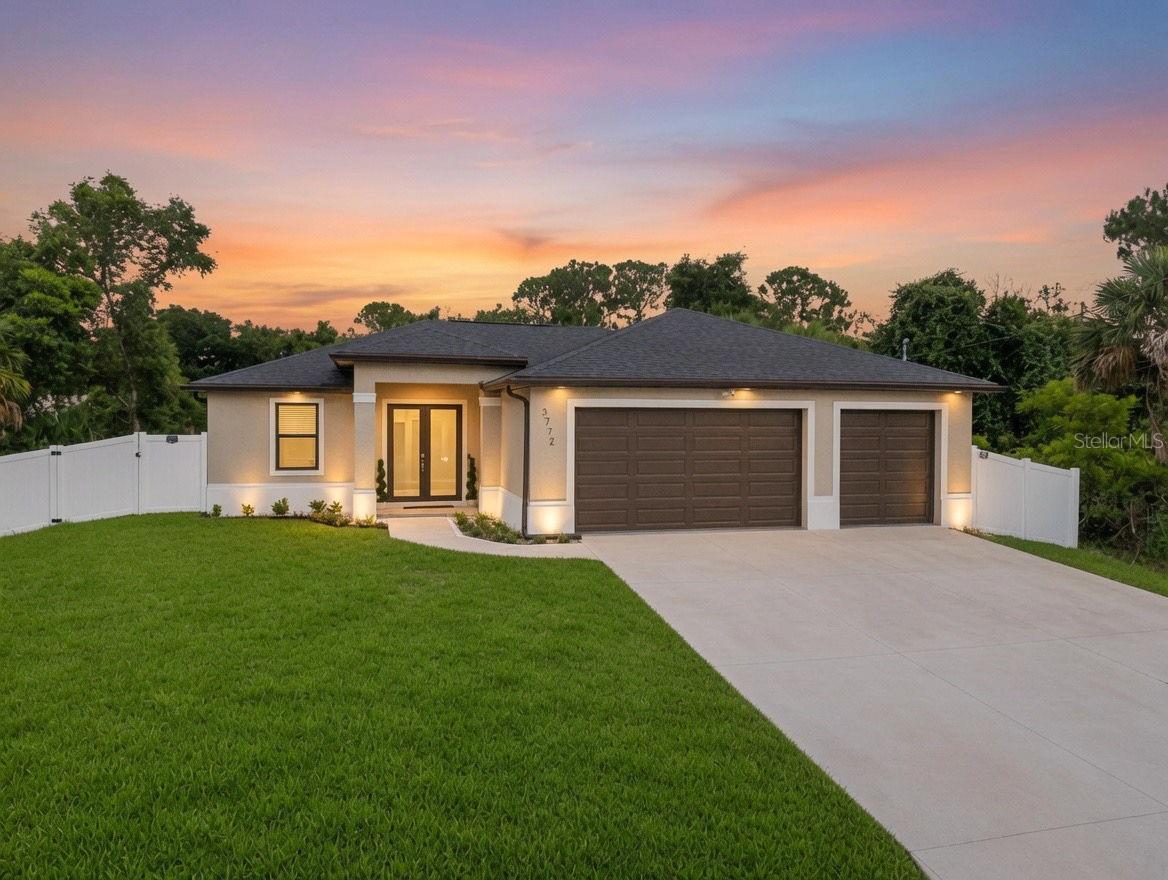
3772 PARKINS TERRACE
| Bedrooms | 3 |
|---|---|
| Bathrooms | 2 full |
| Living area | 1,733 Sq. Ft. |
| Total area | 2,661 Sq. Ft. |
| Year built | 2023 |
| Lot size | 0.23 acres (10,000 Sq. Ft.) |
| Lot dimensions | 80 X 124 X 80 X 125 |
| Garage | 3 spaces, attached |
| Flood zone | X |
| Subdivision | PORT CHARLOTTE SUB 08 |
| Days on market | 59 |
| MLS number | MFRTB8527037 |
Property taxes: $5,242 (2025) is the current owner's bill. In Florida the bill usually goes up after a sale, when the homestead cap and exemption go away. See what yours would be.
About this home
ATTENTION BUYERS THIS HOME HAS AN ASSUMABLE LOAN 100% FINANCING AT 5.599 RATE ~ 3 CAR GARAGE ~ COMPLETE FENCED IN YARD ~Welcome home to this beautifully maintained 3-bedroom, 2-bathroom home with a spacious 3 car garage, thoughtfully designed for modern living and everyday comfort. From the moment you step inside, you'll appreciate the open-concept floor plan, tray ceilings, abundant natural light, and durable luxury vinyl flooring throughout. The heart of the home is the stunning kitchen, featuring stainless steel appliances, two-toned soft-close cabinetry, quartz countertops, and an oversized island that's perfect for meal preparation, entertaining, or gathering with family and friends. The private primary suite offers a relaxing retreat with a generous walk-in closet and a spa-inspired en-suite bath complete with dual vanities and a separate shower. Two additional bedrooms and a beautifully appointed guest bathroom provide plenty of space for family, guests, or a home office. Since its purchase, this home has been enhanced with a New PVC fence creating the perfect space for family, pets, and outdoor entertaining. PLENTY OF ROOM FOR A POOL! Another standout UPGRADE is the WHOLE-HOME REVERSE OSMOSIS WATER FILTRATION SYSTEM, providing high-quality filtered water throughout the home for added comfort and peace of mind. Step outside to enjoy the covered lanai overlooking the private backyard, ideal for relaxing or hosting weekend barbecues. Built to today's energy efficiency standards, this home helps keep utility costs low while offering the convenience of NO HOA, NO CDD, and NO FLOOD ZONE. With easy access to major highways, shopping, dining, parks, and schools, this move-in-ready home combines comfort, quality, and an unbeatable location. Don't miss your opportunity to own this exceptional property!
Features
| Interior | Ceiling Fans(s), High Ceilings, Kitchen/Family Room Combo, Living Room/Dining Room Combo, Open Floorplan, Walk-In Closet(s) |
|---|---|
| Appliances | Dishwasher, Electric Water Heater, Microwave, Range, Refrigerator |
| Flooring | Luxury Vinyl |
| Laundry | Inside, Laundry Room |
| Exterior | Rain Gutters |
| Patio and porch | Rear Porch |
| Fencing | Vinyl |
| Construction | Block, Stucco |
| Roof | Shingle |
| Foundation | Slab |
| Style | Florida |
| Levels | One |
| Faces | Northwest |
| Heating | Electric, Heat Pump |
| Cooling | Central Air |
| Utilities | BB/HS Internet Available, Cable Available, Electricity Connected |
| Sewer | Septic Tank |
| Water | Well |
| Community | Street Lights |
| Pets | Yes |
| Furnished | Unfurnished |
| Sale conditions | None |
| Elementary school | Atwater Bay Elementary |
| Middle school | Woodland Middle School |
| High school | North Port High |
| County | Sarasota |
Want to see this home?
Leave your name and a phone number or email and I'll set up a showing.
Your details are never sold or shared. Privacy policy.
Listing courtesy of KELLER WILLIAMS ST PETE REALTY, 727-894-1600 (Denise Antonewitz). Stellar MLS via MLS GRID.
Listings courtesy of Stellar MLS as distributed by MLS GRID. Information is deemed reliable but is not guaranteed accurate by Stellar MLS, MLS GRID, or Putnam Realty Group, and should be independently verified. This information is provided exclusively for consumers' personal, non-commercial use and may not be used for any purpose other than to identify prospective properties consumers may be interested in purchasing. Properties may be listed by brokerages other than Putnam Realty Group. To report an inaccuracy, contact Michael Putnam at 941-662-9941 or [email protected].