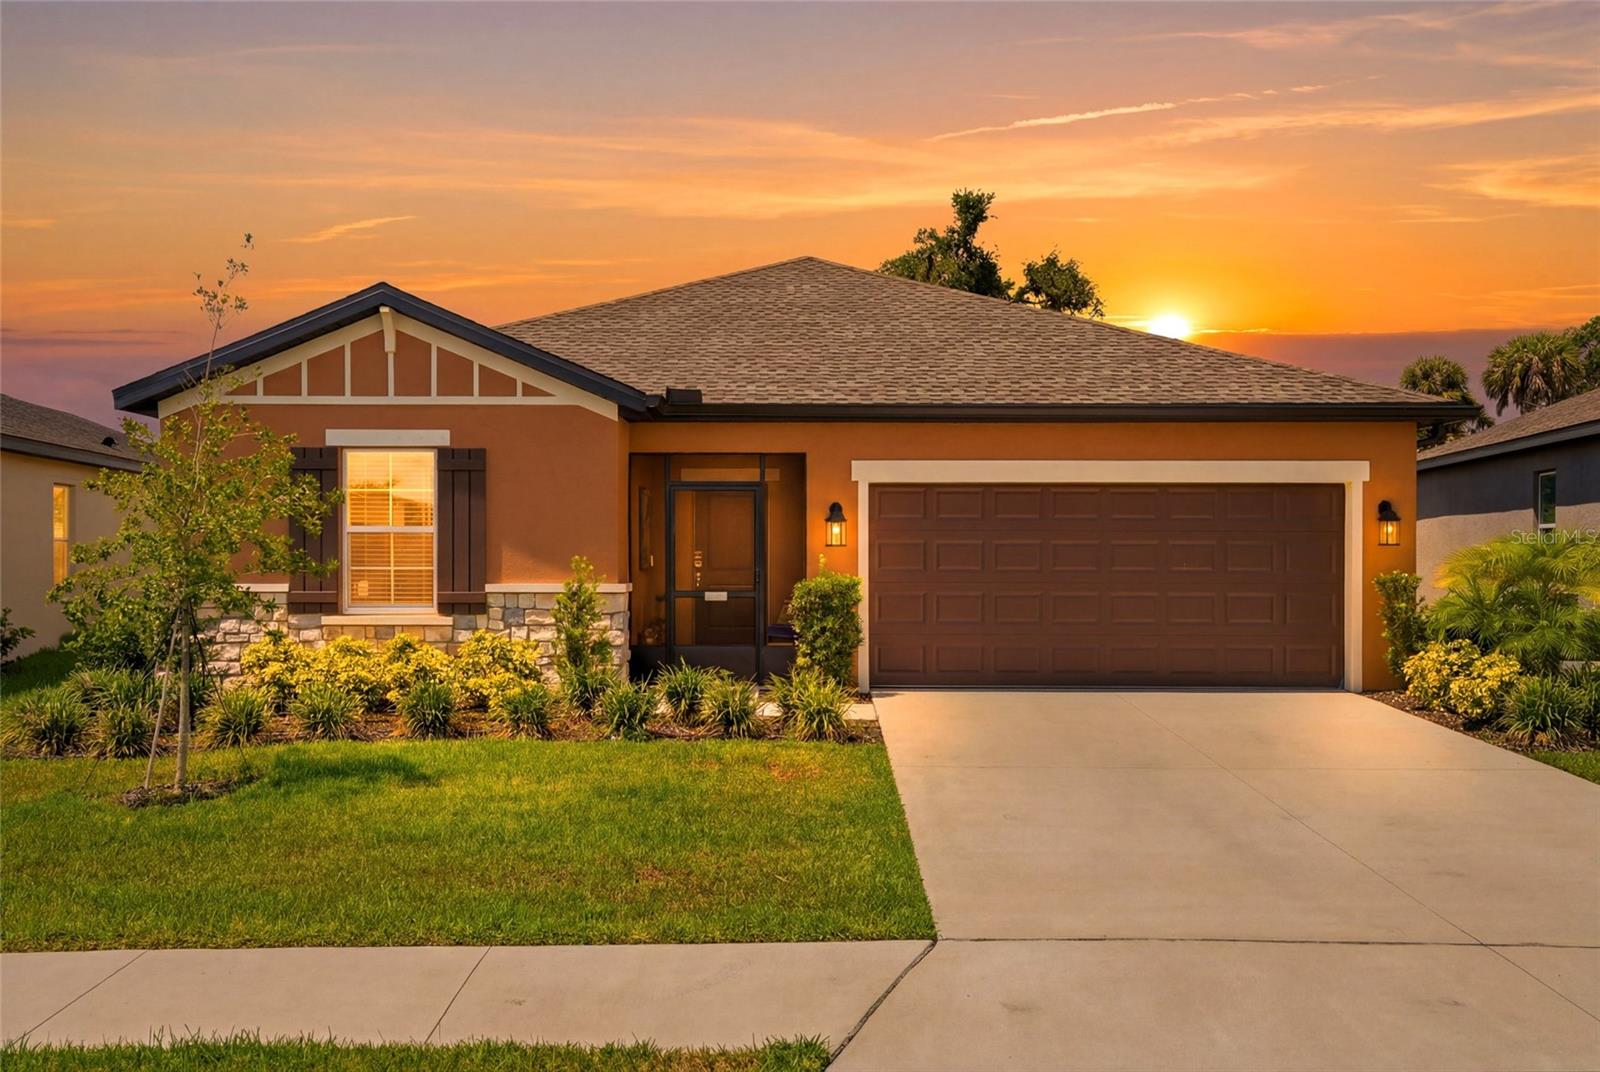
9860 LAST LIGHT GLEN
| Bedrooms | 3 |
|---|---|
| Bathrooms | 2 full |
| Living area | 1,519 Sq. Ft. |
| Total area | 2,058 Sq. Ft. |
| Year built | 2025 |
| Lot size | 0.21 acres (9,025 Sq. Ft.) |
| Garage | 2 spaces, attached |
| Stories | 1 |
| HOA | About $39/mo |
| CDD | Yes |
| Flood zone | X |
| Subdivision | SUMMERWOODS |
| Days on market | 41 |
| MLS number | MFRTB8526948 |
Property taxes: $828 (2025) is the current owner's bill. In Florida the bill usually goes up after a sale, when the homestead cap and exemption go away. See what yours would be.
About this home
A rare find among cookie-cutter new construction: premium views, structural upgrades, an updated floorplan, and thoughtful design. One of only two homes in Summerwoods offering both tranquil waterfront and conservation views (you’ll NEVER have rear neighbors). This 3-bedroom, 2-bath, 2-car garage residence delivers exceptional privacy and nearly $50,000 in substantial updates. The open-concept floor plan features a spacious kitchen with quartz countertops, a large island, and premium quiet GE Profile appliances overlooking the living and dining areas. Enjoy Florida living year-round from the screened lanai and extended patio, complete with a powder-coated metal fenced-in backyard. Additional upgrades include a screened front patio, NEW water softener, designer lighting, upgraded closet systems, tray ceilings, NEW gutters, and more. This immaculate block construction home in a non-flood zone will provide peace of mind for years to come. Summerwoods offers resort-style amenities including a pool, fitness center, playground, dog park, and scenic walking trails for just $466/year. This wonderfully kept home is just minutes from I-75, Lakewood Ranch, HomeGoods, Lowes, Publix and just 30min from Downtown St Pete and the best beaches in the country.
Features
| Interior | Ceiling Fans(s), Eat-in Kitchen, Open Floorplan, Primary Bedroom Main Floor, Solid Surface Counters, Solid Wood Cabinets, Split Bedroom, Stone Counters, Tray Ceiling(s), Walk-In Closet(s) |
|---|---|
| Appliances | Dishwasher, Disposal, Electric Water Heater, Microwave, Range, Refrigerator, Water Softener |
| Flooring | Carpet, Tile |
| Laundry | Inside, Laundry Room |
| Exterior | Rain Gutters, Sidewalk |
| Patio and porch | Enclosed, Front Porch, Patio, Screened |
| Fencing | Fenced |
| View | Trees/Woods, Water |
| Construction | Block |
| Roof | Shingle |
| Foundation | Slab |
| Levels | One |
| Faces | Northeast |
| Heating | Electric |
| Cooling | Central Air |
| Utilities | Cable Available, Electricity Available, Sewer Available, Water Available |
| Sewer | Public Sewer |
| Water | Public |
| Community | Pool |
| Association amenities | Pool |
| HOA fee includes | Pool |
| Pets | Yes |
| Furnished | Unfurnished |
| Sale conditions | None |
| Elementary school | Barbara A. Harvey Elementary |
| Middle school | Buffalo Creek Middle |
| High school | Parrish Community High |
| County | Manatee |
Want to see this home?
Leave your name and a phone number or email and I'll set up a showing.
Your details are never sold or shared. Privacy policy.
Listing courtesy of JAY ALAN REAL ESTATE, 855-529-2526 (Monique Williams). Stellar MLS via MLS GRID.
Listings courtesy of Stellar MLS as distributed by MLS GRID. Information is deemed reliable but is not guaranteed accurate by Stellar MLS, MLS GRID, or Putnam Realty Group, and should be independently verified. This information is provided exclusively for consumers' personal, non-commercial use and may not be used for any purpose other than to identify prospective properties consumers may be interested in purchasing. Properties may be listed by brokerages other than Putnam Realty Group. To report an inaccuracy, contact Michael Putnam at 941-662-9941 or [email protected].