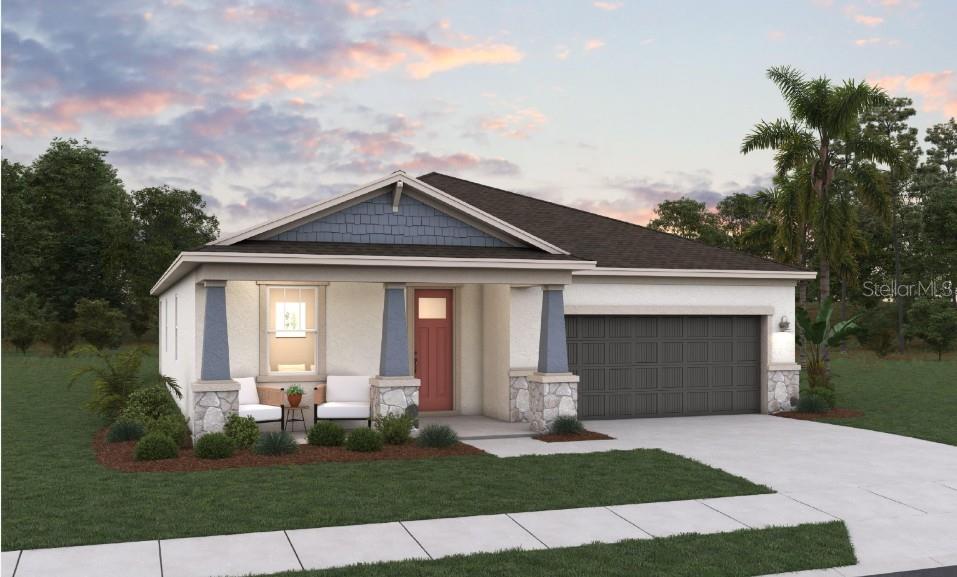
17007 GREAT HERON LANE
| Bedrooms | 3 |
|---|---|
| Bathrooms | 3 full |
| Living area | 1,971 Sq. Ft. |
| Total area | 2,601 Sq. Ft. |
| Year built | 2026 |
| Lot size | 0.16 acres (6,760 Sq. Ft.) |
| Lot dimensions | 67X130 |
| Garage | 3 spaces, attached |
| Waterfront | Yes |
| HOA | About $179/mo |
| CDD | Yes |
| Flood zone | X |
| Subdivision | CREEKSIDE RUN |
| Days on market | 94 |
| MLS number | MFRG5114774 |
Property taxes: $3,449 (2025) is the current owner's bill. In Florida the bill usually goes up after a sale, when the homestead cap and exemption go away. See what yours would be.
About this home
Discover the Lucca by Dream Finders Homes in Creekside Run at Babcock Ranch, where thoughtful design meets everyday comfort. Positioned on a spacious 8,873-square-foot home site, this beautifully crafted single-story residence offers 1,971 square feet with three bedrooms, three full bathrooms, and a two-car garage. The open-concept floor plan creates an effortless connection between the great room, dining area, and well-appointed kitchen featuring a large center island and walk-in pantry, making the space equally suited for entertaining or daily living. The private owner's suite is designed for relaxation with a generous walk-in closet, dual vanities, and a walk-in shower, while the secondary bedrooms each have convenient access to a full bathroom, creating exceptional flexibility for guests or a dedicated workspace.
Features
| Interior | High Ceilings, Kitchen/Family Room Combo, Living Room/Dining Room Combo, Open Floorplan, Primary Bedroom Main Floor, Solid Surface Counters, Thermostat, Walk-In Closet(s) |
|---|---|
| Appliances | Dishwasher, Disposal, Exhaust Fan, Range, Tankless Water Heater |
| Flooring | Carpet, Ceramic Tile, Tile |
| Laundry | Inside, Laundry Room |
| Windows | Double Pane Windows, ENERGY STAR Qualified Windows, Low-Emissivity Windows |
| Exterior | Lighting, Sidewalk |
| Patio and porch | Covered, Front Porch, Rear Porch |
| Waterfront | Lake Front |
| Parking | Driveway, Electric Vehicle Charging Station(s), Tandem |
| Construction | Block, Stone, Stucco, Frame |
| Roof | Shingle |
| Foundation | Slab |
| Style | Traditional |
| Levels | One |
| Faces | East |
| Heating | Central, Electric, Heat Pump |
| Cooling | Central Air |
| Utilities | BB/HS Internet Available, Cable Available, Electricity Connected, Fire Hydrant, Natural Gas Available, Public, Sewer Connected, Sprinkler Recycled, Underground Utilities, Water Connected |
| Sewer | Public Sewer |
| Water | Public |
| Community | Community Mailbox, Deed Restrictions, Gated Community - No Guard, Golf Carts OK, Irrigation-Reclaimed Water, Playground, Pool, Sidewalks, Street Lights |
| Association amenities | Basketball Court, Clubhouse, Fence Restrictions, Maintenance, Park, Pickleball Court(s), Playground, Pool, Recreation Facilities, Security, Spa/Hot Tub, Tennis Court(s), Trail(s) |
| HOA fee includes | Pool, Internet, Maintenance Grounds, Recreational Facilities, Security, Trash |
| Pets | Yes |
| Furnished | Unfurnished |
| Sale conditions | None |
| Elementary school | Babcock Neighborhood |
| Middle school | Babcock Neighborhood |
| High school | Babcock Neighborhood |
| County | Charlotte |
Want to see this home?
Leave your name and a phone number or email and I'll set up a showing.
Your details are never sold or shared. Privacy policy.
Listing courtesy of OLYMPUS EXECUTIVE REALTY INC, 407-469-0090 (Nancy Pruitt, PA). Stellar MLS via MLS GRID.
Listings courtesy of Stellar MLS as distributed by MLS GRID. Information is deemed reliable but is not guaranteed accurate by Stellar MLS, MLS GRID, or Putnam Realty Group, and should be independently verified. This information is provided exclusively for consumers' personal, non-commercial use and may not be used for any purpose other than to identify prospective properties consumers may be interested in purchasing. Properties may be listed by brokerages other than Putnam Realty Group. To report an inaccuracy, contact Michael Putnam at 941-662-9941 or [email protected].