 View all 20 photos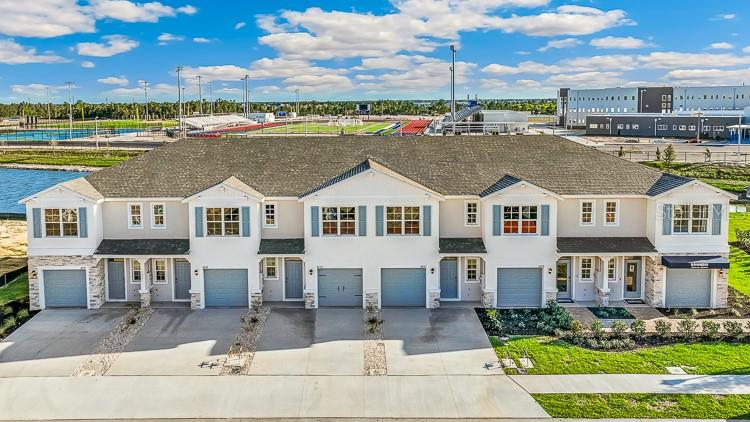
10711 TIGER LILY DRIVE
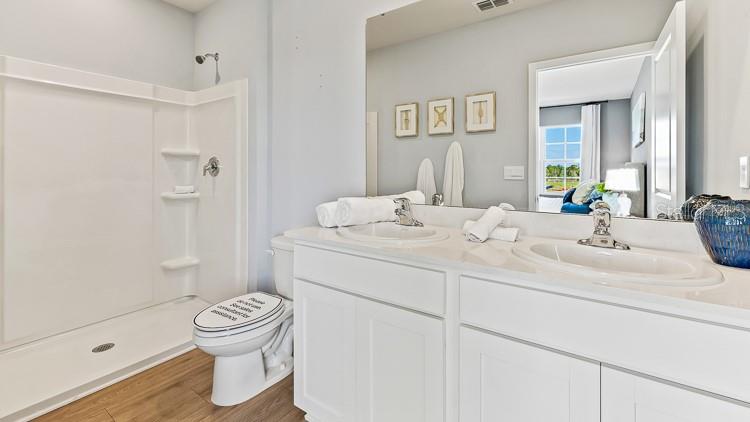
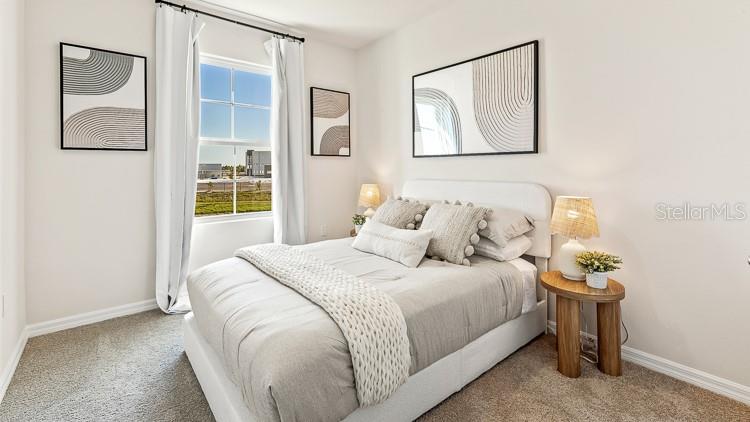
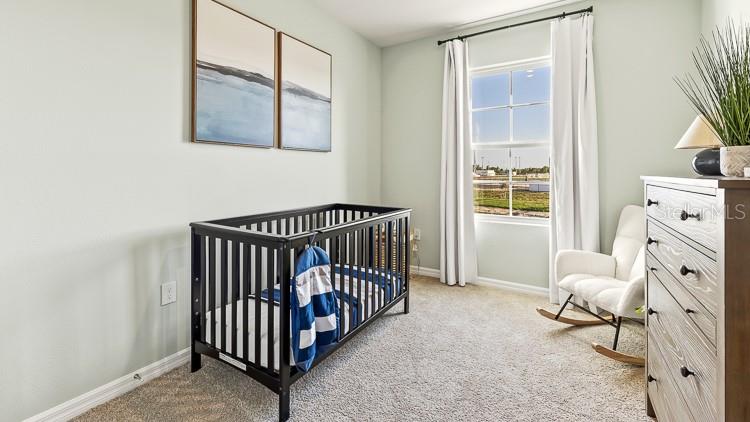
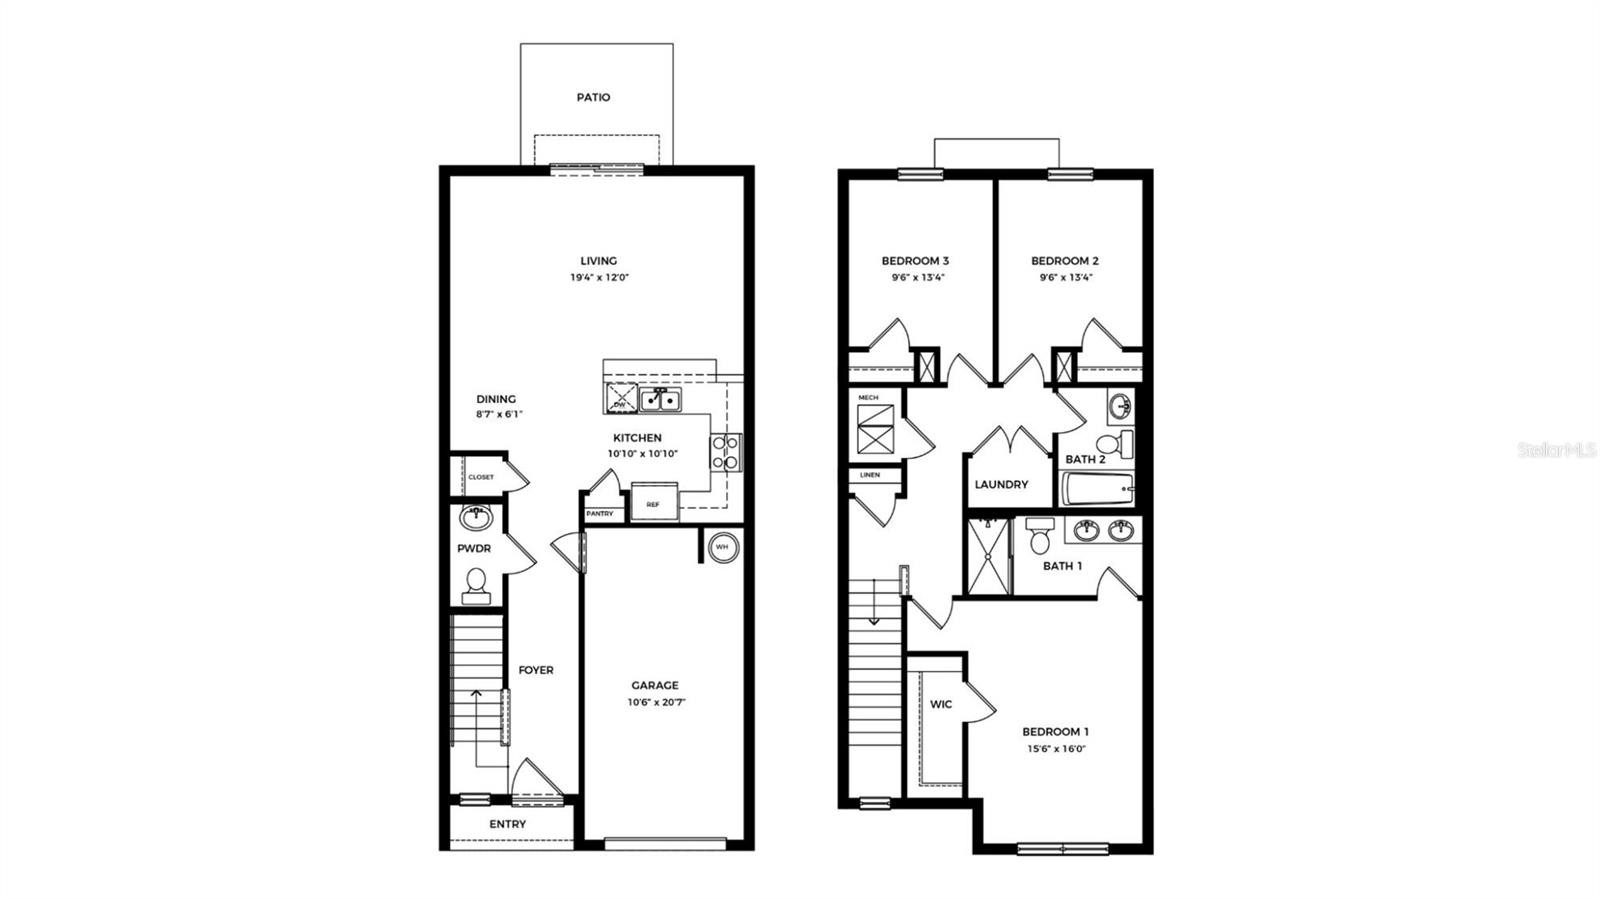
| Bedrooms | 3 |
|---|---|
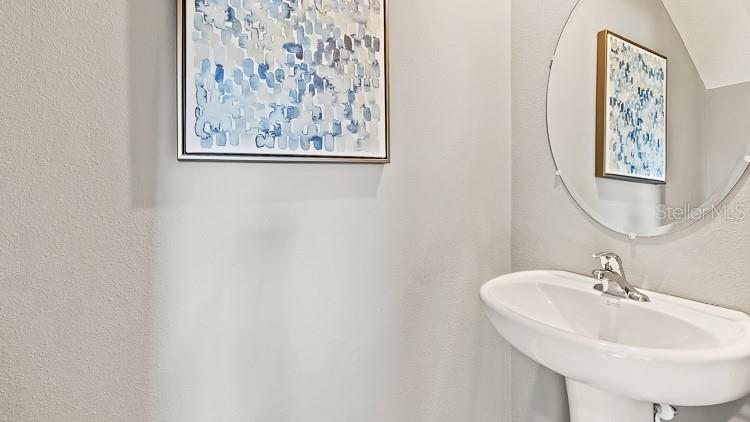
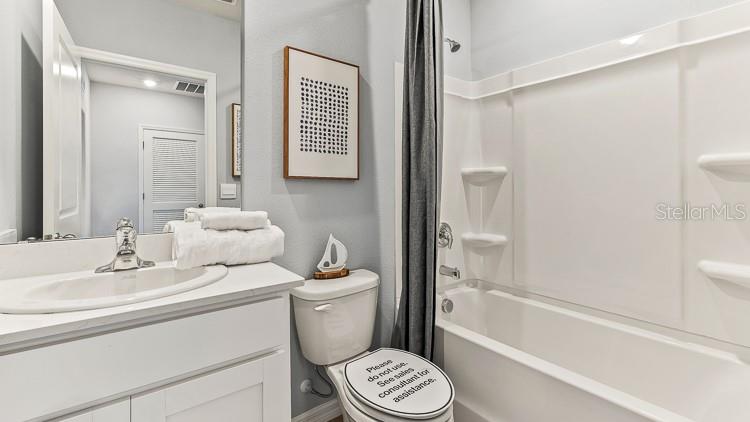
| Bathrooms | 2 full, 1 half |
| Living area | 1,463 Sq. Ft. |
| Total area | 1,724 Sq. Ft. |
| Year built | 2026 |
| Lot size | 0.04 acres (2,100 Sq. Ft.) |
| Garage | 1 spaces, attached |
| HOA | About $254/mo |
| CDD | Yes |
| Flood zone | AE |
| Subdivision | WELLEN PARK |
| Days on market | 0 |
| MLS number | MFRA4699247 |
About this home
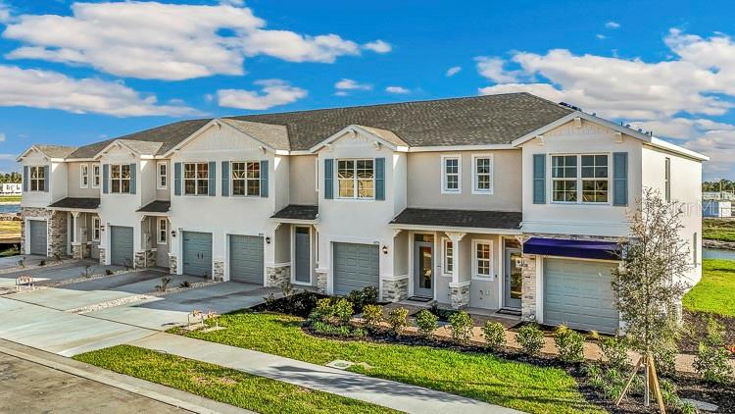
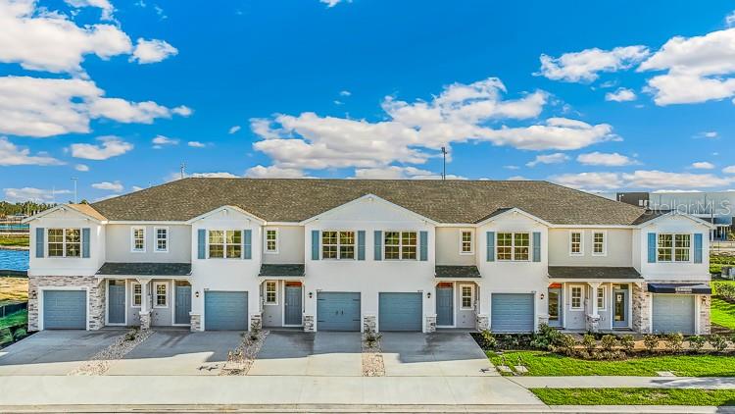
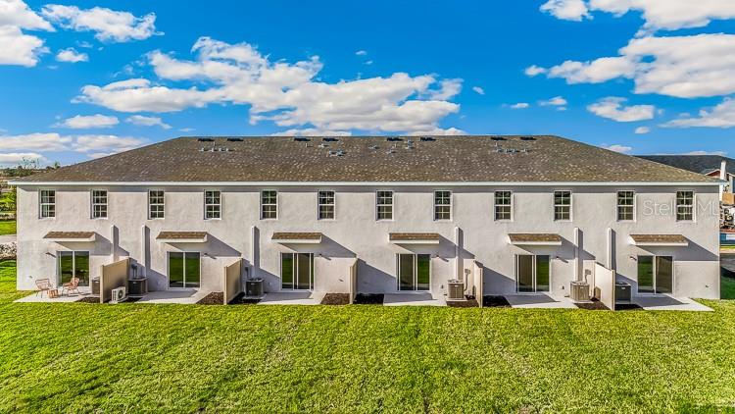
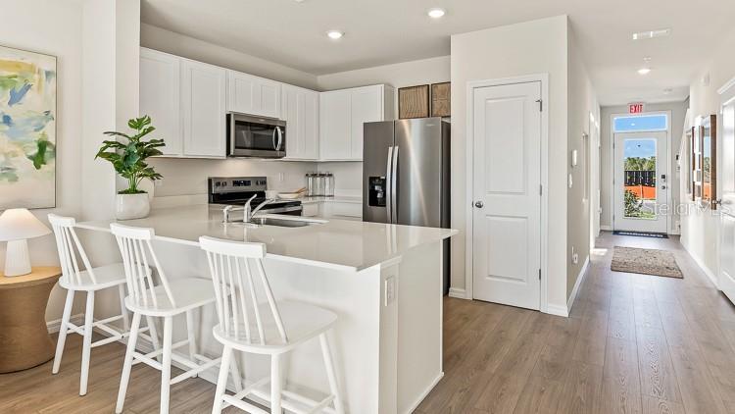
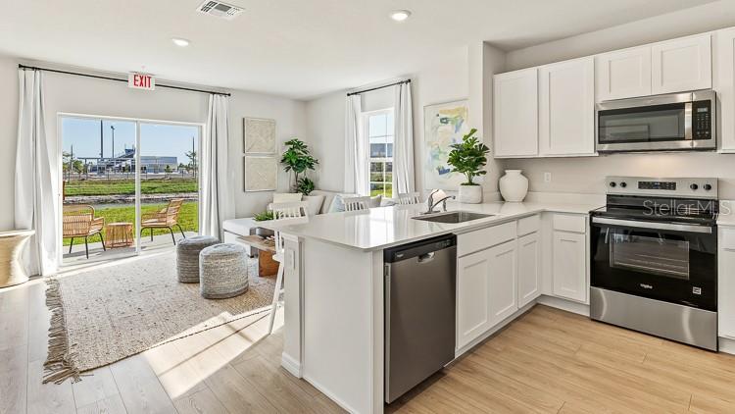
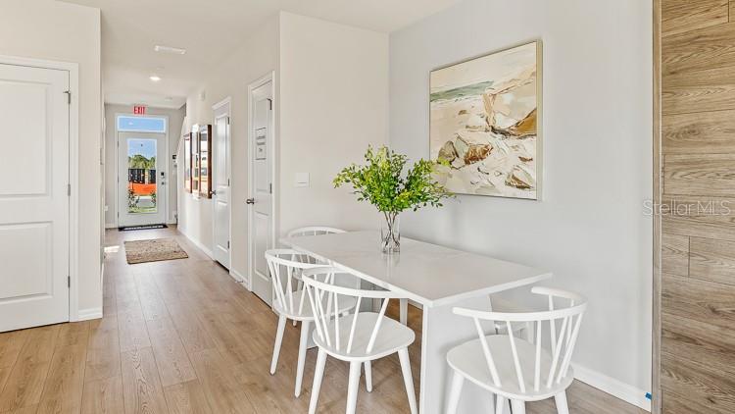
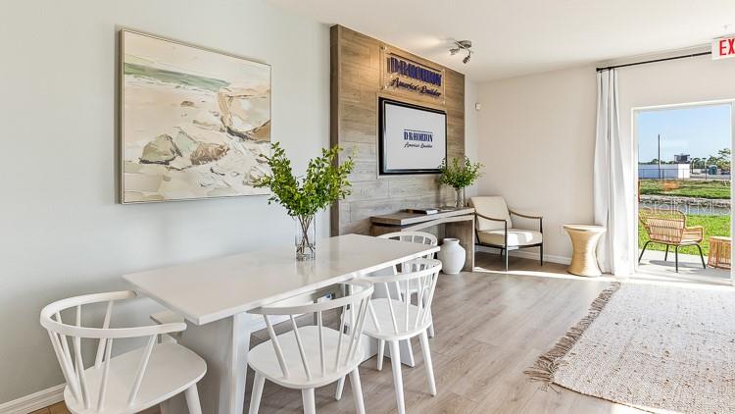
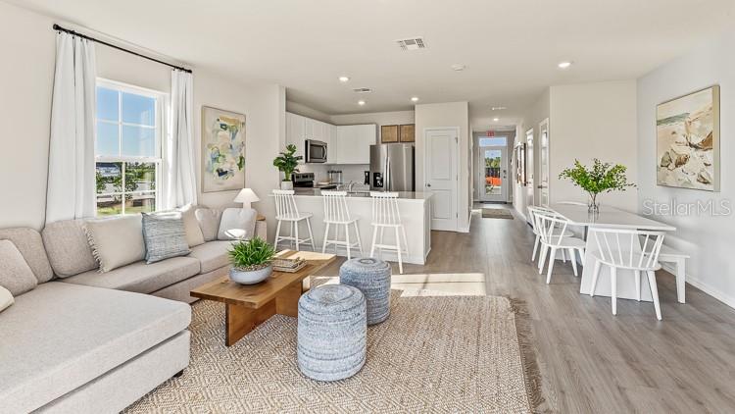
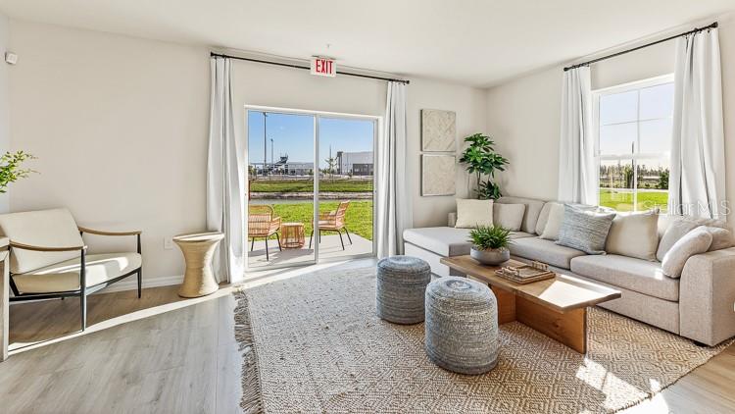
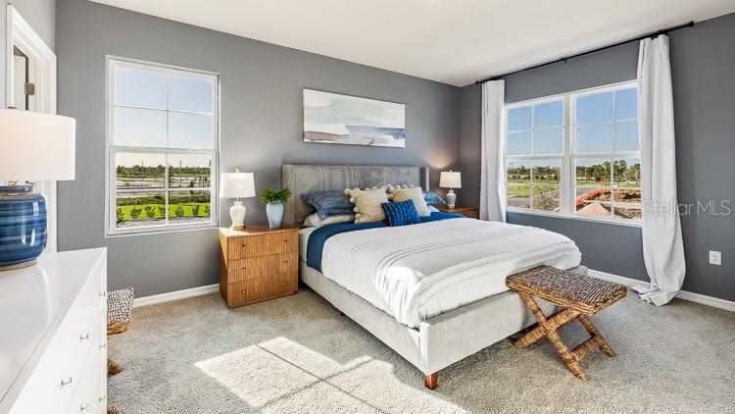
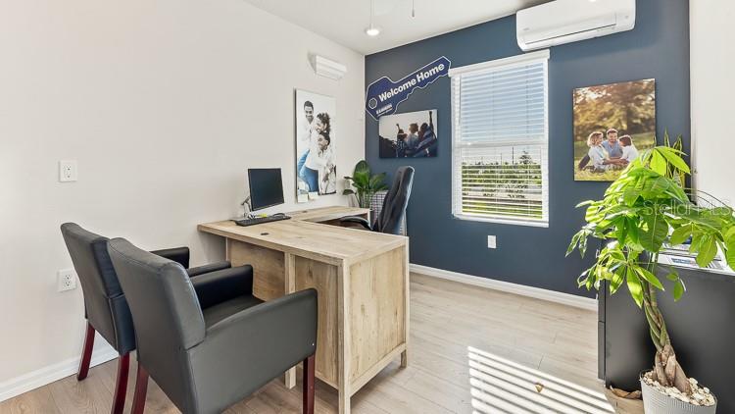
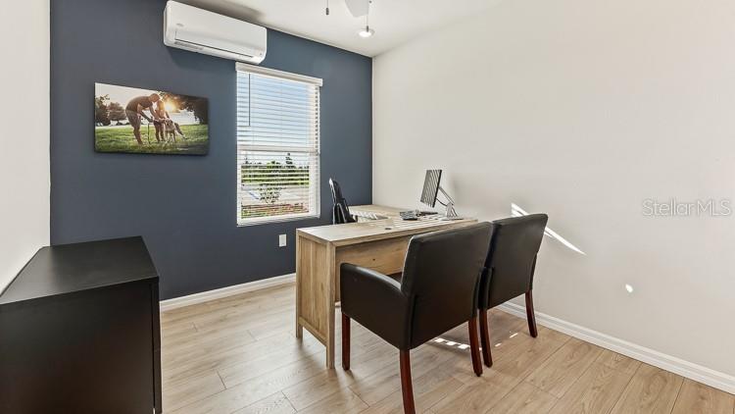
D.R. HORTON Welcomes you to Ashcombe Wellen Park, located in the Master-Planned community of Wellen Park. This community will feature townhomes offering 1,464 sq. ft. of living space, with 3 bedrooms, 2 bathrooms and a 1-car garage. This includes an open concept living area and kitchen downstairs connected to an outdoor back patio. Each home includes a spacious driveway with room for up to two additional vehicles. Townhomes offers the ultimate low-maintenance lifestyle, giving you more time to enjoy family, friends and relaxation. Downtown Wellen serves as the vibrant hub for shopping, dining, and entertainment. From waterfront restaurants to boutique shops and lively community events, COMING SOON A POOL & CABANNA!
Features
| Interior | High Ceilings, Primary Bedroom Upstairs, Smart Home, Thermostat |
|---|---|
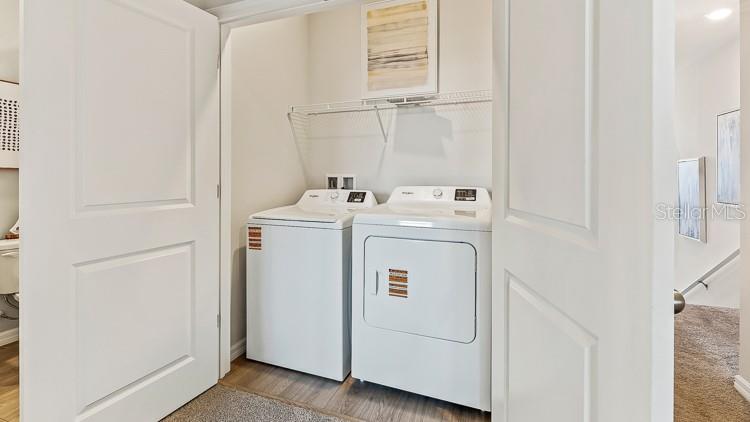
| Appliances | Dishwasher, Disposal, Dryer, Electric Water Heater, Exhaust Fan, Ice Maker, Microwave, Range, Refrigerator, Washer |
| Flooring | Carpet, Luxury Vinyl |
| Laundry | Laundry Closet, Upper Level |
| Windows | Blinds, Storm Window(s) |
| Exterior | Hurricane Shutters, Sidewalk |
| Patio and porch | Patio |
| Pool | Other |
| Parking | Driveway, Garage Door Opener |
| Construction | Block, Concrete |
| Roof | Shingle |
| Foundation | Block, Slab |
| Levels | Two |
| Faces | North |
| Heating | Electric |
| Cooling | Central Air |
| Utilities | Electricity Available, Public, Sewer Available, Underground Utilities, Water Available |
| Sewer | Public Sewer |
| Water | Public |
| Community | Community Mailbox |
| Association amenities | Maintenance |
| HOA fee includes | Cable TV, Internet, Maintenance Grounds |
| Pets | Yes |
| Furnished | Unfurnished |
| Sale conditions | None |
| Elementary school | Taylor Ranch Elementary |
| Middle school | Venice Area Middle |
| High school | Venice Senior High |
| County | Sarasota |
Want to see this home?
Leave your name and a phone number or email and I'll set up a showing.
Your details are never sold or shared. Privacy policy.
Listing courtesy of D.R. HORTON REALTY OF SARASOTA, 941-256-7010 (Sarah Scharlach). Stellar MLS via MLS GRID.
Listings courtesy of Stellar MLS as distributed by MLS GRID. Information is deemed reliable but is not guaranteed accurate by Stellar MLS, MLS GRID, or Putnam Realty Group, and should be independently verified. This information is provided exclusively for consumers' personal, non-commercial use and may not be used for any purpose other than to identify prospective properties consumers may be interested in purchasing. Properties may be listed by brokerages other than Putnam Realty Group. To report an inaccuracy, contact Michael Putnam at 941-662-9941 or [email protected].