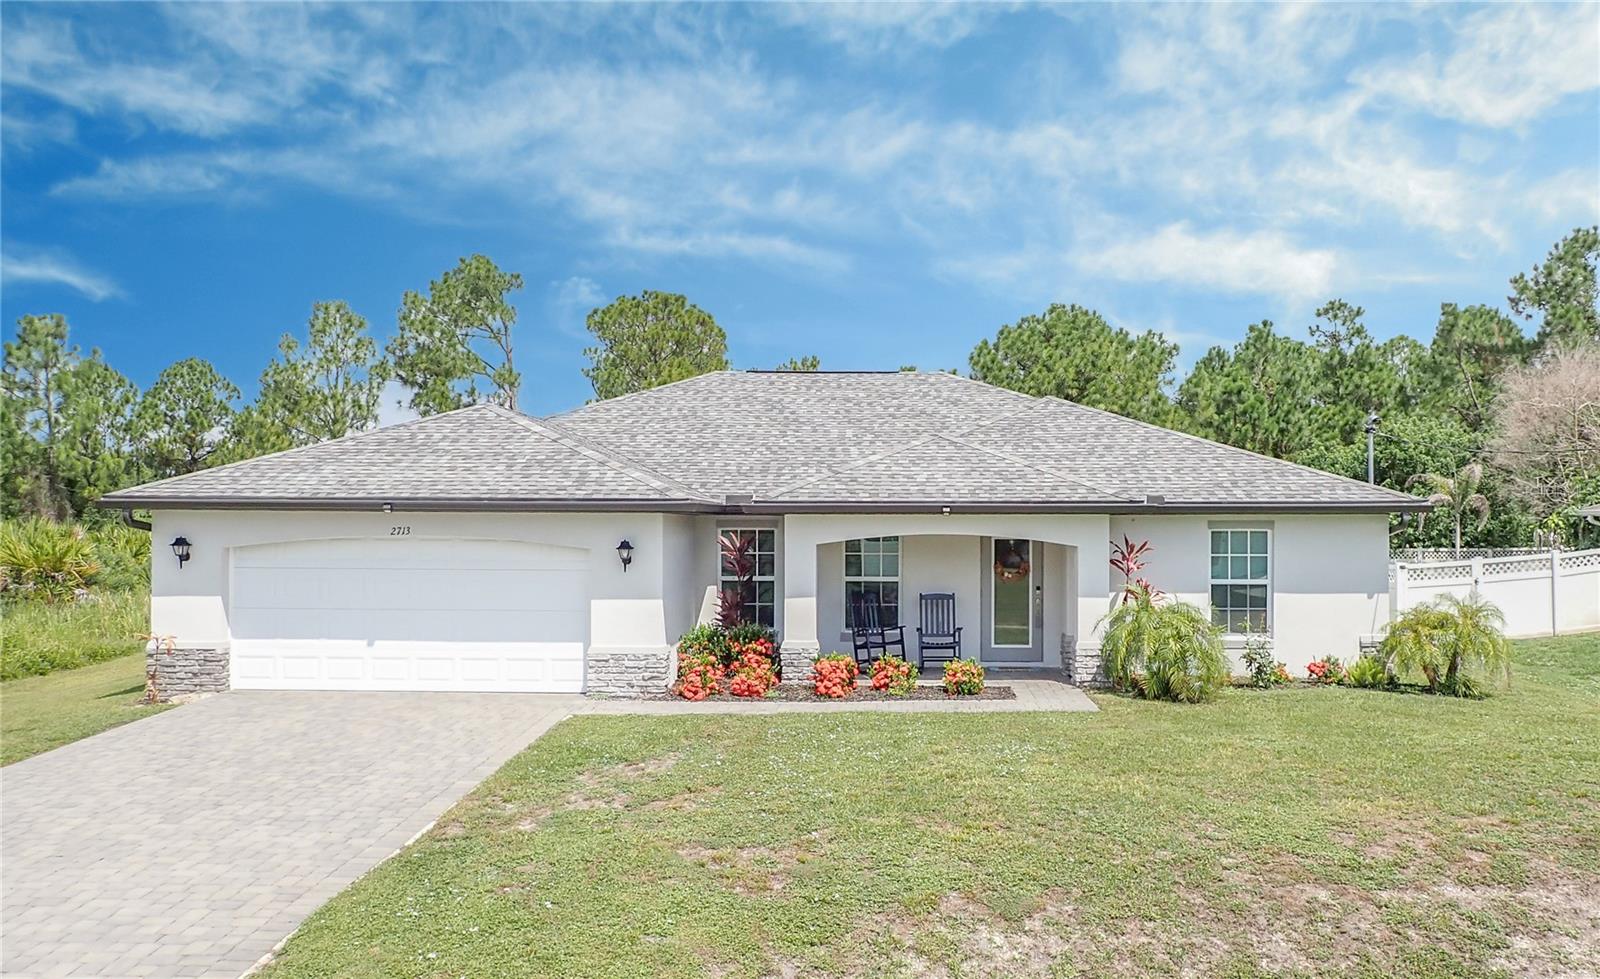
2713 EMBASSY ROAD
| Bedrooms | 4 |
|---|---|
| Bathrooms | 2 full |
| Living area | 1,824 Sq. Ft. |
| Total area | 2,562 Sq. Ft. |
| Year built | 2023 |
| Lot size | 0.23 acres (10,000 Sq. Ft.) |
| Garage | 2 spaces, attached |
| Flood zone | X |
| Subdivision | PORT CHARLOTTE SUB 26 |
| Days on market | 58 |
| MLS number | MFRC7528119 |
Property taxes: $4,726 (2025) is the current owner's bill. In Florida the bill usually goes up after a sale, when the homestead cap and exemption go away. See what yours would be.
About this home
PLEASE SEE THE 3D INTERACTIVE TOUR! Welcome to this beautifully maintained 2023-built, 4-bedroom, 2-bath home located in North Port, offering over 1,800 square feet of comfortable living space. Designed with both style and functionality in mind, this home features ceramic tile flooring throughout and PGT impact-resistant windows for added peace of mind. The open floor plan is filled with natural light and centers around a spacious great room, creating an inviting space for everyday living and entertaining. The kitchen features wood cabinetry, granite countertops, stainless steel appliances, a center island, and a pantry for ample storage. Just off the kitchen, the inside laundry room includes an additional pantry/storage closet for even more convenience. A large dining area provides plenty of room for gatherings and entertaining family and friends. The spacious primary suite offers abundant natural light, two walk-in closets, and a private en suite bath with dual sinks and a tiled shower stall. Three additional bedrooms provide flexibility for family, guests, a home office, hobby room, or additional guest accommodations. Step outside and enjoy the Florida lifestyle from the screened-in lanai, perfect for morning coffee, relaxing evenings, or year-round outdoor enjoyment. The backyard offers plenty of possibilities, including space for a future pool. With its modern construction, impact-resistant windows, spacious layout, and versatile living spaces, this North Port home is ready to welcome its next owner!
Features
| Interior | Ceiling Fans(s), Open Floorplan, Solid Wood Cabinets, Stone Counters, Thermostat, Walk-In Closet(s) |
|---|---|
| Appliances | Dishwasher, Disposal, Electric Water Heater, Microwave, Range, Refrigerator |
| Flooring | Ceramic Tile |
| Laundry | Inside, Laundry Room |
| Exterior | Lighting, Rain Gutters |
| Parking | Driveway, Garage Door Opener |
| Construction | Block, Stucco |
| Roof | Shingle |
| Foundation | Slab |
| Levels | One |
| Faces | Southeast |
| Heating | Central |
| Cooling | Central Air |
| Utilities | Cable Connected |
| Sewer | Septic Tank |
| Water | Public |
| Furnished | Unfurnished |
| Sale conditions | None |
| Elementary school | Glenallen Elementary |
| Middle school | Heron Creek Middle |
| High school | North Port High |
| County | Sarasota |
Want to see this home?
Leave your name and a phone number or email and I'll set up a showing.
Your details are never sold or shared. Privacy policy.
Listing courtesy of RE/MAX ALLIANCE GROUP, 941-429-3506 (Robert Beymer). Stellar MLS via MLS GRID.
Listings courtesy of Stellar MLS as distributed by MLS GRID. Information is deemed reliable but is not guaranteed accurate by Stellar MLS, MLS GRID, or Putnam Realty Group, and should be independently verified. This information is provided exclusively for consumers' personal, non-commercial use and may not be used for any purpose other than to identify prospective properties consumers may be interested in purchasing. Properties may be listed by brokerages other than Putnam Realty Group. To report an inaccuracy, contact Michael Putnam at 941-662-9941 or [email protected].