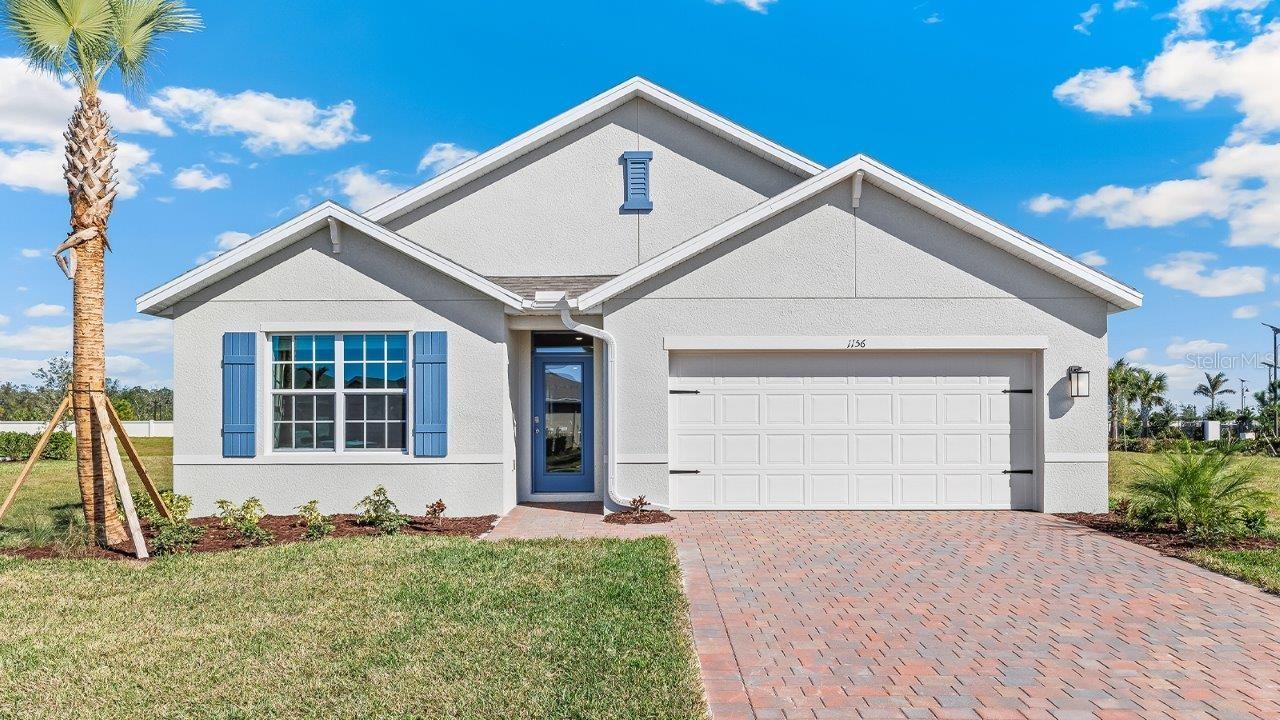
4912 TUSCOLA BOULEVARD
| Bedrooms | 4 |
|---|---|
| Bathrooms | 2 full |
| Living area | 1,828 Sq. Ft. |
| Total area | 2,362 Sq. Ft. |
| Year built | 2026 |
| Lot size | 0.20 acres (7,602 Sq. Ft.) |
| Lot dimensions | 50x130 |
| Garage | 2 spaces, attached |
| Stories | 1 |
| HOA | About $240/mo |
| CDD | Yes |
| Flood zone | X/AE |
| Subdivision | CENTRAL PARC |
| Days on market | 95 |
| MLS number | MFRC7528118 |
Property taxes: $5,147 (2025) is the current owner's bill. In Florida the bill usually goes up after a sale, when the homestead cap and exemption go away. See what yours would be.
About this home
Cali floorplan by DR Horton in North Port, FL. Inside this 4-Bedroom, 2-Bathroom home you will find 1,828 square feet of comfortable living. This meticulously designed residence combines modern convenience with timeless elegance, showcasing quartz counters and RevWood Vinyl flooring. Inside, you are greeted by an inviting foyer that leads you into the heart of the home. The open-concept layout seamlessly connects the living room, dining area and kitchen, creating a perfect space for entertaining family and friends. The kitchen is a true highlight with sleek-stainless steel appliances, a walk-in pantry and an oversized island with a breakfast bar. Truly a must-see home that will fit seamlessly in any lifestyle.
Features
| Interior | Open Floorplan, Primary Bedroom Main Floor, Smart Home, Solid Surface Counters, Split Bedroom, Walk-In Closet(s) |
|---|---|
| Appliances | Dishwasher, Disposal, Dryer, Electric Water Heater, Microwave, Refrigerator, Washer |
| Flooring | Carpet, Vinyl |
| Laundry | Electric Dryer Hookup, Laundry Room, Washer Hookup |
| Windows | Blinds, Shutters |
| Exterior | Rain Gutters |
| Patio and porch | Covered |
| View | Water |
| Parking | Driveway, Garage Door Opener |
| Construction | Stucco |
| Roof | Shingle |
| Foundation | Slab |
| Style | Florida, Ranch |
| Levels | One |
| Faces | Southeast |
| Heating | Central, Electric |
| Cooling | Central Air, Zoned |
| Utilities | Cable Available, Electricity Available, Electricity Connected, Fiber Optics, Public, Sewer Available, Sprinkler Recycled, Water Available, Water Connected |
| Sewer | Public Sewer |
| Water | Public |
| Community | Clubhouse, Fitness Center, Gated Community - No Guard, Pool, Sidewalks, Special Community Restrictions, Tennis Court(s) |
| Association amenities | Clubhouse, Fitness Center, Gated, Maintenance, Pool, Spa/Hot Tub, Tennis Court(s) |
| HOA fee includes | Common Area Taxes, Pool, Maintenance, Private Road, Recreational Facilities |
| Pets | Number Limit |
| Furnished | Unfurnished |
| Sale conditions | None |
| Elementary school | Glenallen Elementary |
| Middle school | Heron Creek Middle |
| High school | North Port High |
| County | Sarasota |
Want to see this home?
Leave your name and a phone number or email and I'll set up a showing.
Your details are never sold or shared. Privacy policy.
Listing courtesy of DR HORTON REALTY SW FL LLC, 239-220-0272 (Corey Wayland). Stellar MLS via MLS GRID.
Listings courtesy of Stellar MLS as distributed by MLS GRID. Information is deemed reliable but is not guaranteed accurate by Stellar MLS, MLS GRID, or Putnam Realty Group, and should be independently verified. This information is provided exclusively for consumers' personal, non-commercial use and may not be used for any purpose other than to identify prospective properties consumers may be interested in purchasing. Properties may be listed by brokerages other than Putnam Realty Group. To report an inaccuracy, contact Michael Putnam at 941-662-9941 or [email protected].