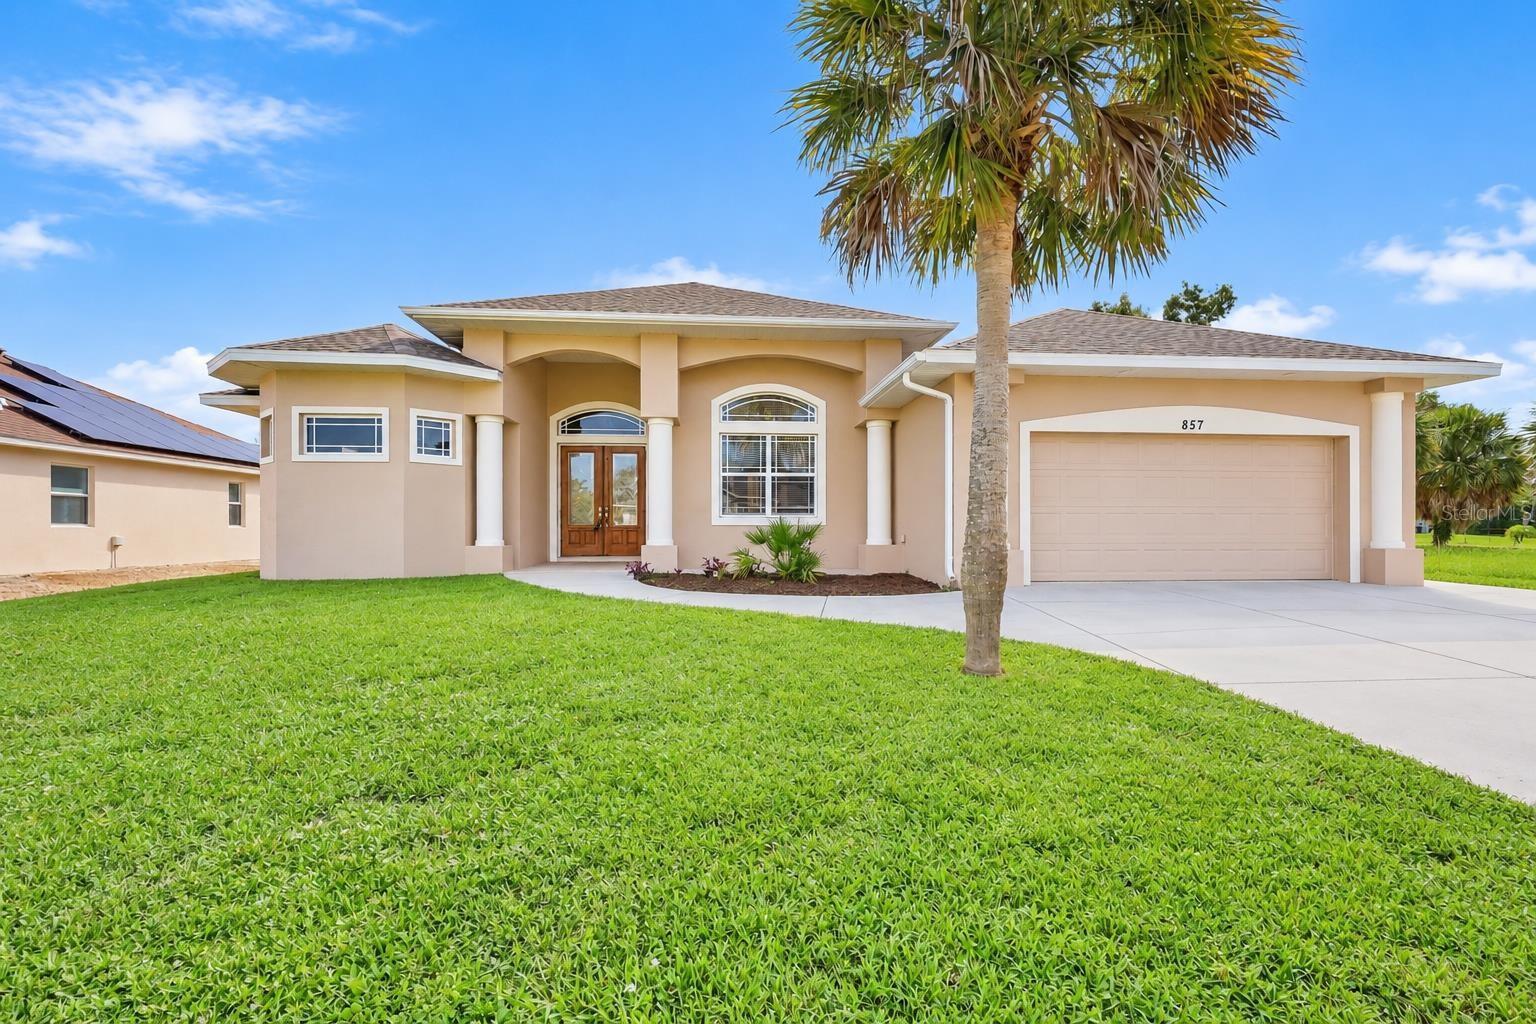
857 BOUNDARY BOULEVARD
| Bedrooms | 3 |
|---|---|
| Bathrooms | 3 full |
| Living area | 2,600 Sq. Ft. |
| Total area | 3,442 Sq. Ft. |
| Year built | 2009 |
| Lot size | 0.33 acres (14,396 Sq. Ft.) |
| Garage | 2 spaces, attached |
| Stories | 1 |
| HOA | About $16/mo |
| Flood zone | AE* |
| Subdivision | ROTONDA WEST LONG MEADOW |
| Days on market | 61 |
| MLS number | MFRD6148000 |
Property taxes: $4,121 (2025) is the current owner's bill. In Florida the bill usually goes up after a sale, when the homestead cap and exemption go away. See what yours would be.
About this home
***One or more photos was virtually staged *** HUGE Price Improvement!! If you are looking for a house that has a "WOW" factor, look no further!! There has been a major price improvement on this home, come take a look today!!! Welcome to this exceptional home in the highly desirable community of Rotonda West. Built in 2009, this beautifully designed custom home offers 2,600 square feet of thoughtfully crafted living space on a spacious 80x180 homesite. Designed for both everyday comfort and effortless entertaining, the home features formal living and dining rooms, a generously sized family room, and a convenient built-in desk area tucked into a cozy nook. Soaring coffered ceilings accented with crown molding and recessed lighting create an elegant atmosphere throughout the main living areas, while abundant natural light enhances the home's bright and inviting feel. Tile flooring extends throughout the living spaces, with carpeting in the bedrooms for added comfort. The home has a new roof, AC unit, water heater, and a freshly painted exterior. The well-appointed kitchen is equipped with premium Electrolux appliances, including a dishwasher, convection oven, and induction cooktop. The addition of a new French door refrigerator, makes it a perfect space for both casual meals and gourmet cooking. Complete with faux painting in this area, many gatherings can be had while mingling in the large conversation space. The luxurious primary suite offers two spacious walk-in closets and a spa-inspired ensuite bath featuring dual separate vanities, an additional makeup vanity, a relaxing Jacuzzi tub, and an impressive walk-through shower with multiple body sprayers for a true resort-style experience. Additional highlights include a large laundry room with abundant storage, a built-in desk top in one of the guest bedrooms, and exceptional storage throughout the home. The garage attic has foam insulation making the garage stay cool while fans also help with air circulation. This area can be also be used for a work out room, storage or an office as it has extra lighting, electrical outlets and a large storage closet. Step outside and envision your own private Florida retreat. The expansive backyard offers ample room to create the outdoor oasis of your dreams, whether you envision a custom pool, lush tropical landscaping, or an expansive entertaining area. Hookups for a future summer kitchen are already in place, making it easy to create the ultimate outdoor living space. Combining quality craftsmanship, timeless architectural details, and functional design, this former builder's model is a rare opportunity to enjoy elegant Florida living in one of Charlotte County's most sought-after communities.
Features
| Interior | Built-in Features, Ceiling Fans(s), Central Vaccum, Chair Rail, Coffered Ceiling(s), Crown Molding, High Ceilings, Open Floorplan, Solid Surface Counters, Solid Wood Cabinets, Split Bedroom, Thermostat, Tray Ceiling(s), Walk-In Closet(s) |
|---|---|
| Appliances | Built-In Oven, Convection Oven, Cooktop, Dishwasher, Disposal, Dryer, Electric Water Heater, Exhaust Fan, Microwave, Refrigerator, Washer |
| Flooring | Carpet, Ceramic Tile |
| Laundry | Electric Dryer Hookup, Inside, Washer Hookup |
| Exterior | Rain Gutters |
| Patio and porch | Covered |
| Construction | Block |
| Roof | Shingle |
| Foundation | Slab |
| Style | Custom |
| Levels | One |
| Faces | Southwest |
| Heating | Electric |
| Cooling | Central Air |
| Utilities | Cable Connected, Electricity Connected, Sewer Connected, Sprinkler Well, Water Connected |
| Sewer | Public Sewer |
| Water | Public |
| Pets | Yes |
| Furnished | Unfurnished |
| Sale conditions | None |
| Elementary school | Vineland Elementary |
| Middle school | L.A. Ainger Middle |
| High school | Lemon Bay High |
| County | Charlotte |
Want to see this home?
Leave your name and a phone number or email and I'll set up a showing.
Your details are never sold or shared. Privacy policy.
Listing courtesy of PARSLEY BALDWIN REAL ESTATE, 941-964-2700 (Michelle Stevens). Stellar MLS via MLS GRID.
Listings courtesy of Stellar MLS as distributed by MLS GRID. Information is deemed reliable but is not guaranteed accurate by Stellar MLS, MLS GRID, or Putnam Realty Group, and should be independently verified. This information is provided exclusively for consumers' personal, non-commercial use and may not be used for any purpose other than to identify prospective properties consumers may be interested in purchasing. Properties may be listed by brokerages other than Putnam Realty Group. To report an inaccuracy, contact Michael Putnam at 941-662-9941 or [email protected].