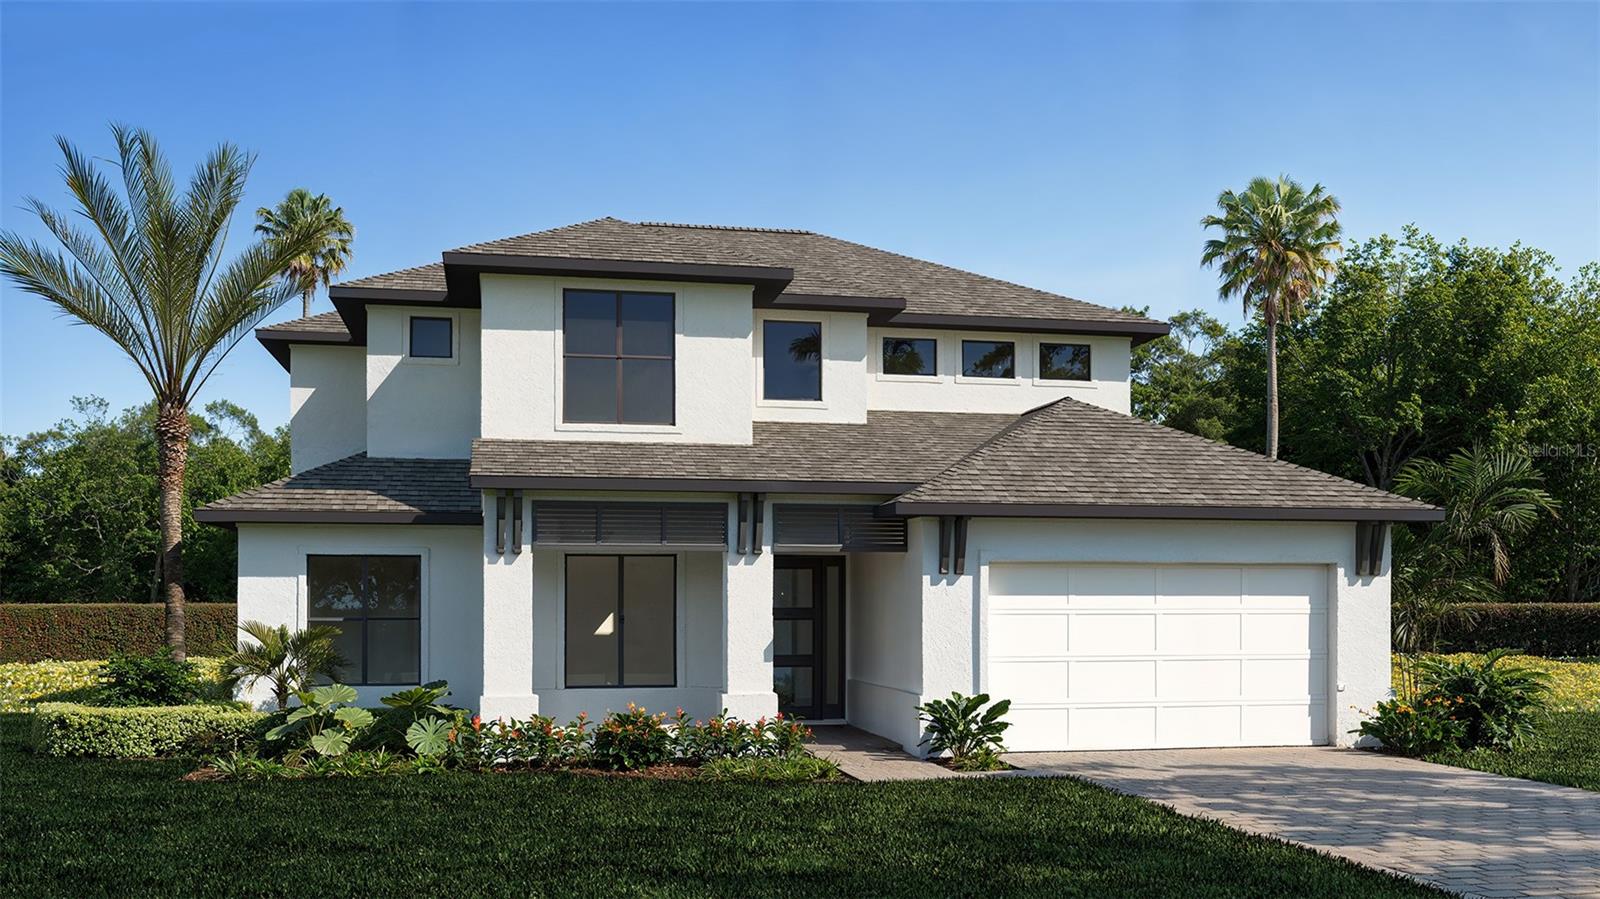
3510 PINTO LANE
| Bedrooms | 5 |
|---|---|
| Bathrooms | 4 full, 1 half |
| Living area | 3,904 Sq. Ft. |
| Total area | 3,904 Sq. Ft. |
| Year built | 2026 |
| Lot size | 0.22 acres (9,597 Sq. Ft.) |
| Lot dimensions | 60x159 |
| Garage | 3 spaces, attached |
| HOA | About $266/mo |
| CDD | Yes |
| Flood zone | X |
| Subdivision | STAR FARMS |
| Days on market | 93 |
| MLS number | MFRTB8526320 |
Property taxes: $2,658 (2026) is the current owner's bill. In Florida the bill usually goes up after a sale, when the homestead cap and exemption go away. See what yours would be.
About this home
Step from the front porch into a grand entryway featuring a two-story ceiling. French doors open into the home office that overlooks the porch. A secluded guest suite, which offers a full bathroom and dual access to the laundry room, is off the main hallway. The dining room is located right next to the kitchen for convenience. The open family room and adjoining dining area feature an extended wall of windows with sliding glass doors that open to the extended covered backyard lanai. The kitchen hosts a 5-burner gas cooktop, an island with built-in seating, ample counter space, and a walk-in pantry. Off the main living area is the primary bedroom, which offers abundant natural light from a wall of windows. Double doors lead into the bathroom, which includes dual vanities, a freestanding tub, a glass-enclosed shower, a linen closet, and two walk-in closets. Dual access to the laundry room is located through the space. Upstairs, you are greeted by a game room, which also connects to a bonus flex room. A guest suite with a full bathroom, secondary bedrooms, and a Hollywood bathroom complete the second level. The drop zone and a half bathroom are off the three-car garage.
Features
| Interior | High Ceilings, Kitchen/Family Room Combo, Tray Ceiling(s), Walk-In Closet(s) |
|---|---|
| Appliances | Built-In Oven, Cooktop, Dishwasher, Disposal, Gas Water Heater, Microwave |
| Flooring | Tile, Wood |
| Laundry | Laundry Room |
| Construction | Block, Frame |
| Roof | Tile |
| Foundation | Slab |
| Levels | Two |
| Faces | Southeast |
| Heating | Gas |
| Cooling | Central Air |
| Utilities | Natural Gas Available, Public |
| Sewer | Public Sewer |
| Water | Public |
| Community | Clubhouse, Gated Community - No Guard, Restaurant |
| Association amenities | Clubhouse |
| Pets | Yes |
| Furnished | Unfurnished |
| Sale conditions | None |
| Elementary school | Gullett Elementary |
| Middle school | Dr Mona Jain Middle |
| High school | Lakewood Ranch High |
| County | Manatee |
Want to see this home?
Leave your name and a phone number or email and I'll set up a showing.
Your details are never sold or shared. Privacy policy.
Listing courtesy of PERRY HOMES, 800-247-3779 (Toby Jones). Stellar MLS via MLS GRID.
Listings courtesy of Stellar MLS as distributed by MLS GRID. Information is deemed reliable but is not guaranteed accurate by Stellar MLS, MLS GRID, or Putnam Realty Group, and should be independently verified. This information is provided exclusively for consumers' personal, non-commercial use and may not be used for any purpose other than to identify prospective properties consumers may be interested in purchasing. Properties may be listed by brokerages other than Putnam Realty Group. To report an inaccuracy, contact Michael Putnam at 941-662-9941 or [email protected].