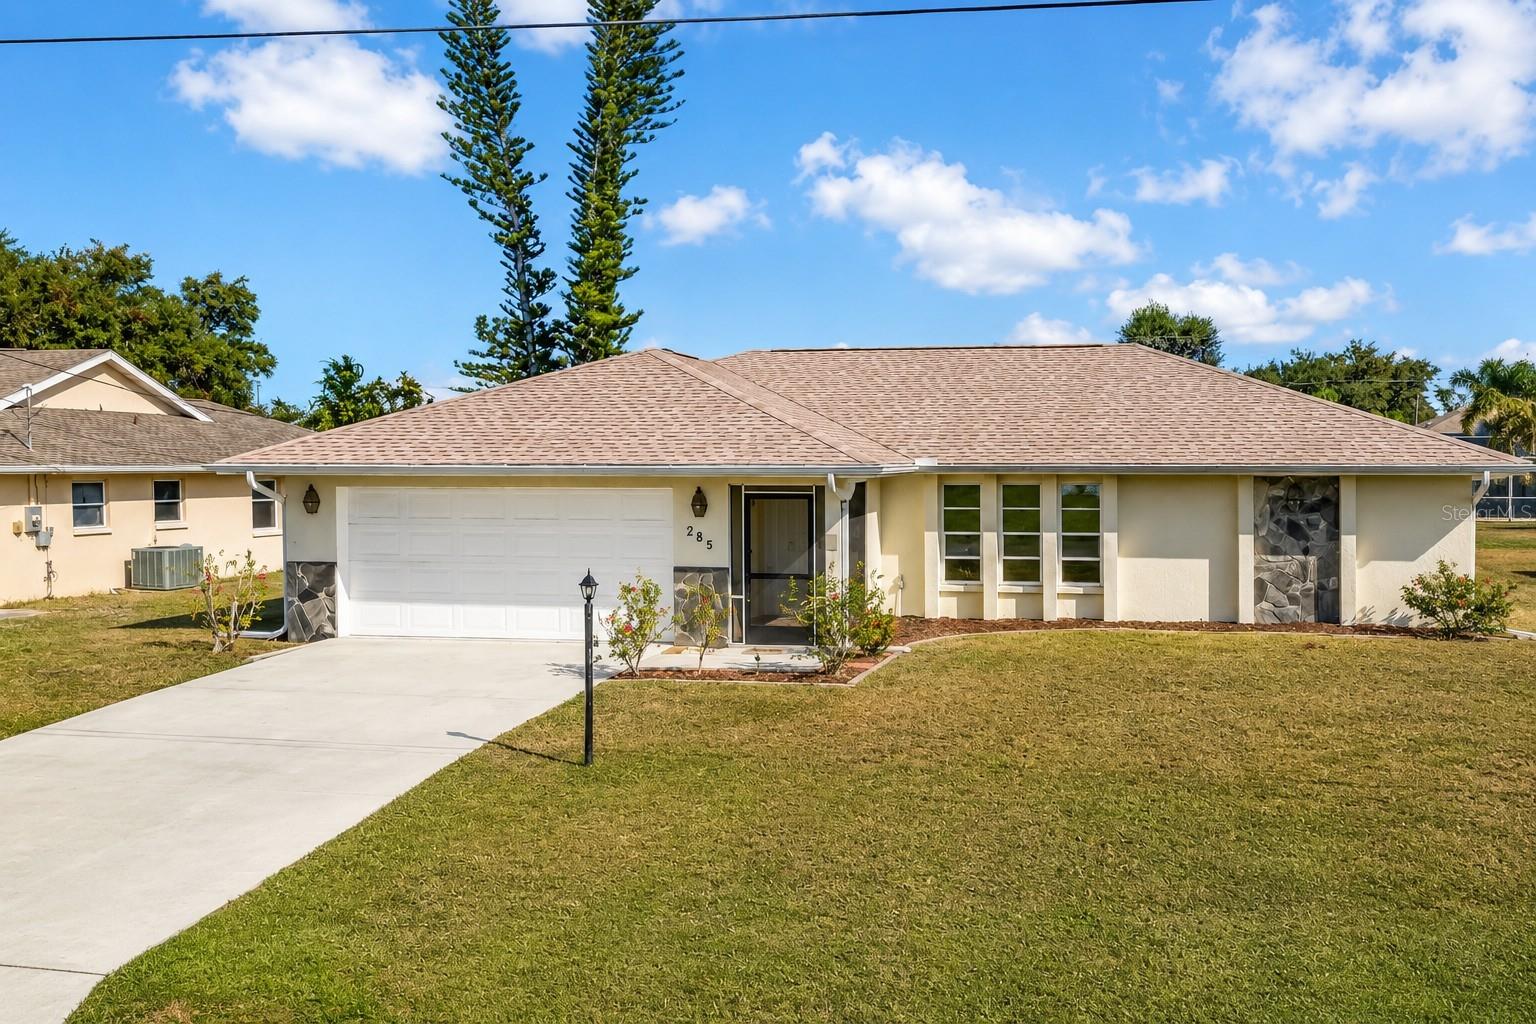
285 MARK TWAIN LANE
| Bedrooms | 2 |
|---|---|
| Bathrooms | 2 full |
| Living area | 1,759 Sq. Ft. |
| Total area | 2,218 Sq. Ft. |
| Year built | 1987 |
| Lot size | 0.20 acres (8,799 Sq. Ft.) |
| Garage | 2 spaces, attached |
| HOA | About $16/mo |
| Flood zone | X500 |
| Subdivision | ROTONDA WEST PEBBLE BEACH |
| Days on market | 82 |
| MLS number | MFRC7528097 |
Property taxes: $5,435 (2025) is the current owner's bill. In Florida the bill usually goes up after a sale, when the homestead cap and exemption go away. See what yours would be.
About this home
PRICE IMPROVED! Coastal Charm Meets Florida Living in Rotonda West! Welcome to 285 Mark Twain Lane, where a relaxed coastal palette and inviting living spaces capture the essence of Florida living. Nestled in the desirable Pebble Beach area of Rotonda West, this charming 2-bedroom, 2-bath home offers a wonderful blend of comfort, character, and versatility. Step inside to discover a light and airy atmosphere, with coastal-inspired colors that create a fresh, welcoming feel. The spacious layout includes a generous 19' x 19' bonus room, offering endless possibilities for a home office, hobby room, entertainment space, or additional gathering area. Outside, enjoy the privacy of a fenced backyard with room to relax, entertain, or create your own tropical retreat. With low HOA fees and Flood Zone X, this property offers even more appeal. Conveniently located near golf courses, shopping, dining, and the beautiful Gulf beaches of Englewood and Boca Grande, this home puts the best of Southwest Florida within easy reach. Whether you're searching for a full-time residence, seasonal getaway, or Florida retreat, 285 Mark Twain Lane invites you to embrace the coastal lifestyle! Rotonda West is a sought after area and this home is within minutes to numerous local Tiki-Bars, Fine Dining, Golfing, Public Boat Ramps and Storage Marinas. The backyard is fully fenced! In the X Flood Zone. Updates include: Granite remodeled kitchen, Roof 2023, HVAC 2015, Water Heater 2015. Buyer to verify all information and dimensions. Call for a Private Showing!
Features
| Interior | Ceiling Fans(s), Eat-in Kitchen, Living Room/Dining Room Combo, Open Floorplan, Primary Bedroom Main Floor, Split Bedroom, Stone Counters, Thermostat, Vaulted Ceiling(s), Walk-In Closet(s) |
|---|---|
| Appliances | Dishwasher, Dryer, Electric Water Heater, Microwave, Range, Refrigerator, Washer |
| Flooring | Carpet, Tile |
| Laundry | Electric Dryer Hookup, In Garage, Inside, Washer Hookup |
| Windows | Blinds |
| Exterior | Other |
| Construction | Block |
| Roof | Shingle |
| Foundation | Block |
| Levels | One |
| Faces | West |
| Heating | Central |
| Cooling | Central Air |
| Utilities | Cable Connected, Electricity Connected, Water Connected |
| Sewer | Public Sewer |
| Water | Public |
| Pets | Cats OK, Dogs OK |
| Furnished | Negotiable |
| Sale conditions | None |
| County | Charlotte |
Want to see this home?
Leave your name and a phone number or email and I'll set up a showing.
Your details are never sold or shared. Privacy policy.
Listing courtesy of CENTURY 21 ALLPOINTS REALTY, 239-415-5881 (Patricia Uzar). Stellar MLS via MLS GRID.
Listings courtesy of Stellar MLS as distributed by MLS GRID. Information is deemed reliable but is not guaranteed accurate by Stellar MLS, MLS GRID, or Putnam Realty Group, and should be independently verified. This information is provided exclusively for consumers' personal, non-commercial use and may not be used for any purpose other than to identify prospective properties consumers may be interested in purchasing. Properties may be listed by brokerages other than Putnam Realty Group. To report an inaccuracy, contact Michael Putnam at 941-662-9941 or [email protected].