 View all 12 photos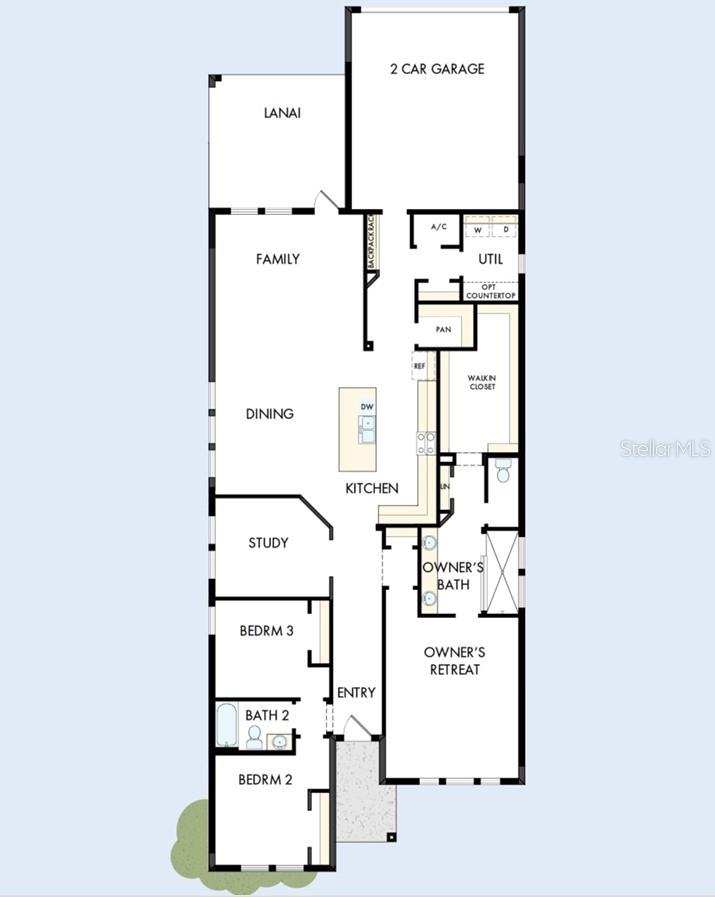
328 VISTERA BOULEVARD
| Bedrooms | 3 |
|---|---|
| Bathrooms | 2 full |
| Living area | 2,211 Sq. Ft. |
| Total area | 2,907 Sq. Ft. |
| Year built | 2026 |
| Lot size | 0.15 acres (6,652 Sq. Ft.) |
| Garage | 2 spaces, attached |
| HOA | About $153/mo |
| CDD | Yes |
| Flood zone | X |
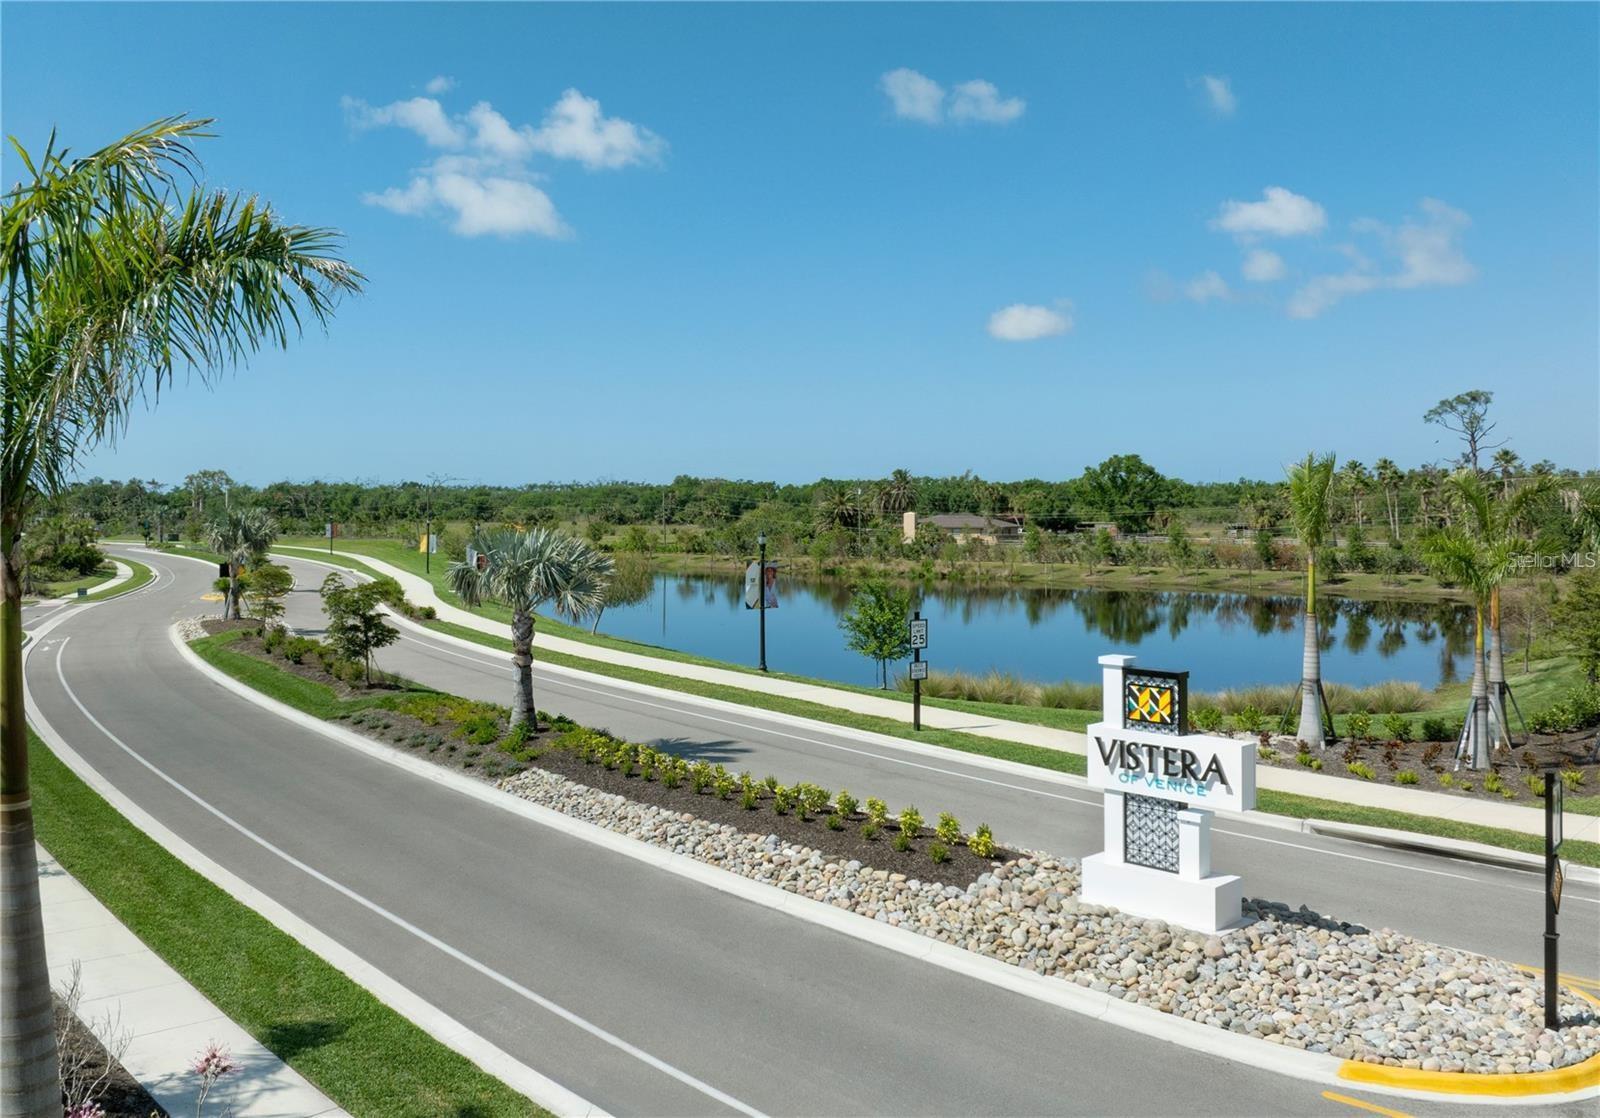
| Subdivision | VISTERA OF VENICE |
| Days on market | 87 |
| MLS number | MFRTB8526157 |
Property taxes: $3,786 (2025) is the current owner's bill. In Florida the bill usually goes up after a sale, when the homestead cap and exemption go away. See what yours would be.
About this home
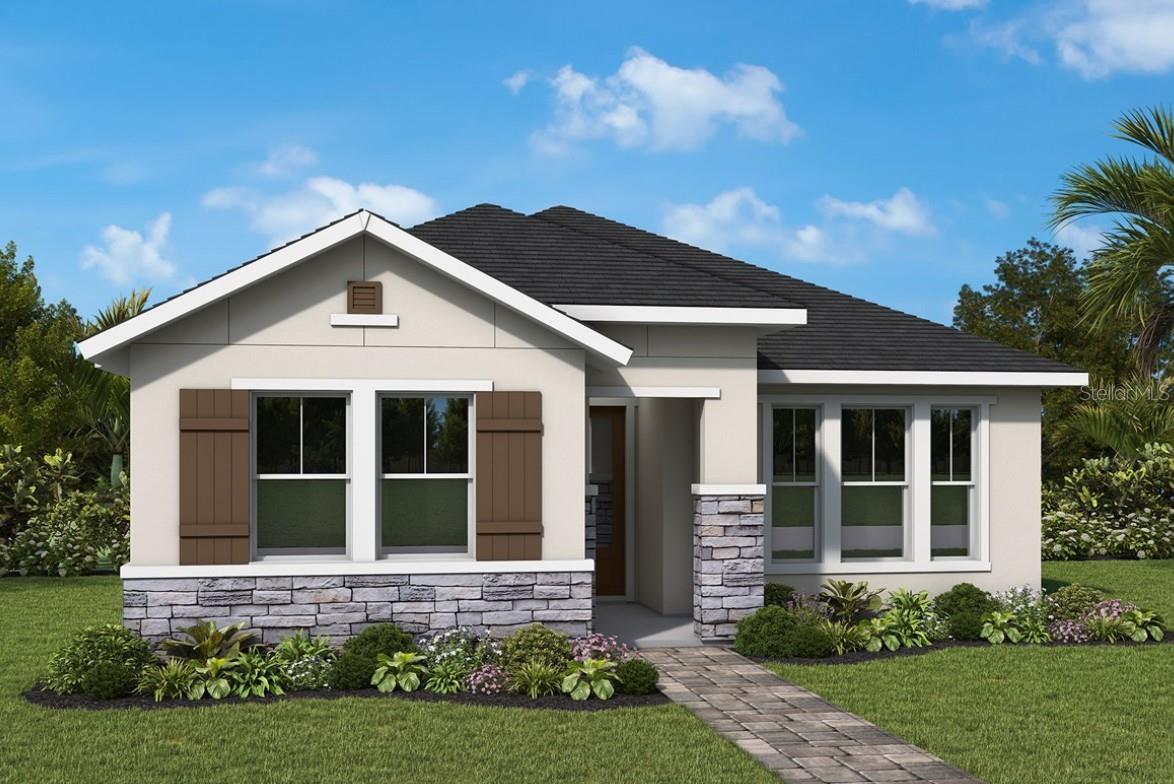
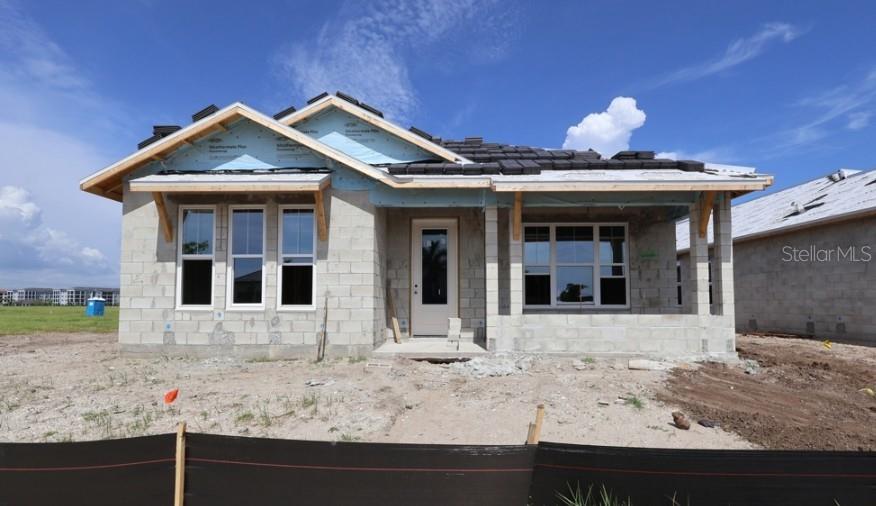
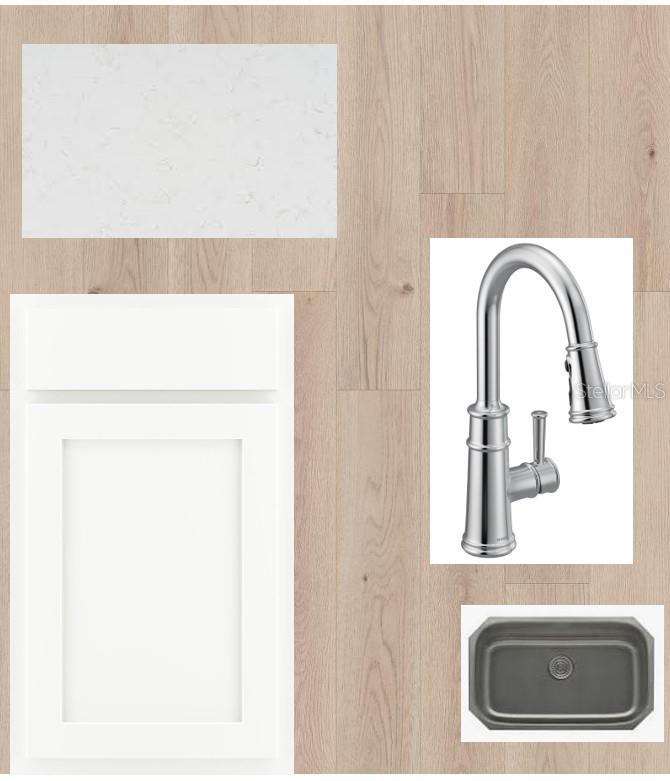
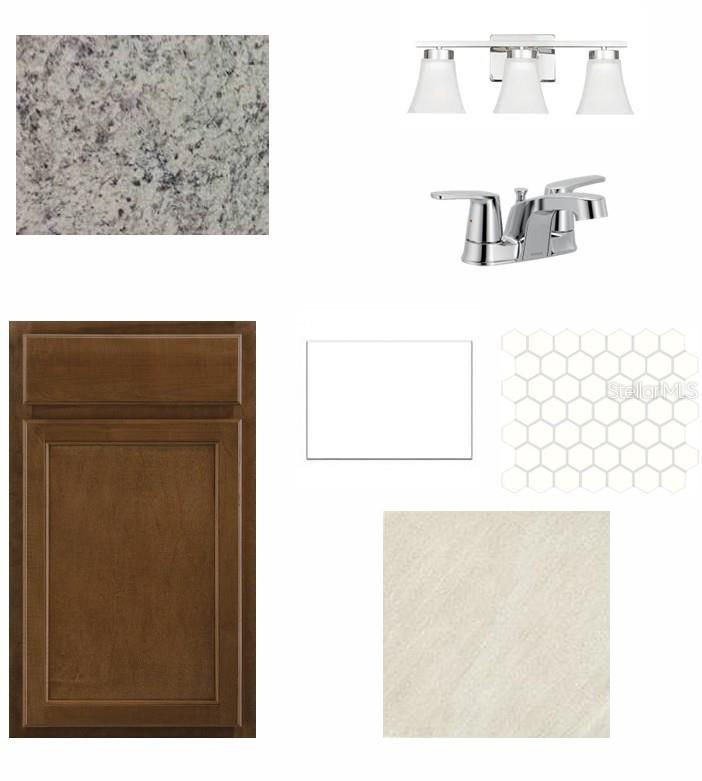
Introducing the Langham floorplan by David Weekley Homes, currently under construction in the desirable Vistera of Venice. As the largest of the cottage series, this spacious 3-bedroom, 2-bath home also includes a dedicated study for added flexibility. The heart of this home is the large, open kitchen, which offers ample cabinet space, a sprawling island perfect for meal prep or casual dining, and a generous walk-in pantry to keep everything organized. The open floorplan enhances the sense of space and flow, making it ideal for both everyday living and entertaining. Every detail of this home is designed with style and functionality in mind, featuring hurricane impact windows, 8-foot interior doors, and luxurious quartz countertops throughout. A beautiful coat rack just on the way in from the garage, adds an extra touch of convenience and organization. The owner's suite is a true retreat, with a huge walk-in closet and an elegant bathroom designed for relaxation. **This property offers a limited time 7% employee pricing incentive.
Features
| Interior | Eat-in Kitchen, High Ceilings, In Wall Pest System, Stone Counters, Tray Ceiling(s), Walk-In Closet(s) |
|---|---|
| Appliances | Cooktop, Dishwasher, Disposal, Gas Water Heater, Microwave, Range, Tankless Water Heater |
| Flooring | Carpet, Ceramic Tile, Laminate |
| Laundry | Electric Dryer Hookup, Gas Dryer Hookup, Laundry Room, Washer Hookup |
| Windows | Double Pane Windows, Storm Window(s) |
| Exterior | Garden, Rain Gutters |
| Patio and porch | Covered, Porch, Rear Porch |
| Parking | Garage Door Opener, Garage Faces Rear |
| Construction | Block |
| Roof | Tile |
| Foundation | Slab |
| Style | Coastal, Cottage |
| Levels | One |
| Faces | West |
| Heating | Central, Electric, Natural Gas |
| Cooling | Central Air |
| Utilities | Electricity Available, Electricity Connected, Fiber Optics, Natural Gas Available, Natural Gas Connected, Public, Sprinkler Recycled, Water Connected |
| Sewer | Public Sewer |
| Water | Public |
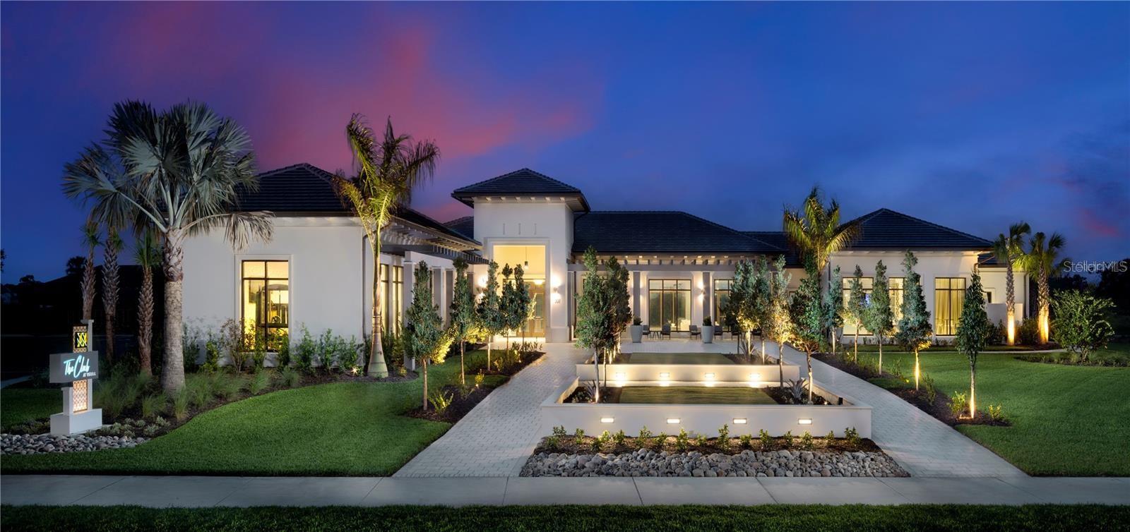
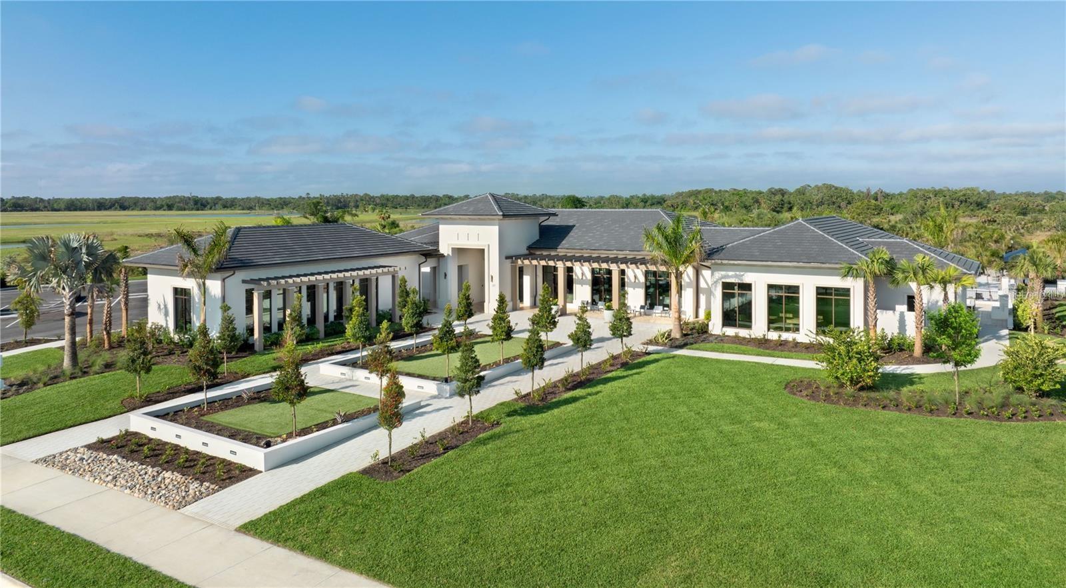
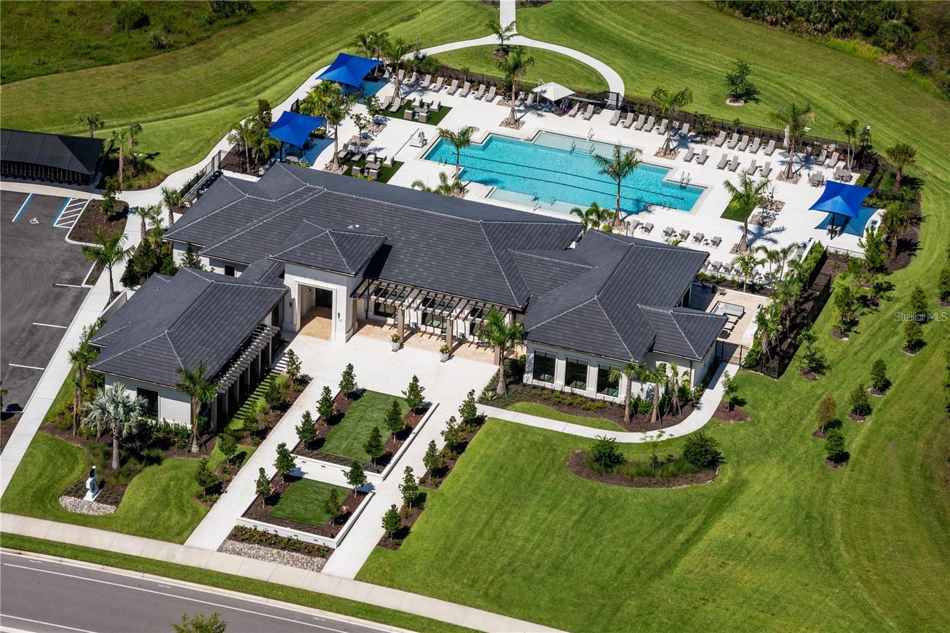
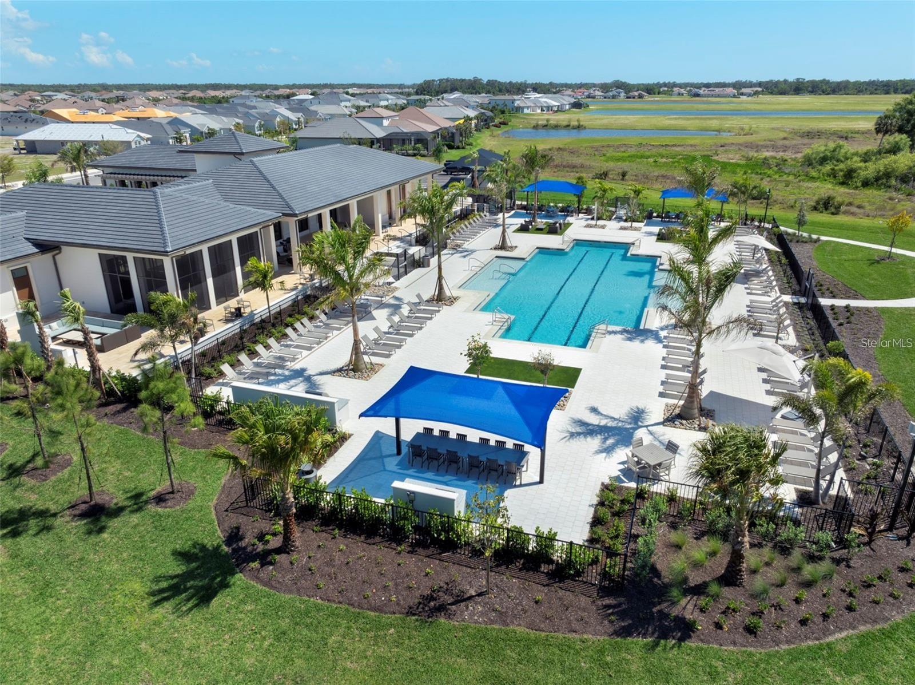
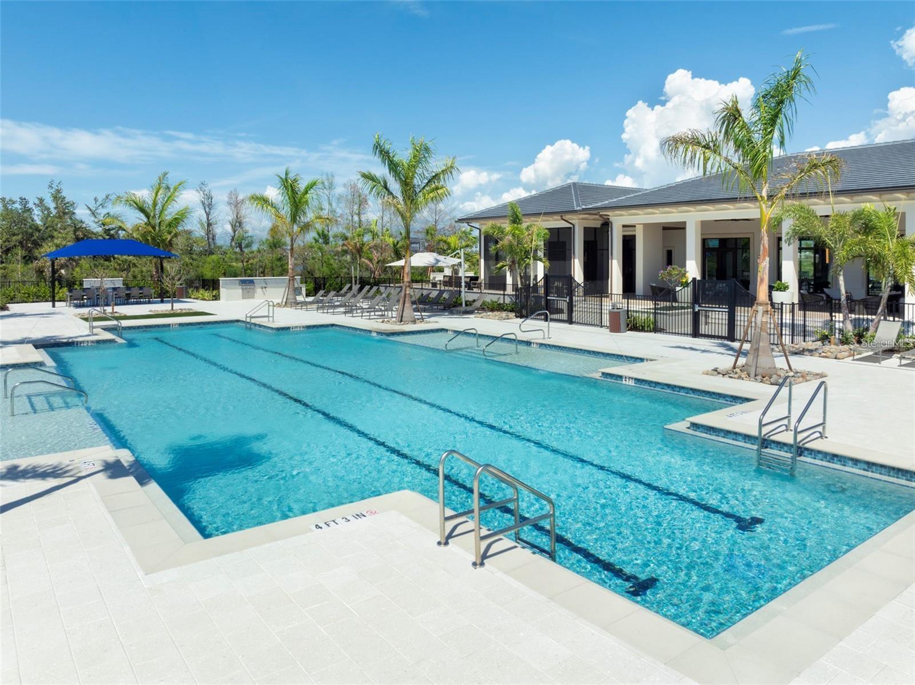
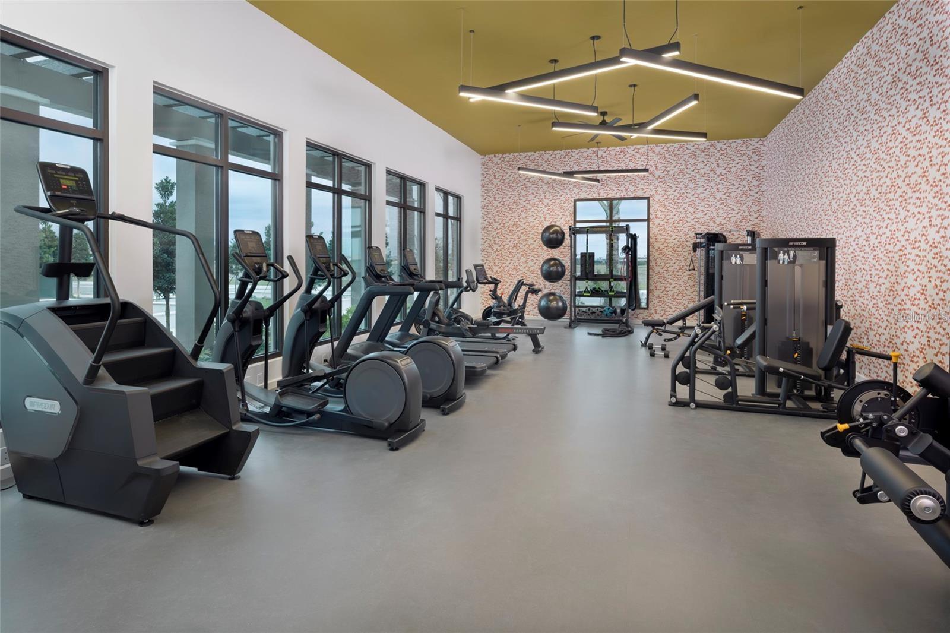
| Community | Clubhouse, Community Mailbox, Fitness Center, Gated Community - No Guard, Irrigation-Reclaimed Water, Pool, Sidewalks |
| Association amenities | Clubhouse, Fitness Center, Gated, Pool |
| HOA fee includes | Pool, Maintenance Structure, Maintenance Grounds |
| Pets | Yes |
| Furnished | Unfurnished |
| Sale conditions | None |
| Elementary school | Laurel Nokomis Elementary |
| Middle school | Laurel Nokomis Middle |
| High school | Venice Senior High |
| County | Sarasota |
Want to see this home?
Leave your name and a phone number or email and I'll set up a showing.
Your details are never sold or shared. Privacy policy.
Listing courtesy of WEEKLEY HOMES REALTY COMPANY, 866-493-3553 (Robert St. Pierre). Stellar MLS via MLS GRID.
Listings courtesy of Stellar MLS as distributed by MLS GRID. Information is deemed reliable but is not guaranteed accurate by Stellar MLS, MLS GRID, or Putnam Realty Group, and should be independently verified. This information is provided exclusively for consumers' personal, non-commercial use and may not be used for any purpose other than to identify prospective properties consumers may be interested in purchasing. Properties may be listed by brokerages other than Putnam Realty Group. To report an inaccuracy, contact Michael Putnam at 941-662-9941 or [email protected].