 View all 42 photos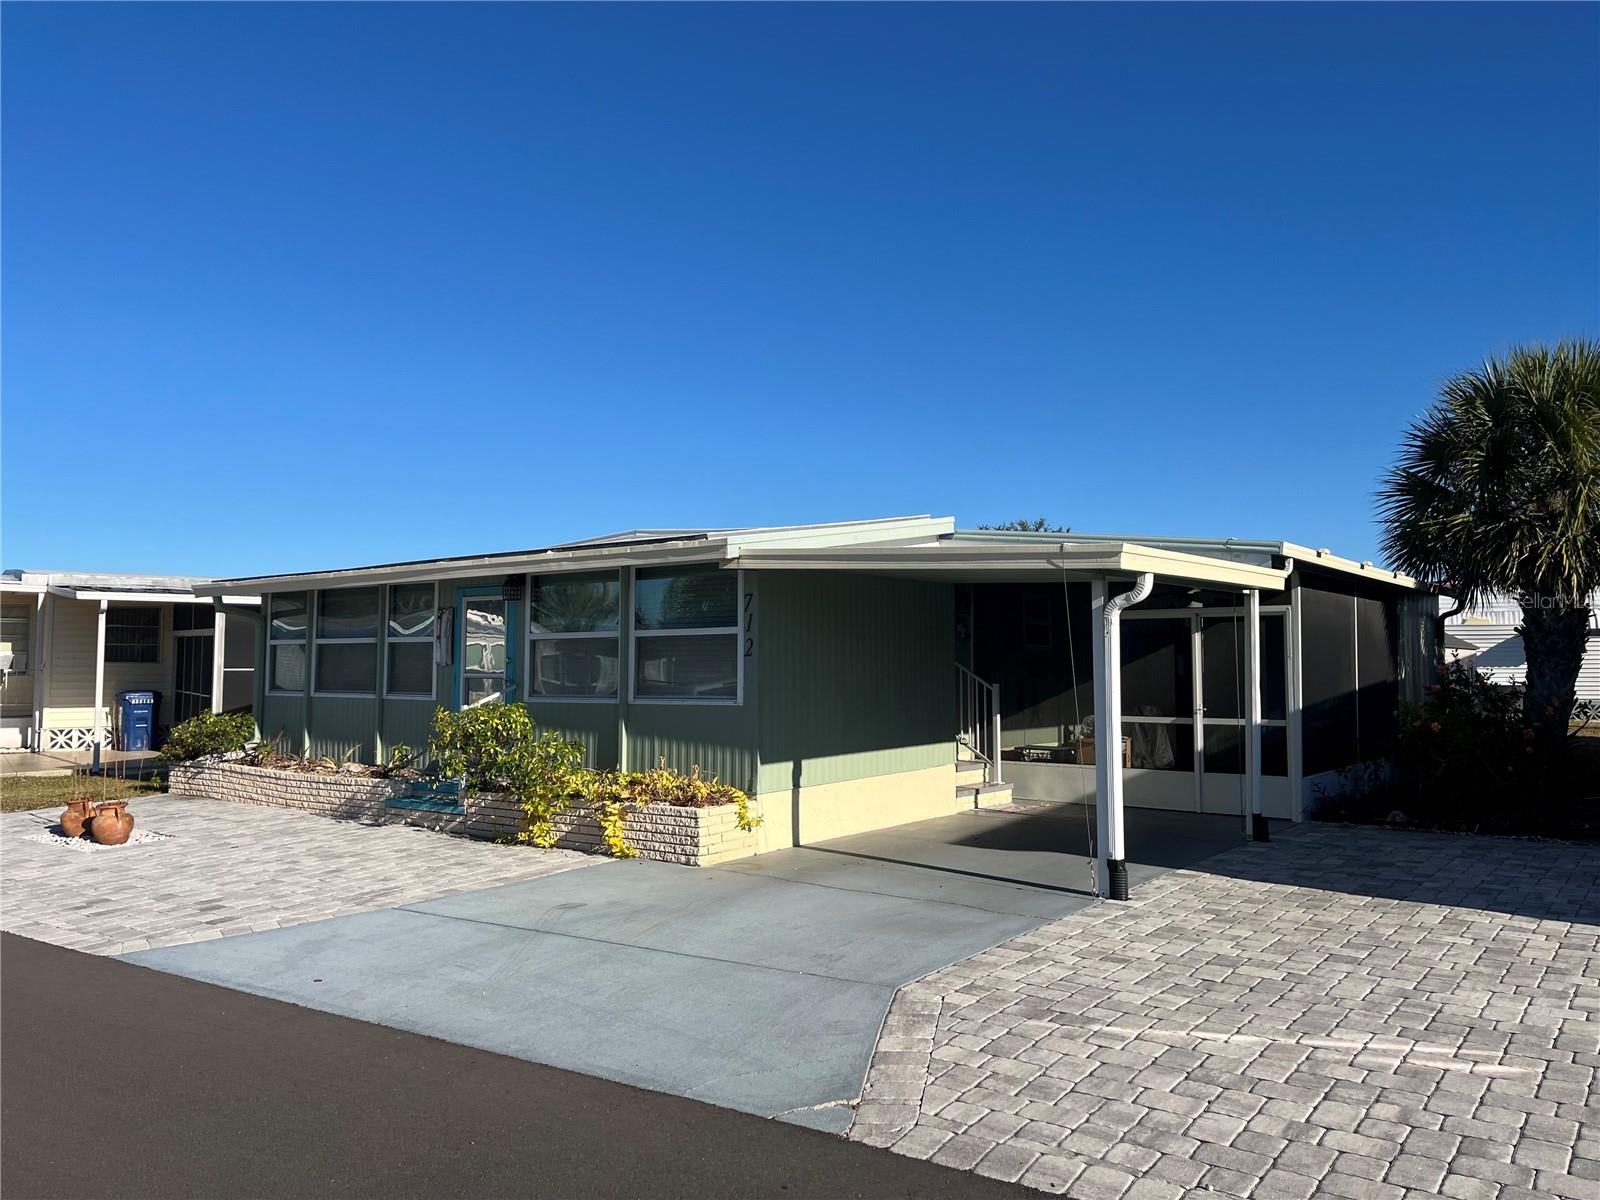
712 ROMA ROAD
| Bedrooms | 2 |
|---|---|
| Bathrooms | 2 full |
| Living area | 1,018 Sq. Ft. |
| Total area | 1,018 Sq. Ft. |
| Year built | 1973 |
| Lot size | 0.10 acres (4,320 Sq. Ft.) |
| Carport | 1 spaces |
| Stories | 1 |
| HOA | About $229/mo |
| Flood zone | X |
| Subdivision | VENICE ISLE |
| 55+ community | Yes |
| Days on market | 71 |
| MLS number | MFRN6144934 |
Property taxes: $1,876 (2025) is the current owner's bill. In Florida the bill usually goes up after a sale, when the homestead cap and exemption go away. See what yours would be.
About this home
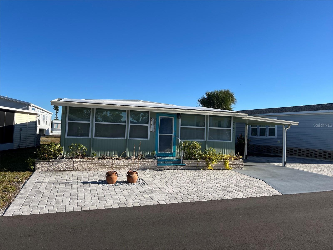
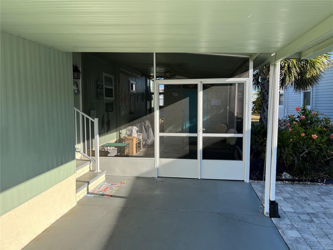
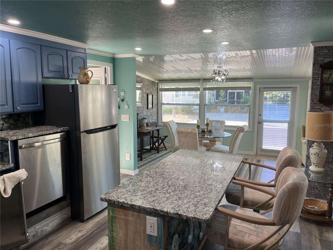
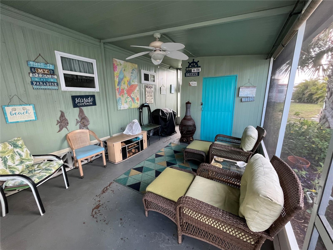
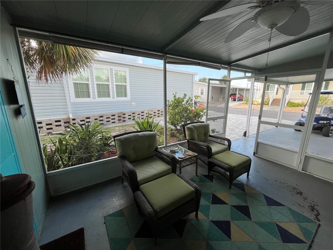
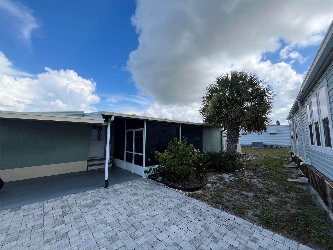
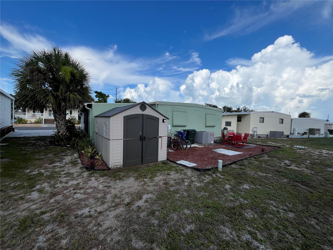
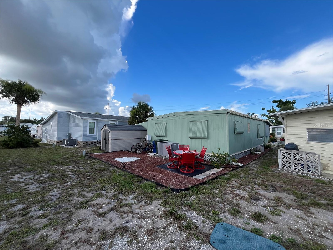
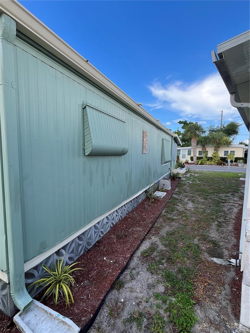
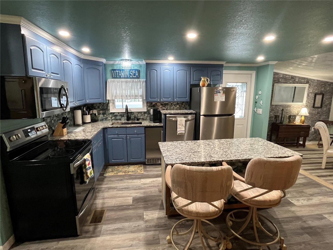
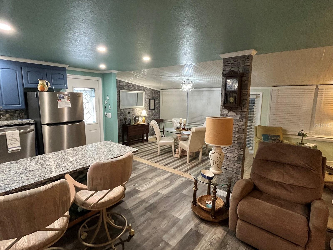
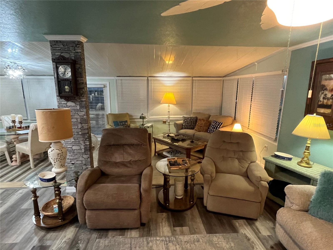
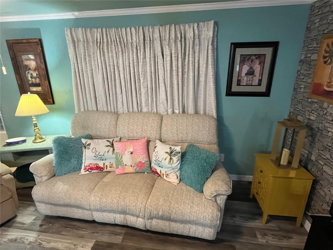
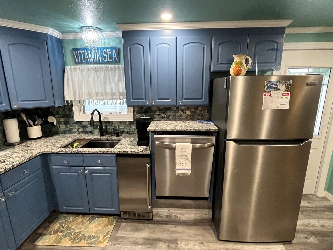
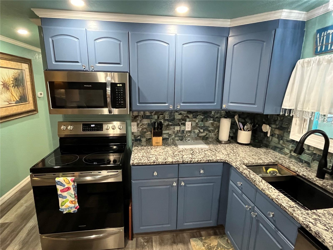
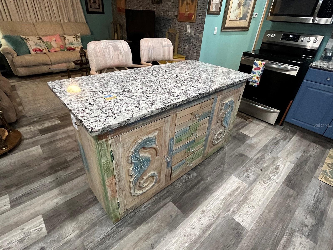
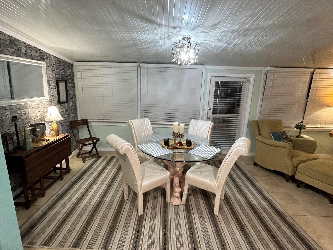
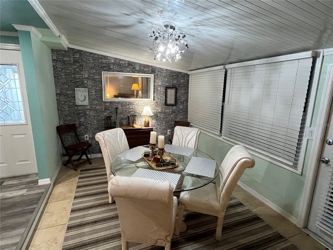
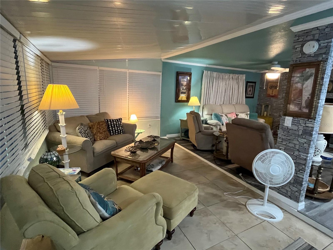
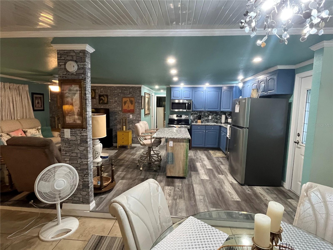
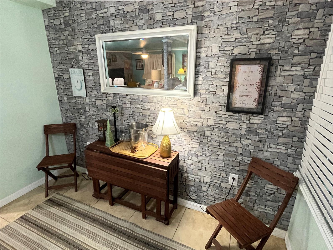
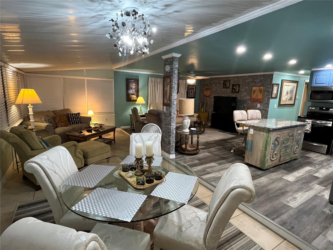
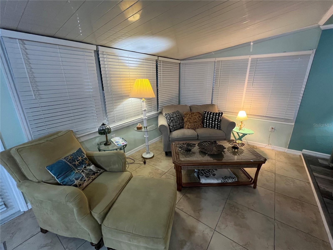
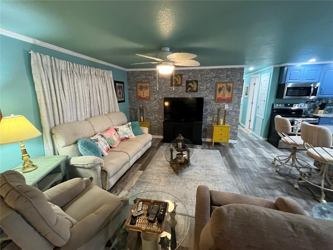
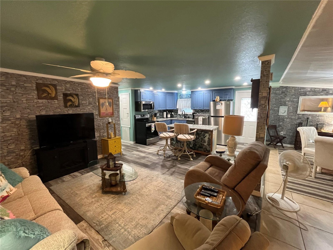
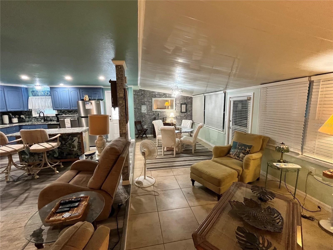
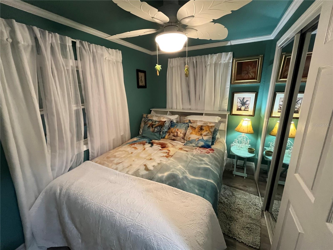
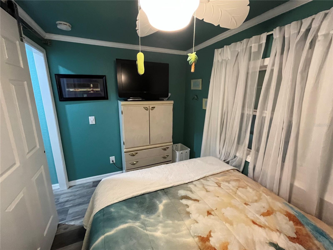
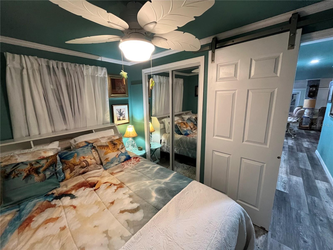
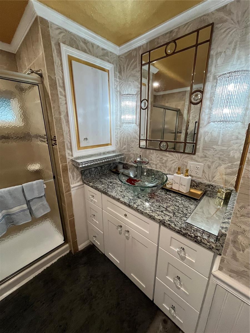
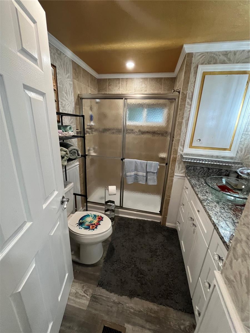
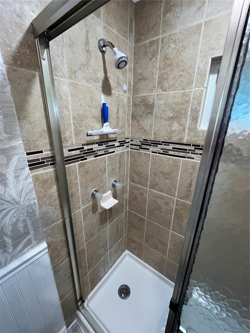
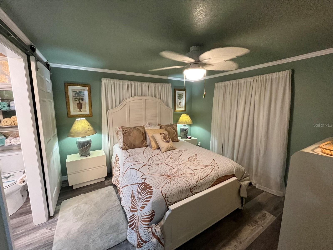
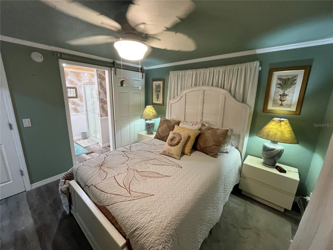
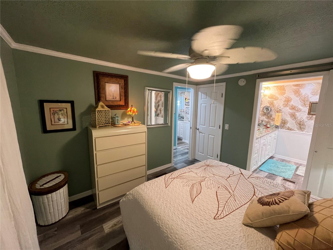
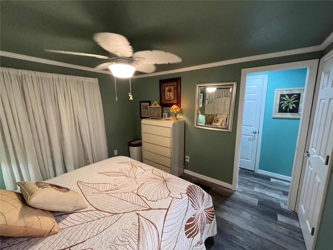
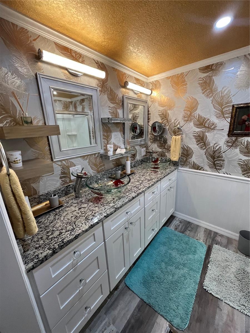
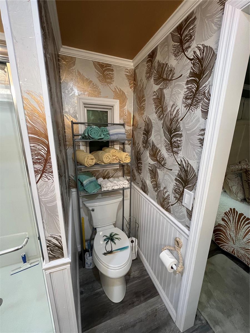
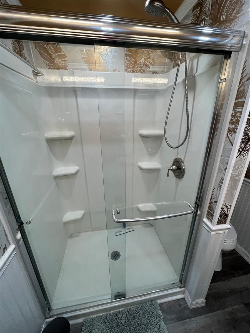
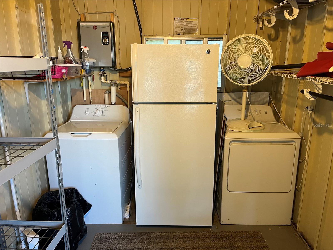
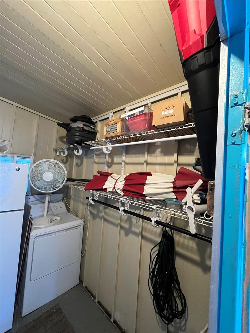
This is the ultimate tropical beach cottage, the home is updated with everything you could possibly ask for, Newer kitchen cabinets, stone counter top, newer appliances, six panel doors, and a couple barn doors too, laminate flooring throughout, immaculate furnishings, on demand hot water, both baths are updated, Newer windows, roof 2 years young, large stand alone ice maker, ceiling fans, a screen room on the side, Drywall throughout, Metal window coverings for added protection, extra storage in the shed with bonus frig, Side by side parking in the front pavers and a paver front yard for easy maintenance. A rear area for outdoor living space as well. Venice Isle is the premier resident owned over 55 Mobile home Park in Venice. There are close to 1000 homes with the most active residents. There is always something going on for you to do. We have many Park gatherings and first rate shows on site. The Park has every amenity you can imagine. Come take a walk through both of our 2 clubhouses and make yourself at home. The Park has 2 tennis courts, a fitness center, 2 heated pools, 2 hot tubs, saunas, putting greens, shuffleboard, Bocce ball, miniature golf, art rooms, pool room, TV lounges, card rooms, library, horseshoes, ceramic kilns, 2 huge ballrooms, Sunday services and much more!
Features
| Interior | Built-in Features, Eat-in Kitchen, Living Room/Dining Room Combo, Open Floorplan, Primary Bedroom Main Floor, Walk-In Closet(s), Window Treatments |
|---|---|
| Appliances | Dishwasher, Disposal, Dryer, Electric Water Heater, Microwave, Range, Range Hood, Refrigerator, Washer |
| Flooring | Laminate |
| Laundry | In Garage, Outside |
| Windows | Double Pane Windows, Shutters, Window Treatments |
| Exterior | Private Mailbox, Rain Gutters |
| Patio and porch | Screened, Side Porch |
| Construction | Metal Frame |
| Roof | Roof Over |
| Foundation | Crawlspace |
| Levels | One |
| Faces | West |
| Heating | Central, Electric |
| Cooling | Central Air |
| Utilities | BB/HS Internet Available, Cable Connected, Electricity Connected, Fiber Optics, Fire Hydrant, Sewer Connected, Underground Utilities |
| Sewer | Public Sewer |
| Water | Public |
| Community | Association Recreation - Owned, Buyer Approval Required, Clubhouse, Deed Restrictions, Golf Carts OK, Pool, Tennis Court(s), Street Lights |
| Association amenities | Clubhouse, Fence Restrictions, Fitness Center, Laundry, Pool, Recreation Facilities, Sauna, Shuffleboard Court, Spa/Hot Tub, Tennis Court(s) |
| HOA fee includes | Cable TV, Common Area Taxes, Pool, Escrow Reserves Fund, Internet, Management, Private Road, Recreational Facilities |
| Pets | Cats OK |
| Furnished | Furnished |
| Sale conditions | None |
| County | Sarasota |
Want to see this home?
Leave your name and a phone number or email and I'll set up a showing.
Your details are never sold or shared. Privacy policy.
Listing courtesy of VENICE ISLE REAL ESTATE SALES, 941-485-7743 (Neville Demo). Stellar MLS via MLS GRID.
Listings courtesy of Stellar MLS as distributed by MLS GRID. Information is deemed reliable but is not guaranteed accurate by Stellar MLS, MLS GRID, or Putnam Realty Group, and should be independently verified. This information is provided exclusively for consumers' personal, non-commercial use and may not be used for any purpose other than to identify prospective properties consumers may be interested in purchasing. Properties may be listed by brokerages other than Putnam Realty Group. To report an inaccuracy, contact Michael Putnam at 941-662-9941 or [email protected].