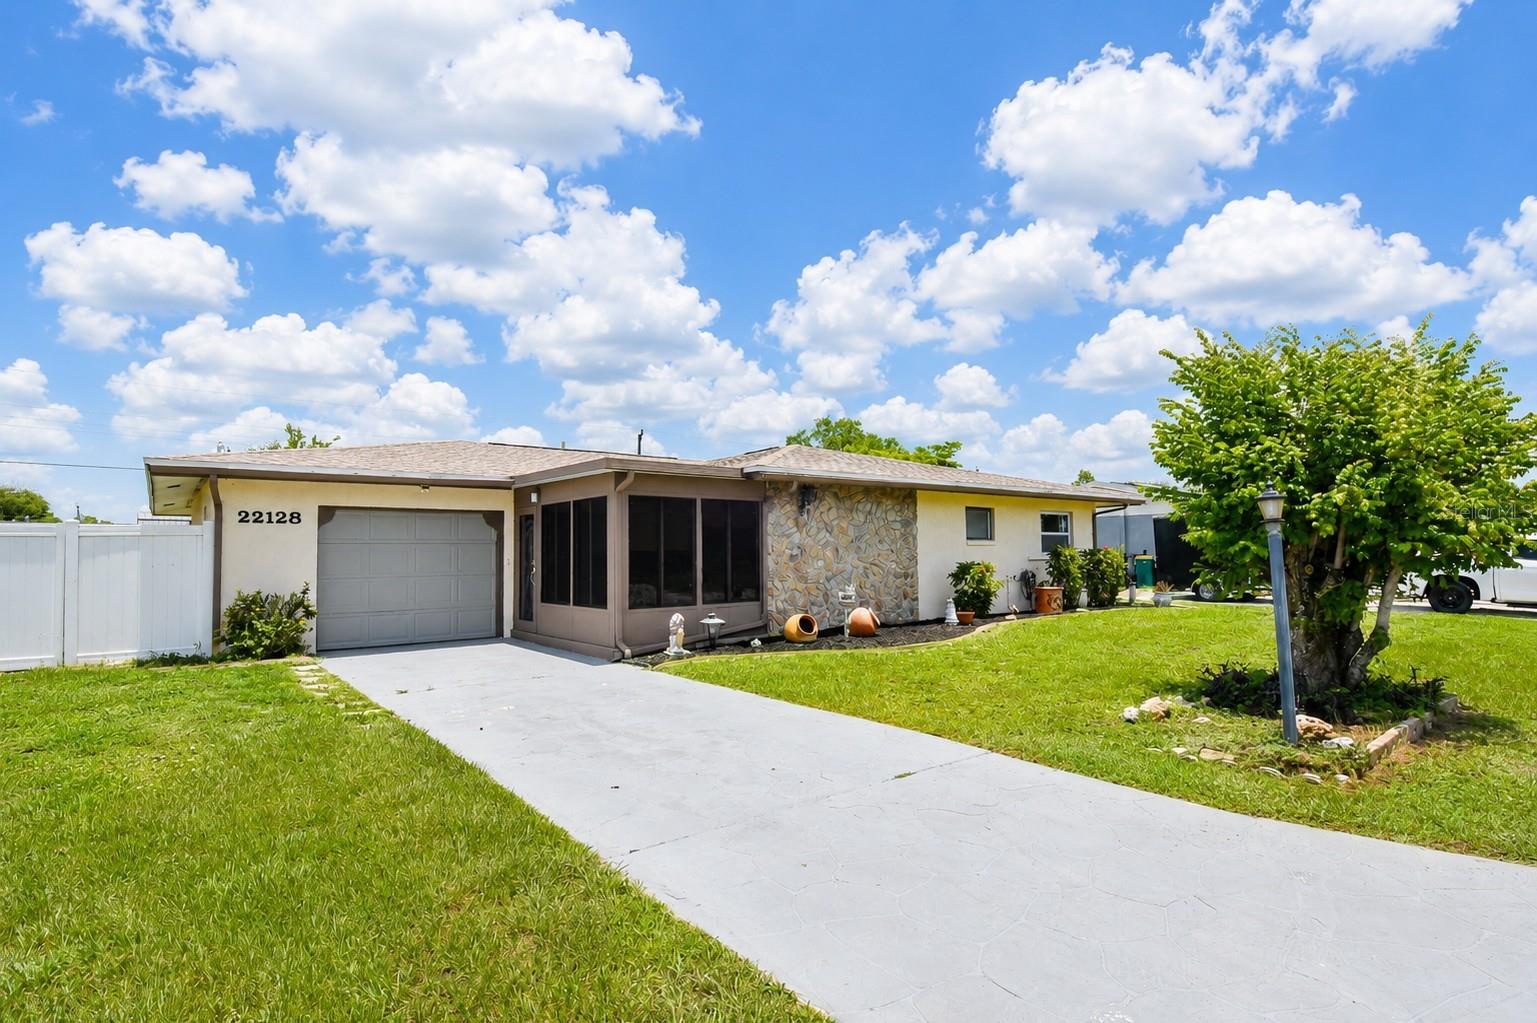
22128 BRONXVILLE AVENUE
| Bedrooms | 3 |
|---|---|
| Bathrooms | 2 full |
| Living area | 1,694 Sq. Ft. |
| Total area | 2,522 Sq. Ft. |
| Year built | 1972 |
| Lot size | 0.23 acres (10,000 Sq. Ft.) |
| Garage | 2 spaces, attached |
| Flood zone | AE |
| Subdivision | PORT CHARLOTTE SEC 007 |
| Days on market | 88 |
| MLS number | MFRC7528085 |
Property taxes: $4,360 (2025) is the current owner's bill. In Florida the bill usually goes up after a sale, when the homestead cap and exemption go away. See what yours would be.
About this home
NEW ROOF 2022, REPIPE 2019 (WHOLE HOME REPLACE POLY FOR PEX PIPE). Welcome to 22128 Bronxville Ave in Port Charlotte, Florida. Highly sought after New York area of Port Charlotte. It's where classic charm meets move-in-ready living. This well-maintained 3-bedroom, 2-bath home delivers the updates buyers care about without sacrificing character. The home has been fully refreshed with interior and exterior paint, plus a sealed driveway—so it shows clean and worry-free from day one. Inside, you’ll find a bright, open living space that feels larger than expected and works for both everyday living and entertaining. The layout flows naturally to the backyard, creating a seamless indoor-outdoor feel. The price allows for your own personal touches to complete the updates (if wanted). Morning coffee, shaded afternoons, and low-key evenings await in your backyard. Storage isn’t an afterthought here. Between multiple storage areas and an attached garage, there’s room for tools, toys, and everything in between. This home is less than 3 minutes away from the Sunseeker Resort, 10 minutes to Punta Gorda airport, fine dining, Fisherman’s Village and shopping. It is also located less than 30 minutes to beautiful Gulf beaches, The Braves Stadium, Historic Downtown Venice and Punta Gorda. Live in quiet tranquility while loving the layout of this lovely home Whether you're buying your primary home, a seasonal escape, or a rental home- Visit this one today.
Features
| Interior | Ceiling Fans(s), Eat-in Kitchen, Kitchen/Family Room Combo, Living Room/Dining Room Combo, Open Floorplan, Primary Bedroom Main Floor |
|---|---|
| Appliances | Dishwasher, Dryer, Range, Refrigerator, Washer |
| Flooring | Ceramic Tile |
| Laundry | Laundry Room |
| Exterior | Hurricane Shutters, Storage |
| Construction | Block |
| Roof | Shingle |
| Foundation | Slab |
| Levels | One |
| Faces | South |
| Heating | Central |
| Cooling | Central Air |
| Utilities | Cable Connected, Electricity Connected |
| Sewer | Septic Tank |
| Water | Public |
| Furnished | Unfurnished |
| Sale conditions | None |
| County | Charlotte |
Want to see this home?
Leave your name and a phone number or email and I'll set up a showing.
Your details are never sold or shared. Privacy policy.
Listing courtesy of CENTURY 21 ALLPOINTS REALTY, 239-415-5881 (Patricia Uzar). Stellar MLS via MLS GRID.
Listings courtesy of Stellar MLS as distributed by MLS GRID. Information is deemed reliable but is not guaranteed accurate by Stellar MLS, MLS GRID, or Putnam Realty Group, and should be independently verified. This information is provided exclusively for consumers' personal, non-commercial use and may not be used for any purpose other than to identify prospective properties consumers may be interested in purchasing. Properties may be listed by brokerages other than Putnam Realty Group. To report an inaccuracy, contact Michael Putnam at 941-662-9941 or [email protected].