4802 51ST STREET #1410
| Bedrooms | 2 |
|---|---|
| Bathrooms | 2 full |
| Living area | 1,132 Sq. Ft. |
| Total area | 1,264 Sq. Ft. |
| Year built | 2002 |
| Lot size | 39.01 acres (1,699,445 Sq. Ft.) |
| Stories | 3 |
| Flood zone | X |
| Subdivision | THE PALMS OF CORTEZ |
| Days on market | 93 |
| MLS number | MFRA4699028 |
Property taxes: $3,038 (2025) is the current owner's bill. In Florida the bill usually goes up after a sale, when the homestead cap and exemption go away. See what yours would be.
About this home
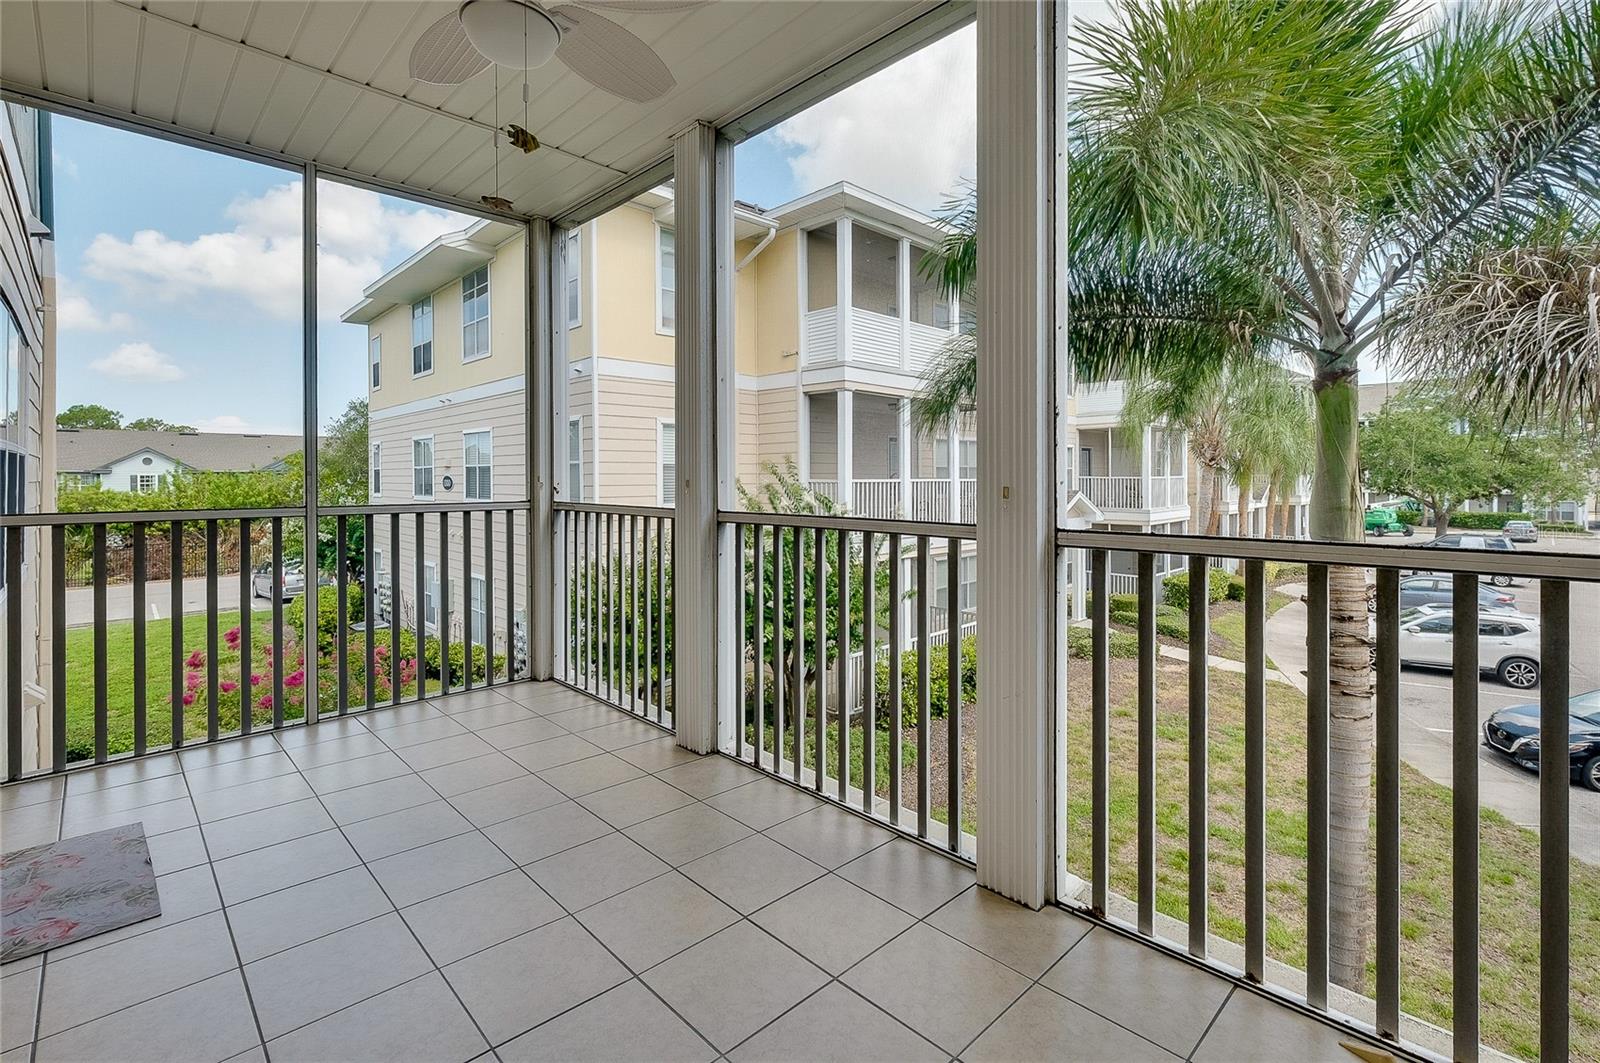
Maintenance free living, gated community near IMG and local beaches....YES PLEASE!!! Whether you are looking for a year-round or seasonal home, this lovingly cared for vacation home is sure to impress! Beautifully updated 2-bedroom, 2-bath condo reflects pride of ownership and offers the effortless Florida lifestyle so many buyers are seeking. Natural light fills the inviting living spaces, while the private screened balcony provides the perfect setting to enjoy your morning coffee, evening breeze, or quiet moments overlooking the lush surroundings. Stylish updates completed in 2021/2022—including quartz countertops, black stainless appliances, contemporary lighting, and modern ceiling fans—blend timeless finishes with everyday comfort. Enjoy the convenience of maintenance-free living with resort-inspired amenities including a sparkling pool overlooking a serene pond, tennis and pickleball courts, fitness center, clubhouse, grilling areas, and playground—all within a secure, gated, pet-friendly community. Ideally located less than 6 miles from Bradenton Beach, near IMG Academy, State College of Florida, SRQ Airport, exceptional dining, shopping, and healthcare, this home offers more than a place to live—it offers the Florida lifestyle you've been dreaming about. One visit and you'll understand why so many choose to call The Palms of Cortez home.
Features
| Interior | Ceiling Fans(s), Open Floorplan, Split Bedroom, Stone Counters, Thermostat, Window Treatments |
|---|---|
| Appliances | Dishwasher, Disposal, Dryer, Electric Water Heater, Range Hood, Refrigerator, Washer |
| Flooring | Carpet, Tile |
| Laundry | Inside, Laundry Room |
| Windows | Blinds |
| Exterior | Outdoor Grill, Playground, Private Entrance, Sidewalk, Storage, Tennis Court(s) |
| Construction | Vinyl Siding |
| Roof | Shingle |
| Foundation | Slab |
| Levels | One |
| Faces | Southwest |
| Heating | Central |
| Cooling | Central Air |
| Utilities | Cable Available, Electricity Connected, Sewer Connected, Water Connected |
| Sewer | Public Sewer |
| Water | Public |
| Community | Buyer Approval Required, Clubhouse, Community Mailbox, Fitness Center, Gated Community - No Guard, Playground, Pool, Sidewalks, Tennis Court(s), Street Lights |
| HOA fee includes | Common Area Taxes, Pool, Escrow Reserves Fund, Insurance, Maintenance Grounds, Management, Pest Control |
| Pets | Cats OK, Dogs OK |
| Furnished | Unfurnished |
| Sale conditions | None |
| Elementary school | Sea Breeze Elementary |
| Middle school | W.D. Sugg Middle |
| High school | Bayshore High |
| County | Manatee |
Want to see this home?
Leave your name and a phone number or email and I'll set up a showing.
Your details are never sold or shared. Privacy policy.
Listing courtesy of EXP REALTY LLC, 888-883-8509 (Lyn Breedlove). Stellar MLS via MLS GRID.
Listings courtesy of Stellar MLS as distributed by MLS GRID. Information is deemed reliable but is not guaranteed accurate by Stellar MLS, MLS GRID, or Putnam Realty Group, and should be independently verified. This information is provided exclusively for consumers' personal, non-commercial use and may not be used for any purpose other than to identify prospective properties consumers may be interested in purchasing. Properties may be listed by brokerages other than Putnam Realty Group. To report an inaccuracy, contact Michael Putnam at 941-662-9941 or [email protected].