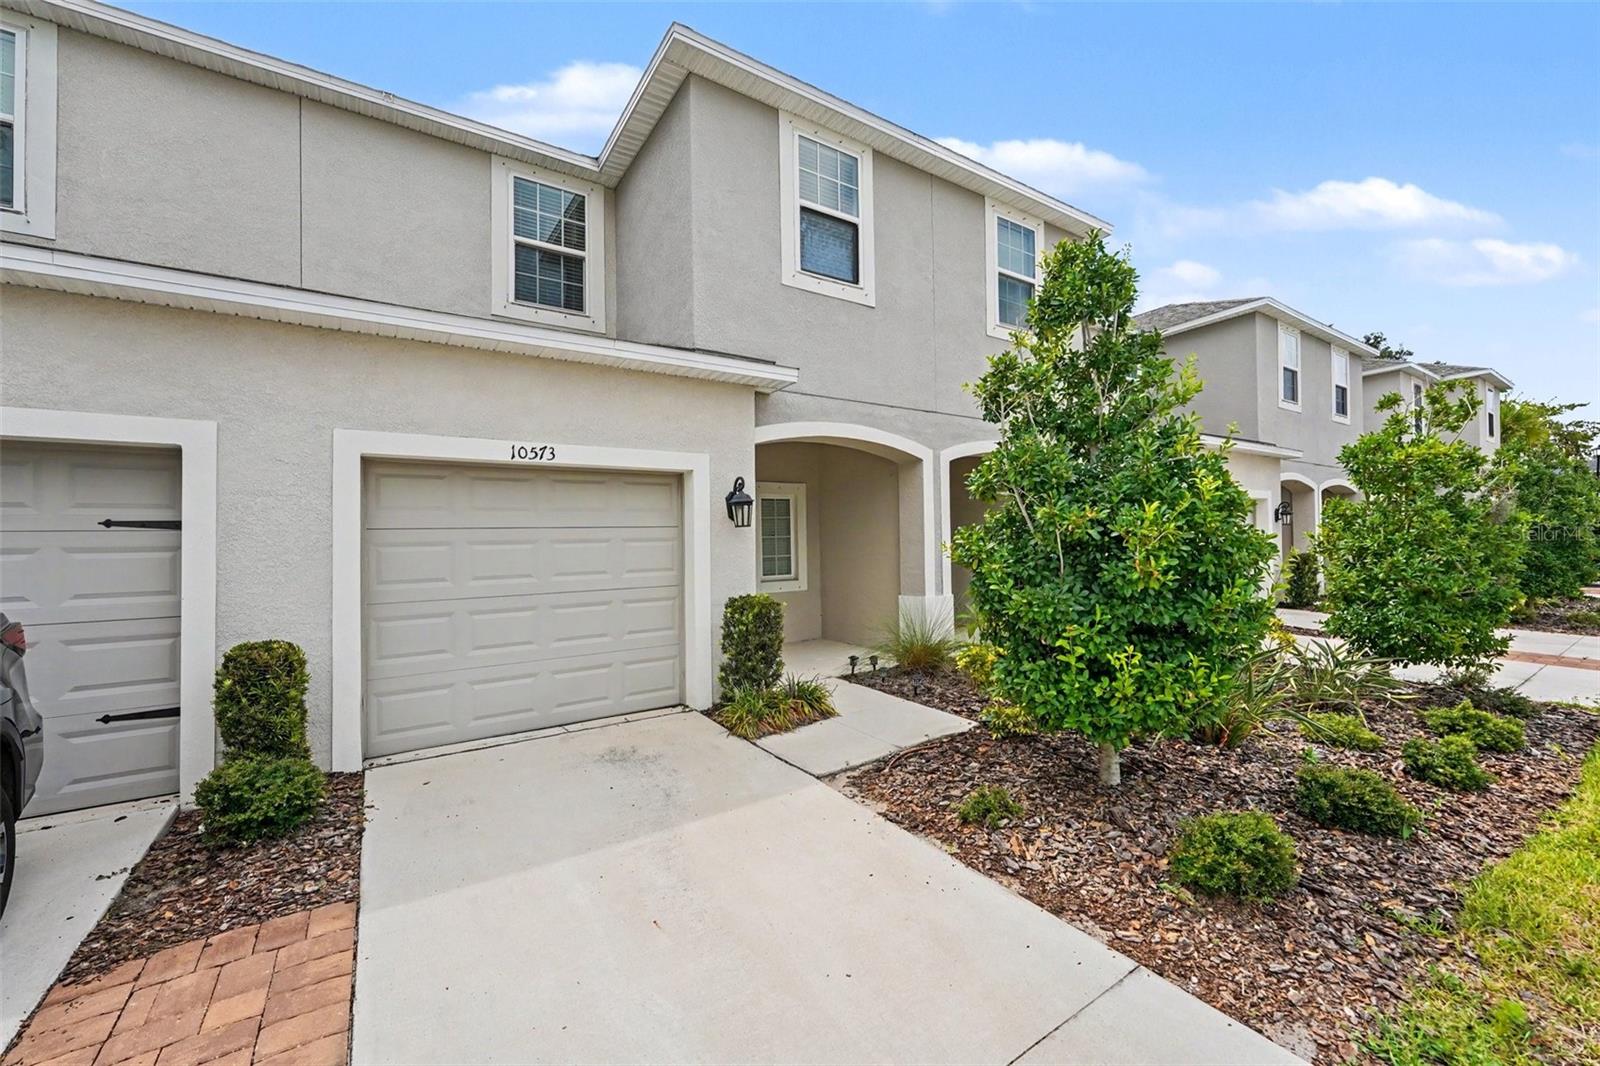
10573 OAKSIDE DRIVE
| Bedrooms | 3 |
|---|---|
| Bathrooms | 2 full, 1 half |
| Living area | 1,407 Sq. Ft. |
| Total area | 1,663 Sq. Ft. |
| Year built | 2022 |
| Lot size | 0.04 acres (1,799 Sq. Ft.) |
| Garage | 1 spaces, attached |
| Stories | 2 |
| HOA | About $182/mo |
| Flood zone | X |
| Subdivision | ARTISAN LAKES PRCL J PH I & II |
| Days on market | 92 |
| MLS number | MFRTB8525935 |
Property taxes: $3,165 (2025) is the current owner's bill. In Florida the bill usually goes up after a sale, when the homestead cap and exemption go away. See what yours would be.
About this home
**Welcome to 10573 Oakside Drive in the sought-after Artisan Lakes community of Palmetto!** Built in 2022, this beautifully maintained two-story townhome offers 3 bedrooms, 2.5 bathrooms, and approximately 1,407 square feet of thoughtfully designed living space. Step inside to discover an open-concept floor plan featuring durable tile and luxury vinyl flooring throughout—completely carpet-free for easy maintenance. The spacious living and dining areas flow seamlessly into the modern kitchen, complete with a large center island, ample cabinetry, and plenty of counter space, making it ideal for everyday living and entertaining. Upstairs, the private owner's suite features a generous walk-in closet and an en-suite bath with dual vanities. Two additional bedrooms, a full bathroom, and a conveniently located second-floor laundry area provide comfort and functionality for family or guests. Enjoy outdoor living on the private patio, perfect for relaxing or grilling, while the attached one-car garage offers added storage and convenience. Located in the desirable Artisan Lakes community, residents enjoy resort-style amenities, including a community pool, clubhouse, scenic walking trails, and beautifully landscaped common areas. With easy access to I-75, shopping, dining, schools, and the Gulf Coast's stunning beaches, this move-in-ready home offers the perfect blend of comfort, style, and convenience. Don't miss this opportunity to own a modern, low-maintenance townhome in one of Palmetto's most desirable communities.
Features
| Interior | Ceiling Fans(s), Open Floorplan, Walk-In Closet(s) |
|---|---|
| Appliances | Dishwasher, Dryer, Electric Water Heater, Microwave, Range, Refrigerator, Washer |
| Flooring | Vinyl |
| Laundry | Laundry Closet |
| Exterior | Private Entrance |
| Construction | Block, Concrete |
| Roof | Shingle |
| Foundation | Block, Slab |
| Levels | Two |
| Faces | South |
| Heating | Electric |
| Cooling | Central Air |
| Utilities | Electricity Available, Electricity Connected, Sewer Connected, Water Connected |
| Sewer | Public Sewer |
| Water | Public |
| Community | Clubhouse, Community Mailbox, Deed Restrictions, Park, Playground, Pool, Sidewalks |
| HOA fee includes | Pool, Insurance, Maintenance Structure |
| Pets | Dogs OK |
| Furnished | Unfurnished |
| Sale conditions | None |
| County | Manatee |
Want to see this home?
Leave your name and a phone number or email and I'll set up a showing.
Your details are never sold or shared. Privacy policy.
Listing courtesy of AVENUE HOMES LLC, 833-499-2980 (Paul Jayabalan Vincent). Stellar MLS via MLS GRID.
Listings courtesy of Stellar MLS as distributed by MLS GRID. Information is deemed reliable but is not guaranteed accurate by Stellar MLS, MLS GRID, or Putnam Realty Group, and should be independently verified. This information is provided exclusively for consumers' personal, non-commercial use and may not be used for any purpose other than to identify prospective properties consumers may be interested in purchasing. Properties may be listed by brokerages other than Putnam Realty Group. To report an inaccuracy, contact Michael Putnam at 941-662-9941 or [email protected].