 View all 29 photos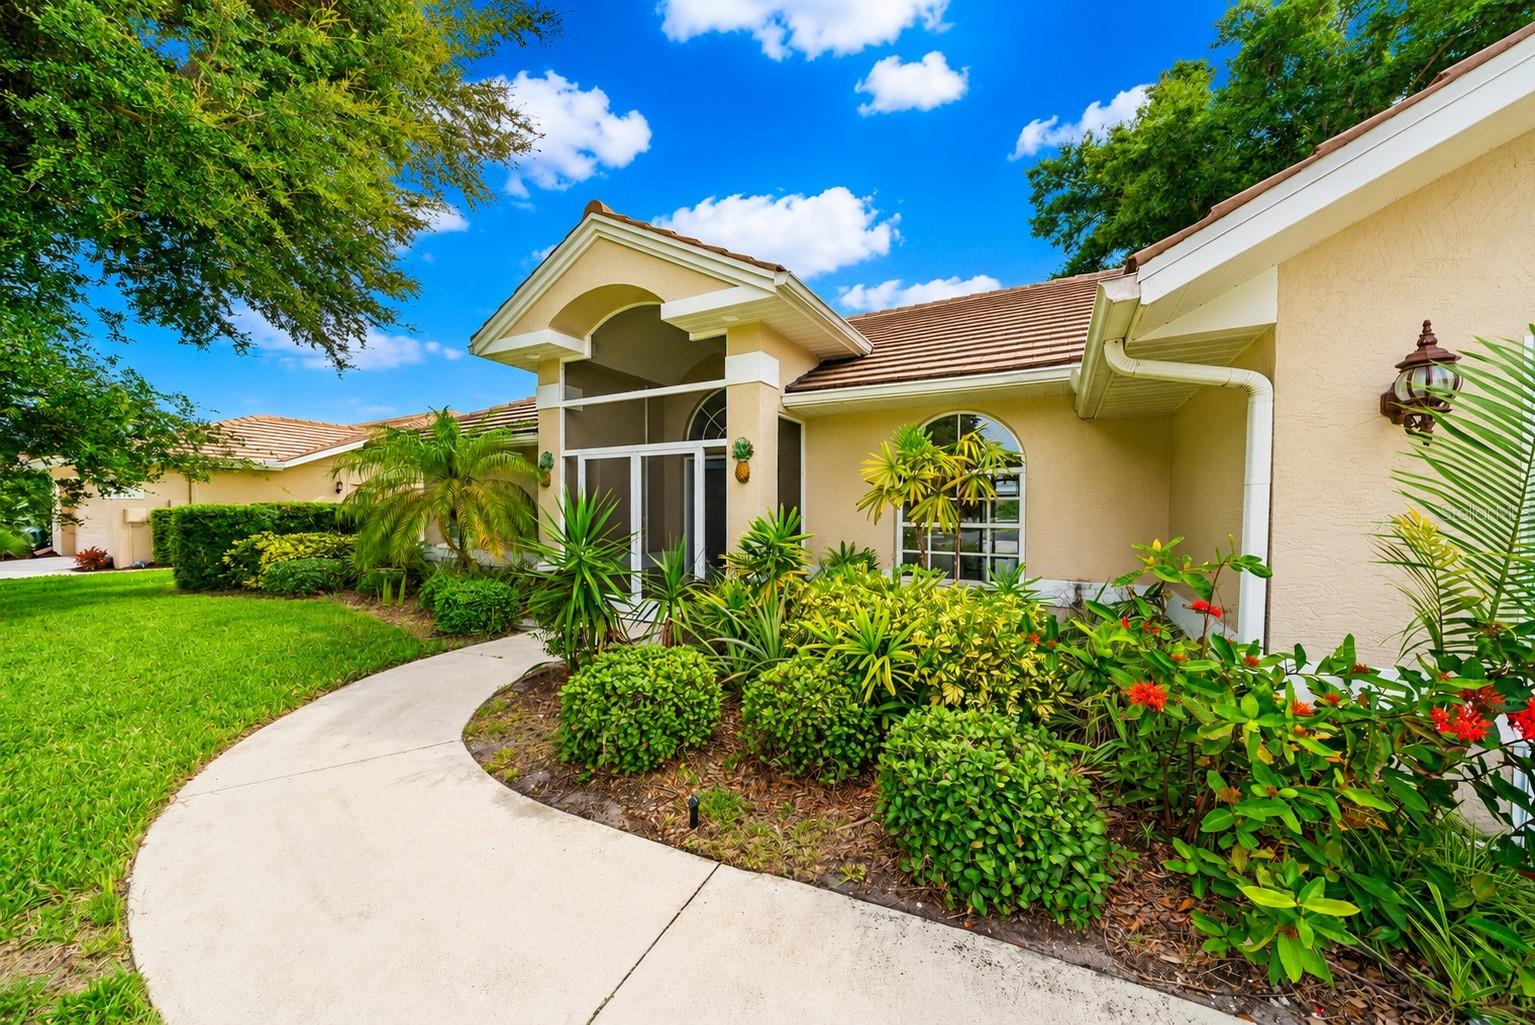
555 PARK ESTATES SQUARE
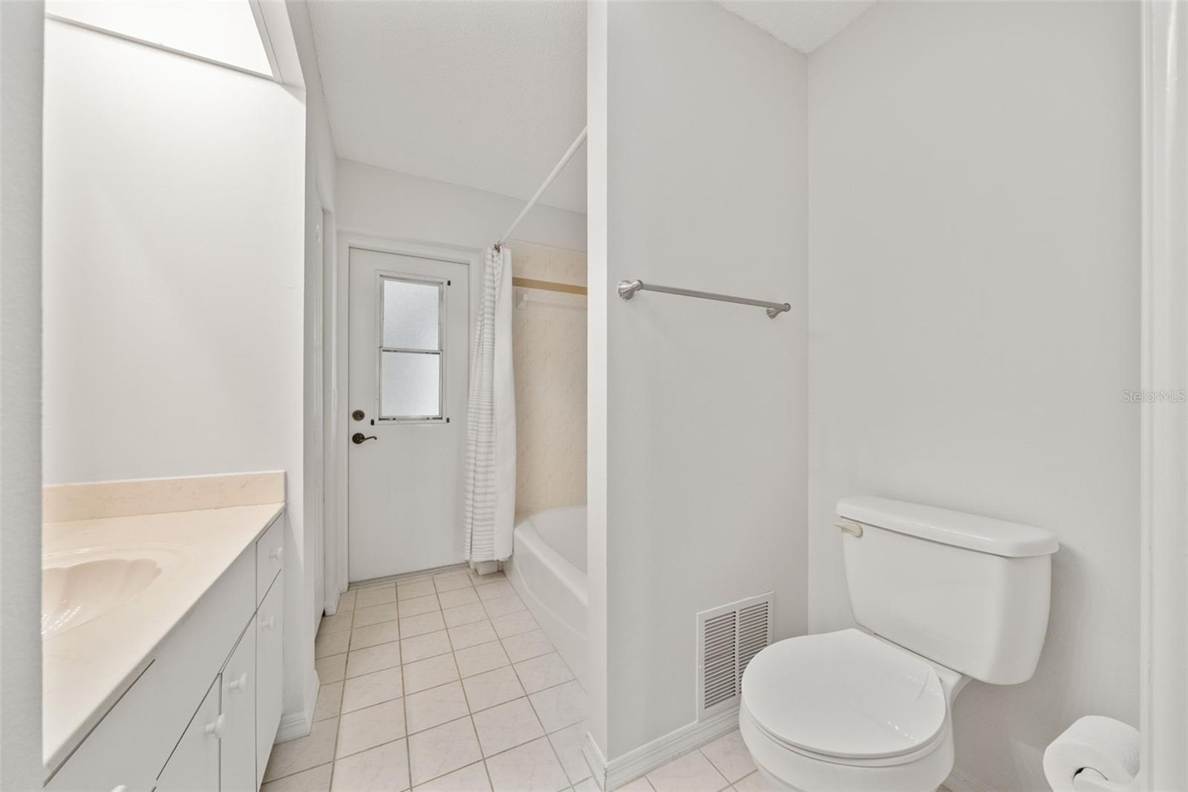
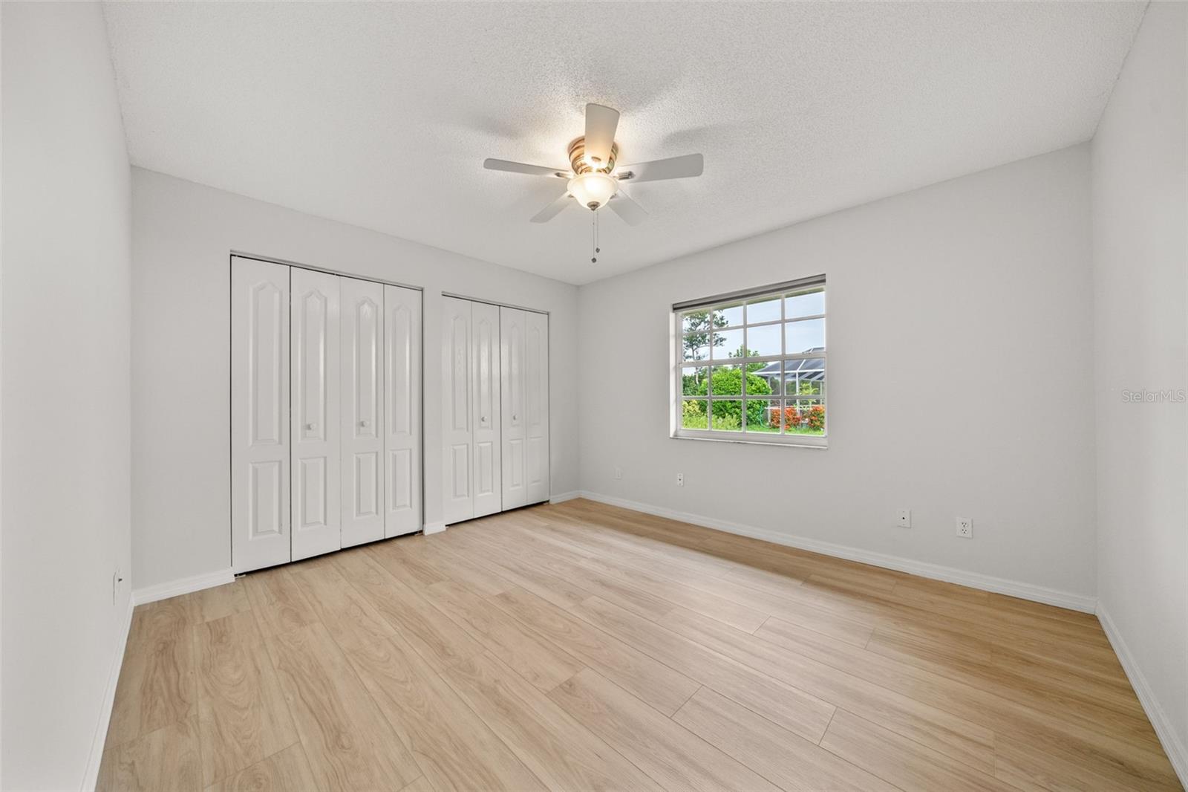
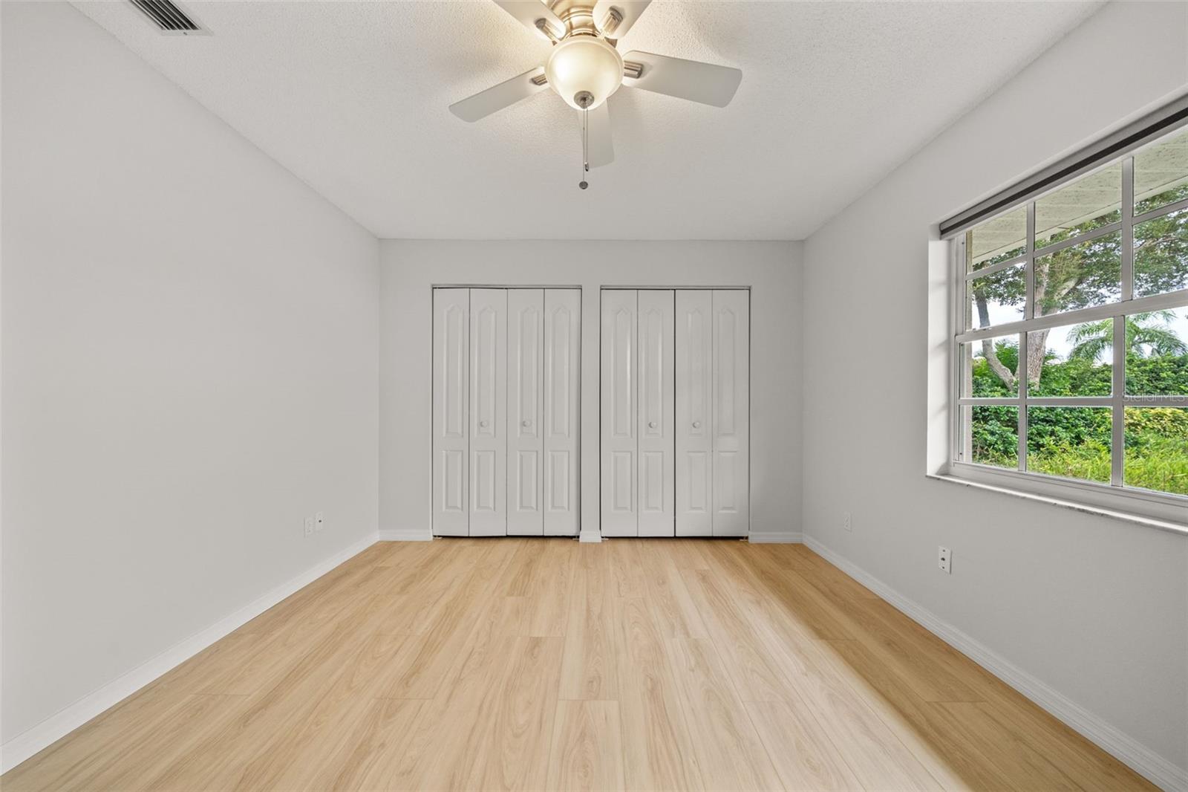
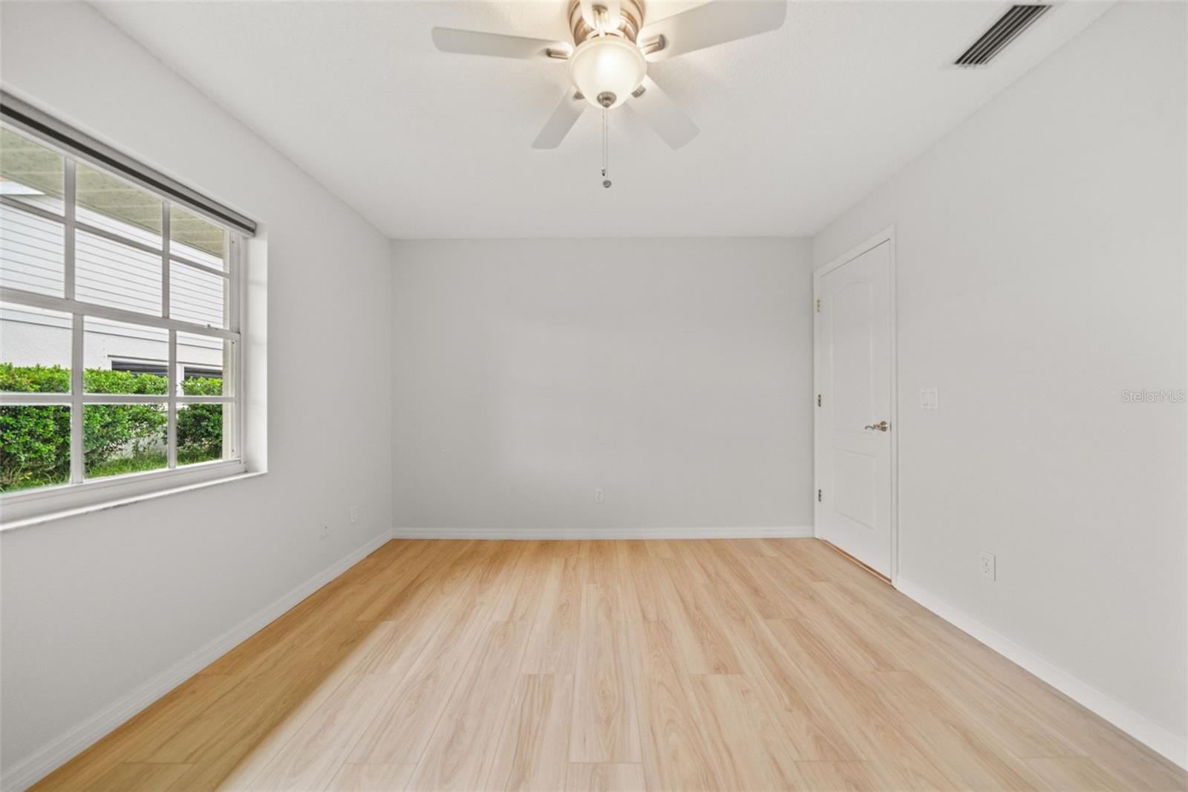
| Bedrooms | 3 |
|---|---|
| Bathrooms | 2 full |
| Living area | 2,019 Sq. Ft. |
| Total area | 2,704 Sq. Ft. |
| Year built | 1993 |
| Lot size | 0.24 acres (10,551 Sq. Ft.) |
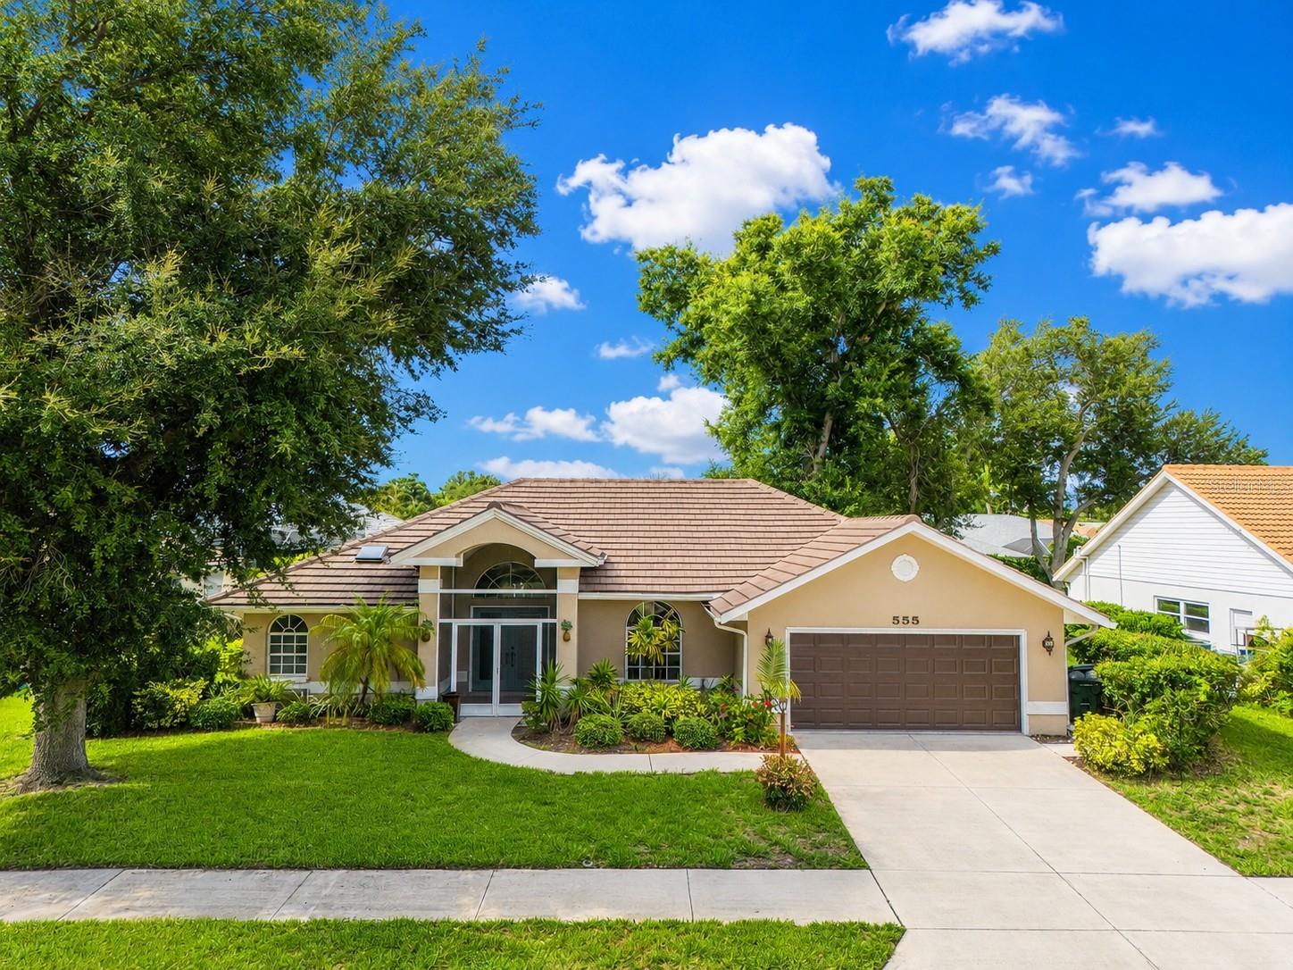
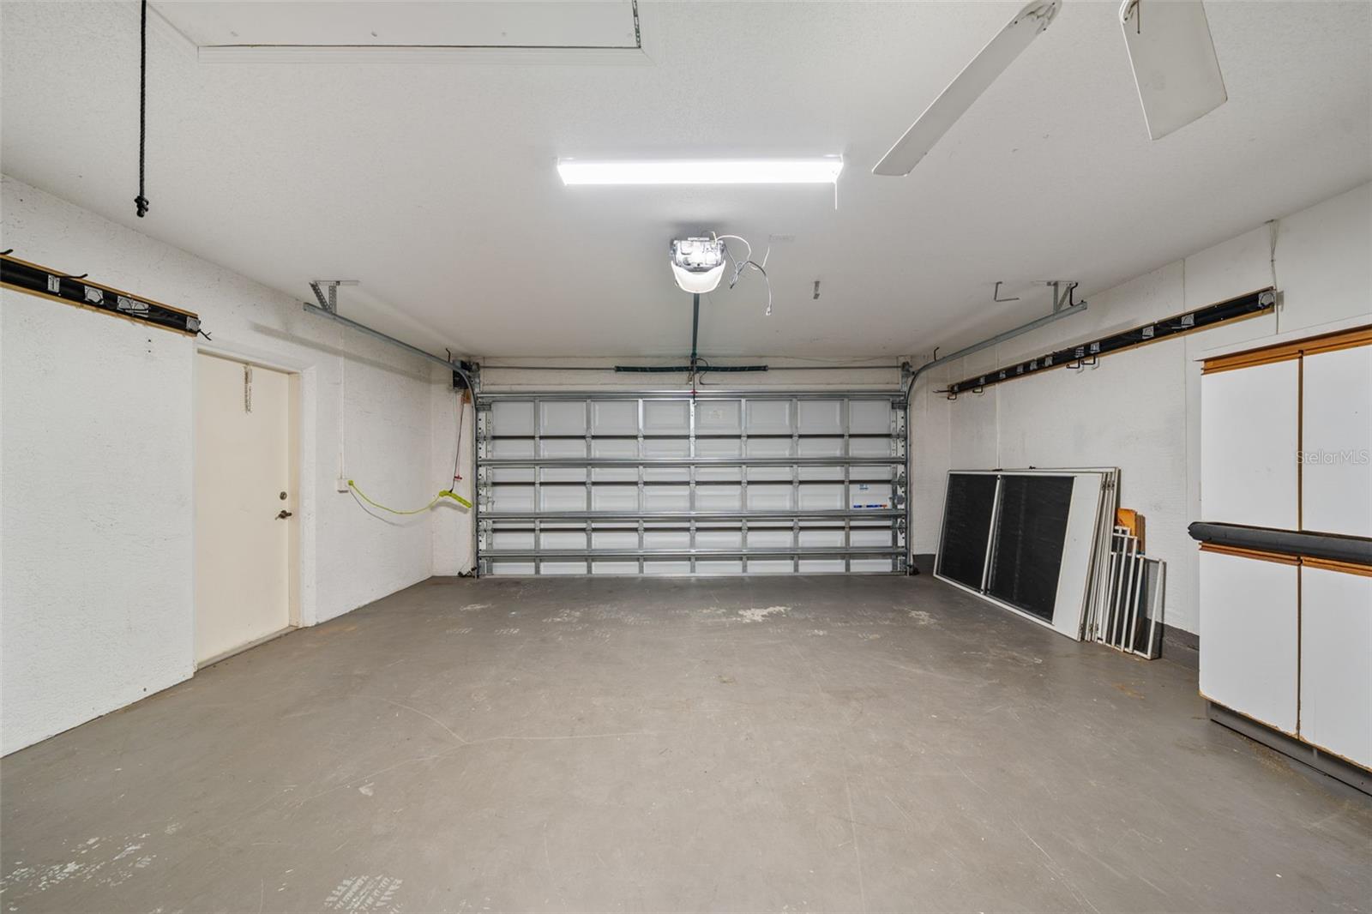
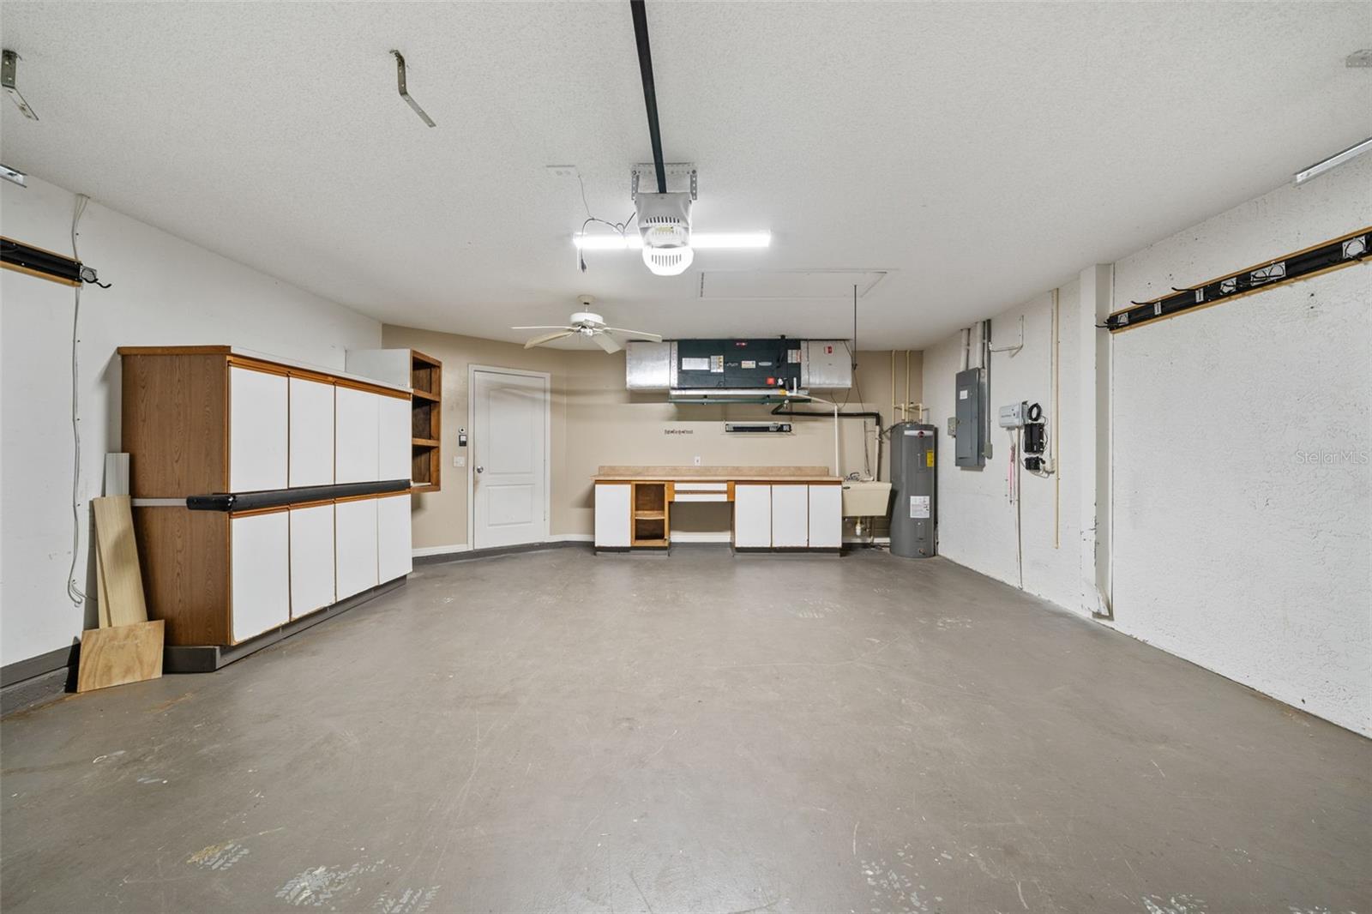
| Garage | 2 spaces, attached |
| Stories | 1 |
| Private pool | Yes |
| HOA | About $96/mo |
| Flood zone | X |
| Subdivision | PARK ESTATES |
| Days on market | 85 |
| MLS number | MFRA4699017 |
Property taxes: $5,417 (2025) is the current owner's bill. In Florida the bill usually goes up after a sale, when the homestead cap and exemption go away. See what yours would be.
About this home
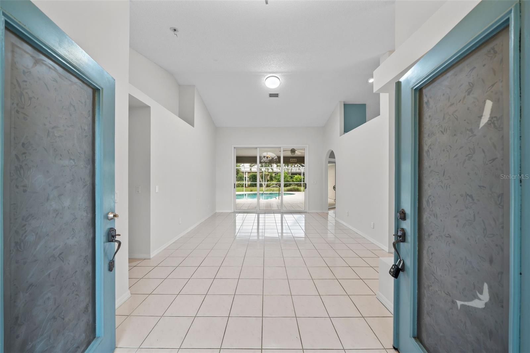
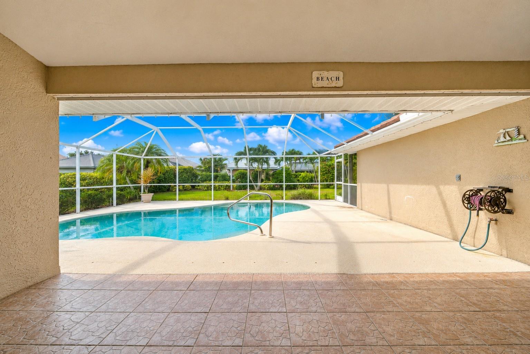
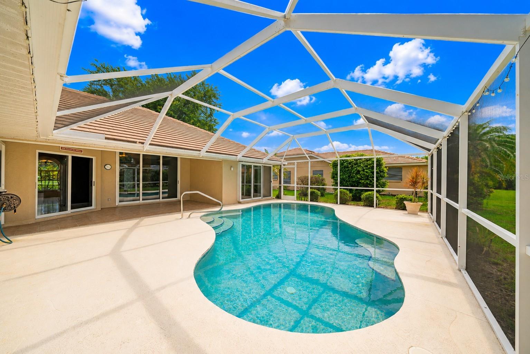
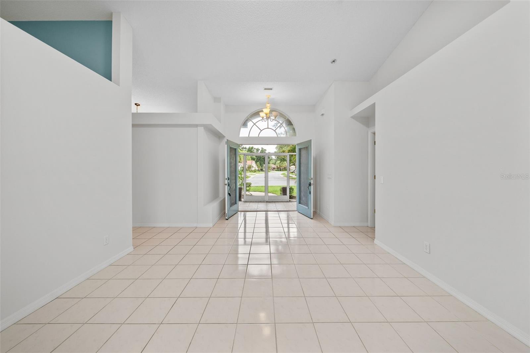
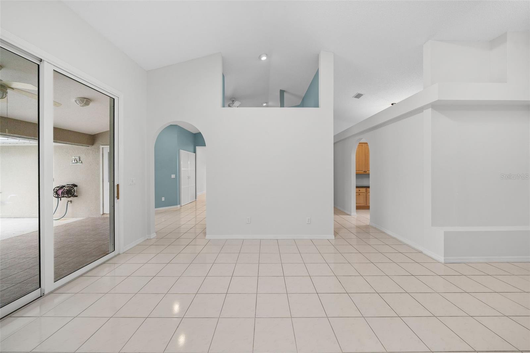
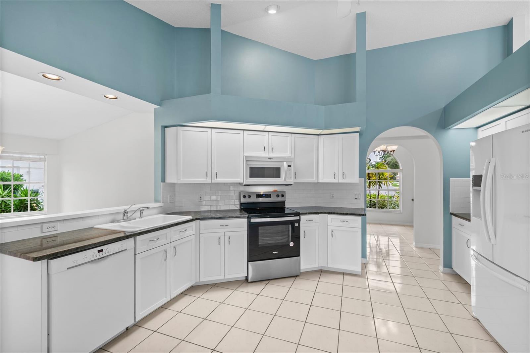
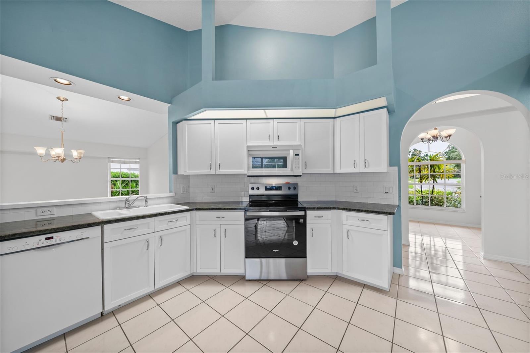
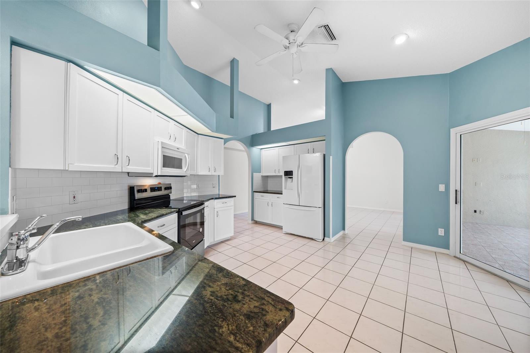
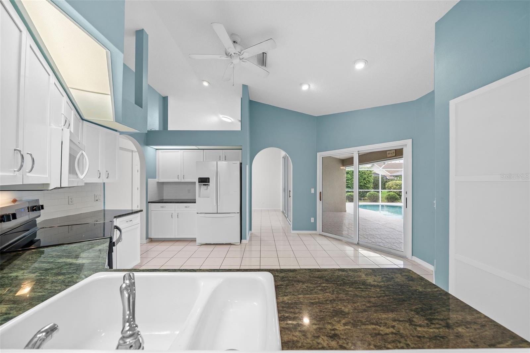
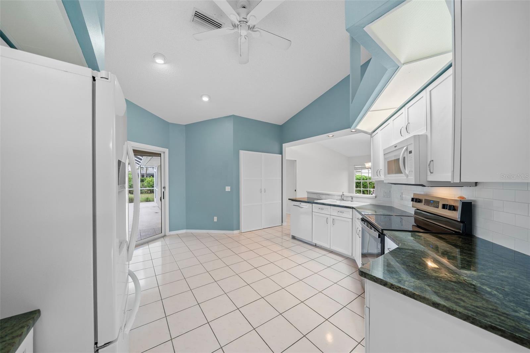
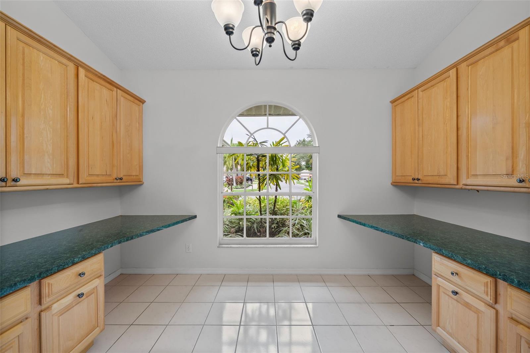
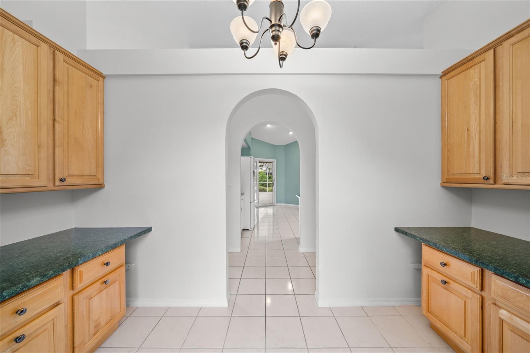
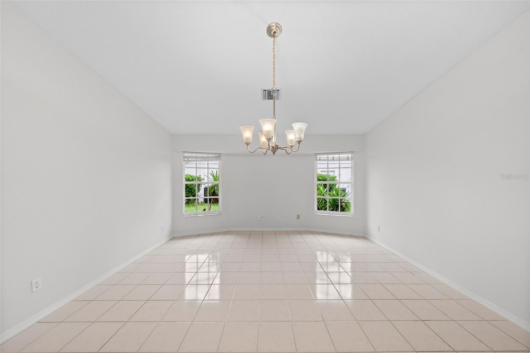
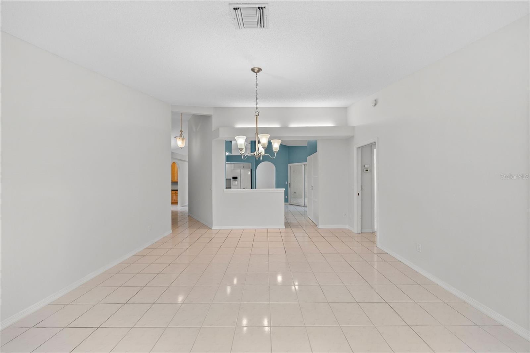
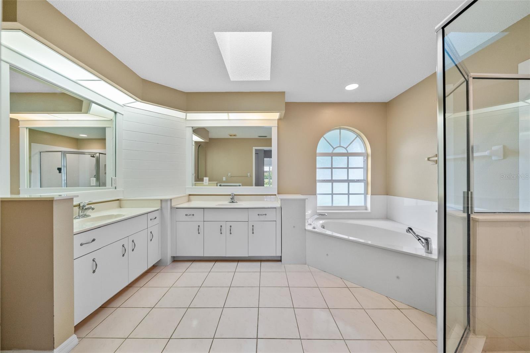
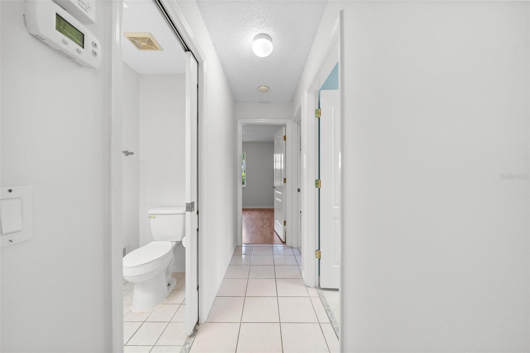
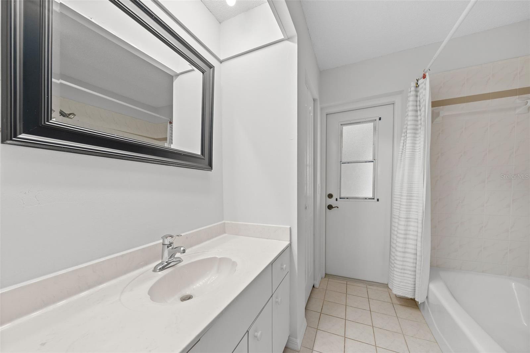
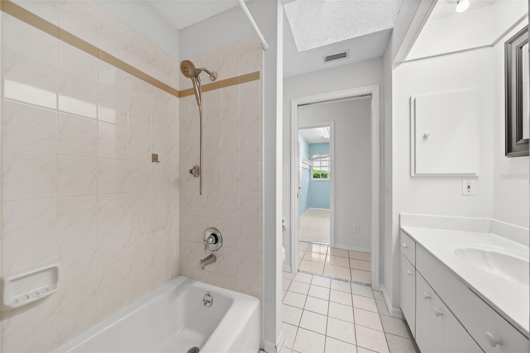
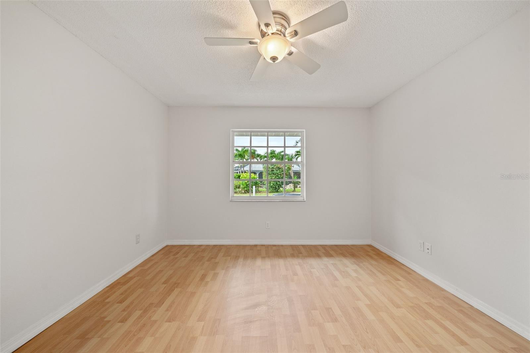
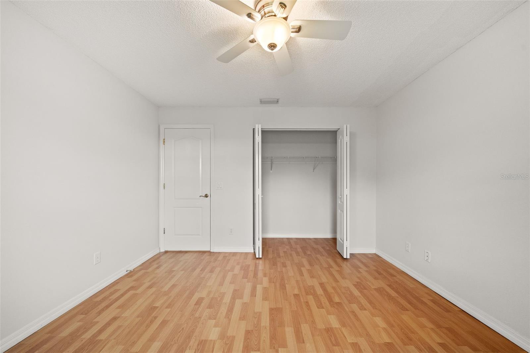
Welcome to the Florida lifestyle in beautiful Venice! This inviting 3-bedroom + den/office, 2-bath pool home with a 2-car garage offers the perfect combination of comfort, space, and convenience—ideal as a full-time residence, seasonal retreat, or second home. The thoughtfully designed floor plan provides plenty of room for everyday living and entertaining, with well-sized bedrooms and a versatile den/office that can easily serve as a home office, guest space, or hobby room. The kitchen opens to spacious dining and living areas, creating a comfortable flow for gatherings with family and friends. Step outside and enjoy your own private Florida retreat, featuring a sparkling swimming pool and inviting backyard—perfect for relaxing in the sunshine, enjoying morning coffee, or entertaining guests year-round. A 2-car garage provides convenient parking and additional storage. Ideally located just minutes from beautiful Venice beaches, Downtown Venice, shopping, dining, entertainment, and everyday conveniences, this home puts the best of the area within easy reach. Whether you're looking for a permanent Florida home or the perfect seasonal escape, this property offers the space, location, and lifestyle you've been searching for. Schedule your showing and discover all this Venice pool home has to offer!
Features
| Interior | High Ceilings, Solid Surface Counters, Split Bedroom, Walk-In Closet(s), Window Treatments |
|---|---|
| Appliances | Dishwasher, Disposal, Dryer, Electric Water Heater, Microwave, Range, Refrigerator, Washer |
| Flooring | Carpet, Ceramic Tile |
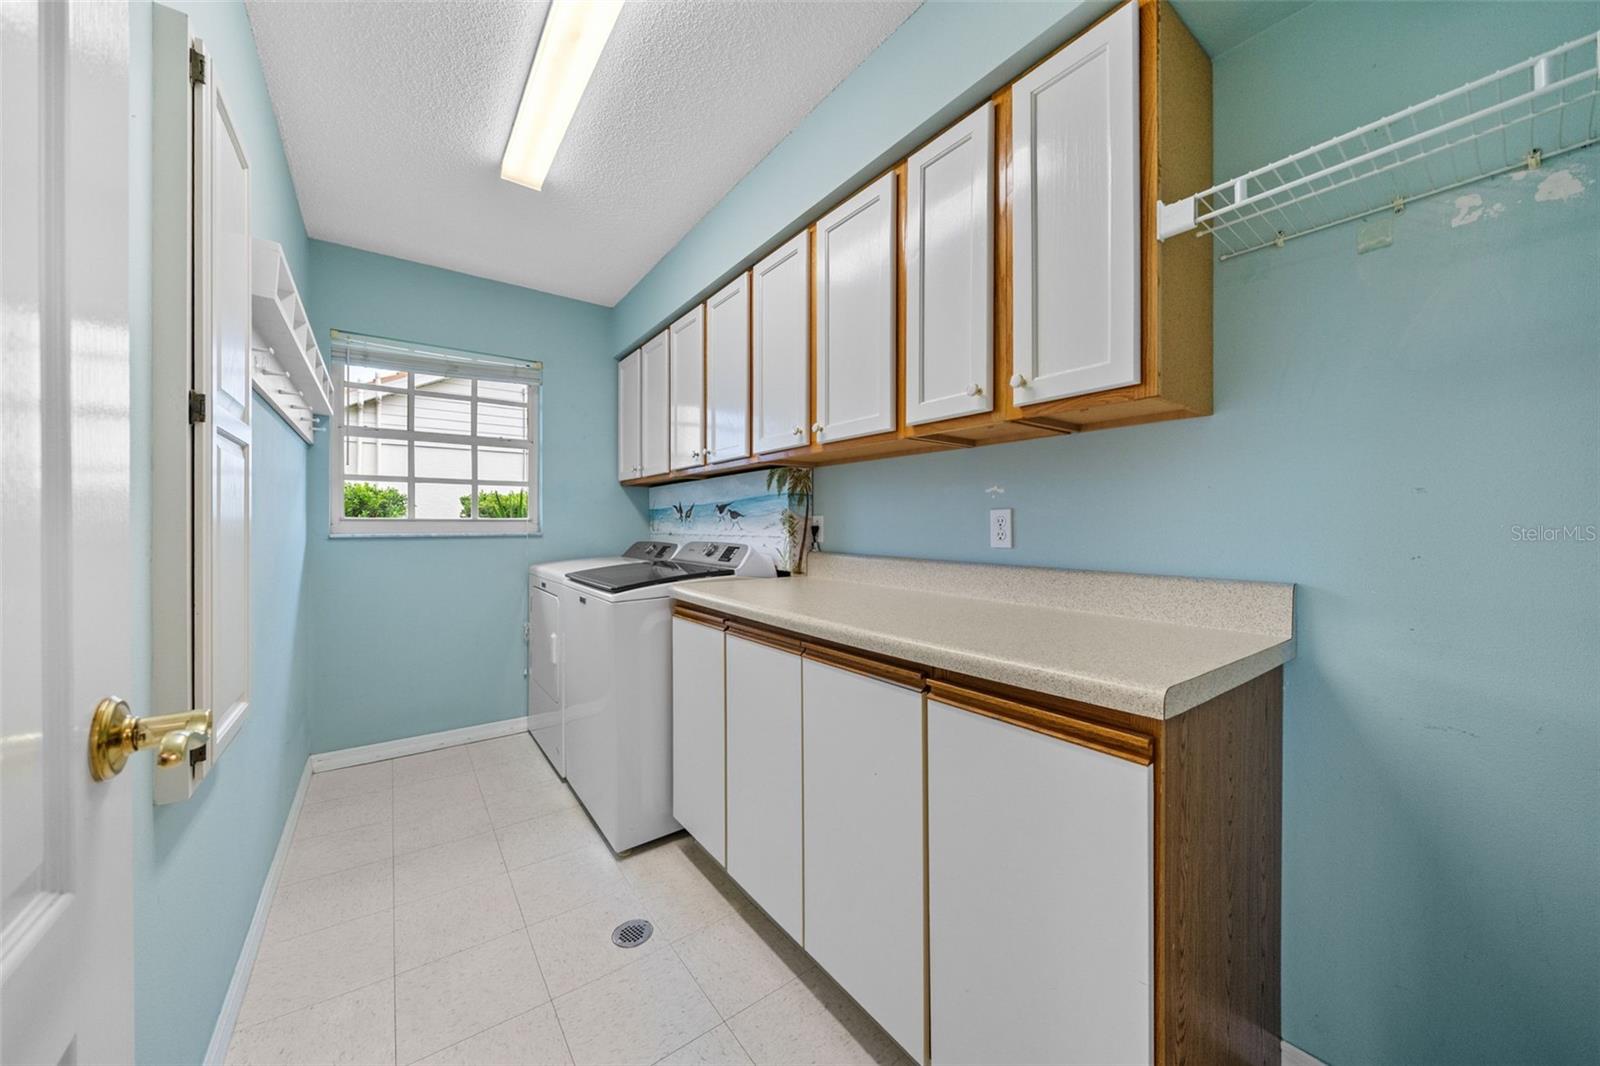
| Laundry | Inside, Laundry Room |
| Windows | Skylight(s), Drapes, Insulated Windows, Rods, Shades |
| Exterior | Hurricane Shutters, Rain Gutters |
| Patio and porch | Screened |
| Pool | Gunite, Heated, In Ground, Outside Bath Access, Screen Enclosure |
| View | Pool |
| Parking | Workshop in Garage |
| Construction | Block, Stucco |
| Roof | Tile |
| Foundation | Slab |
| Style | Mediterranean |
| Levels | One |
| Faces | South |
| Heating | Electric |
| Cooling | Central Air |
| Utilities | Cable Connected, Electricity Connected, Sewer Connected, Underground Utilities, Water Connected |
| Sewer | Public Sewer |
| Water | Public |
| Community | Deed Restrictions, Street Lights |
| Pets | Yes |
| Furnished | Unfurnished |
| Sale conditions | None |
| Elementary school | Taylor Ranch Elementary |
| Middle school | Venice Area Middle |
| High school | Venice Senior High |
| County | Sarasota |
Want to see this home?
Leave your name and a phone number or email and I'll set up a showing.
Your details are never sold or shared. Privacy policy.
Listing courtesy of RE/MAX ALLIANCE GROUP, 941-954-5454 (Larisa Trexler). Stellar MLS via MLS GRID.
Listings courtesy of Stellar MLS as distributed by MLS GRID. Information is deemed reliable but is not guaranteed accurate by Stellar MLS, MLS GRID, or Putnam Realty Group, and should be independently verified. This information is provided exclusively for consumers' personal, non-commercial use and may not be used for any purpose other than to identify prospective properties consumers may be interested in purchasing. Properties may be listed by brokerages other than Putnam Realty Group. To report an inaccuracy, contact Michael Putnam at 941-662-9941 or [email protected].