17432 SHIRLEY AVENUE
| Bedrooms | 3 |
|---|---|
| Bathrooms | 2 full |
| Living area | 1,692 Sq. Ft. |
| Total area | 2,470 Sq. Ft. |
| Year built | 2022 |
| Lot size | 0.46 acres (20,000 Sq. Ft.) |
| Lot dimensions | 80x125 |
| Garage | 2 spaces, attached |
| Carport | 2 spaces |
| Stories | 1 |
| Private pool | Yes |
| Flood zone | AE |
| Subdivision | PORT CHARLOTTE SEC 41 |
| Days on market | 98 |
| MLS number | MFRL4963267 |
Property taxes: $5,029 (2025) is the current owner's bill. In Florida the bill usually goes up after a sale, when the homestead cap and exemption go away. See what yours would be.
About this home
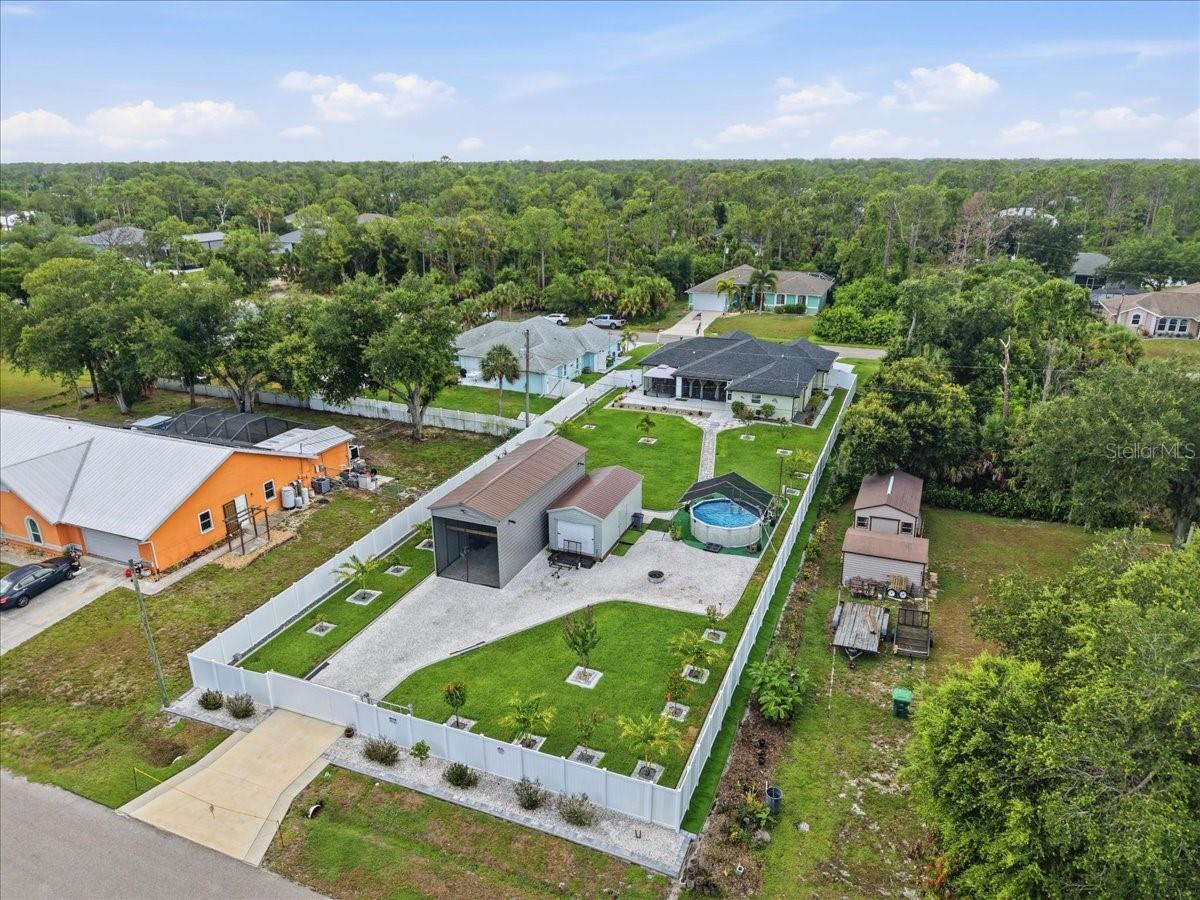
Beautiful 3/2 home on a double lot, offers a blend of modern comfort, coastal charm and outdoor living. The open concept layout features a contemporary kitchen w/stainless steel appliances and large island seating. The living area provides an airy feel with light wood floors and electric fireplace, ideal for relaxing or entertaining. The serene primary bedroom showcases a tray ceiling, abundant natural light, and ensuite. Additional living spaces include 2 bright bedrooms and laundry room. Enjoy peace of mind with hurricane windows & doors throughout the home and 2022 roof. Outside, the property shines with multiple lifestyle zones. A screened patio overlooks a beautifully landscaped yard with concrete curbing. The driveway, garage and patio feature durable epoxy-coated surface, offering a clean polished look. The backyard includes a shaded above ground pool set on artificial turf, 12-inch footers around the patio. Practicality meets convenience with metal storage structures, including a 14x40 RV carport and a 12x24 separate shed plus area for trailers and/or watercraft equipment. An aerial view highlights the home’s double lot and vinyl fencing surrounding the property offers privacy and security, plus the option of additional access through a rear gate. The well-organized outdoor space makes this an exceptional property for both everyday living and weekend enjoyment. Call today to make this your future home!
Features
| Interior | Ceiling Fans(s), Eat-in Kitchen, Open Floorplan, Split Bedroom, Tray Ceiling(s) |
|---|---|
| Appliances | Dishwasher, Disposal, Dryer, Electric Water Heater, Ice Maker, Microwave, Refrigerator, Washer |
| Flooring | Luxury Vinyl |
| Laundry | Laundry Room |
| Windows | Storm Window(s) |
| Exterior | Fire Pit, Hurricane Shutters, Storage |
| Patio and porch | Front Porch, Patio, Rear Porch |
| Pool | Above Ground |
| View | Garden |
| Parking | Boat, Driveway, Oversized, RV Carport |
| Construction | Block |
| Roof | Shingle |
| Foundation | Slab |
| Levels | One |
| Faces | West |
| Heating | Central |
| Cooling | Central Air |
| Utilities | Cable Connected, Electricity Connected, Water Connected |
| Sewer | Septic Tank |
| Water | Public |
| Community | Street Lights |
| Furnished | Negotiable |
| Sale conditions | None |
| County | Charlotte |
Want to see this home?
Leave your name and a phone number or email and I'll set up a showing.
Your details are never sold or shared. Privacy policy.
Listing courtesy of CENTURY 21 WATSON & MYERS REALTY, 863-324-1000 (Carla Miro). Stellar MLS via MLS GRID.
Listings courtesy of Stellar MLS as distributed by MLS GRID. Information is deemed reliable but is not guaranteed accurate by Stellar MLS, MLS GRID, or Putnam Realty Group, and should be independently verified. This information is provided exclusively for consumers' personal, non-commercial use and may not be used for any purpose other than to identify prospective properties consumers may be interested in purchasing. Properties may be listed by brokerages other than Putnam Realty Group. To report an inaccuracy, contact Michael Putnam at 941-662-9941 or [email protected].