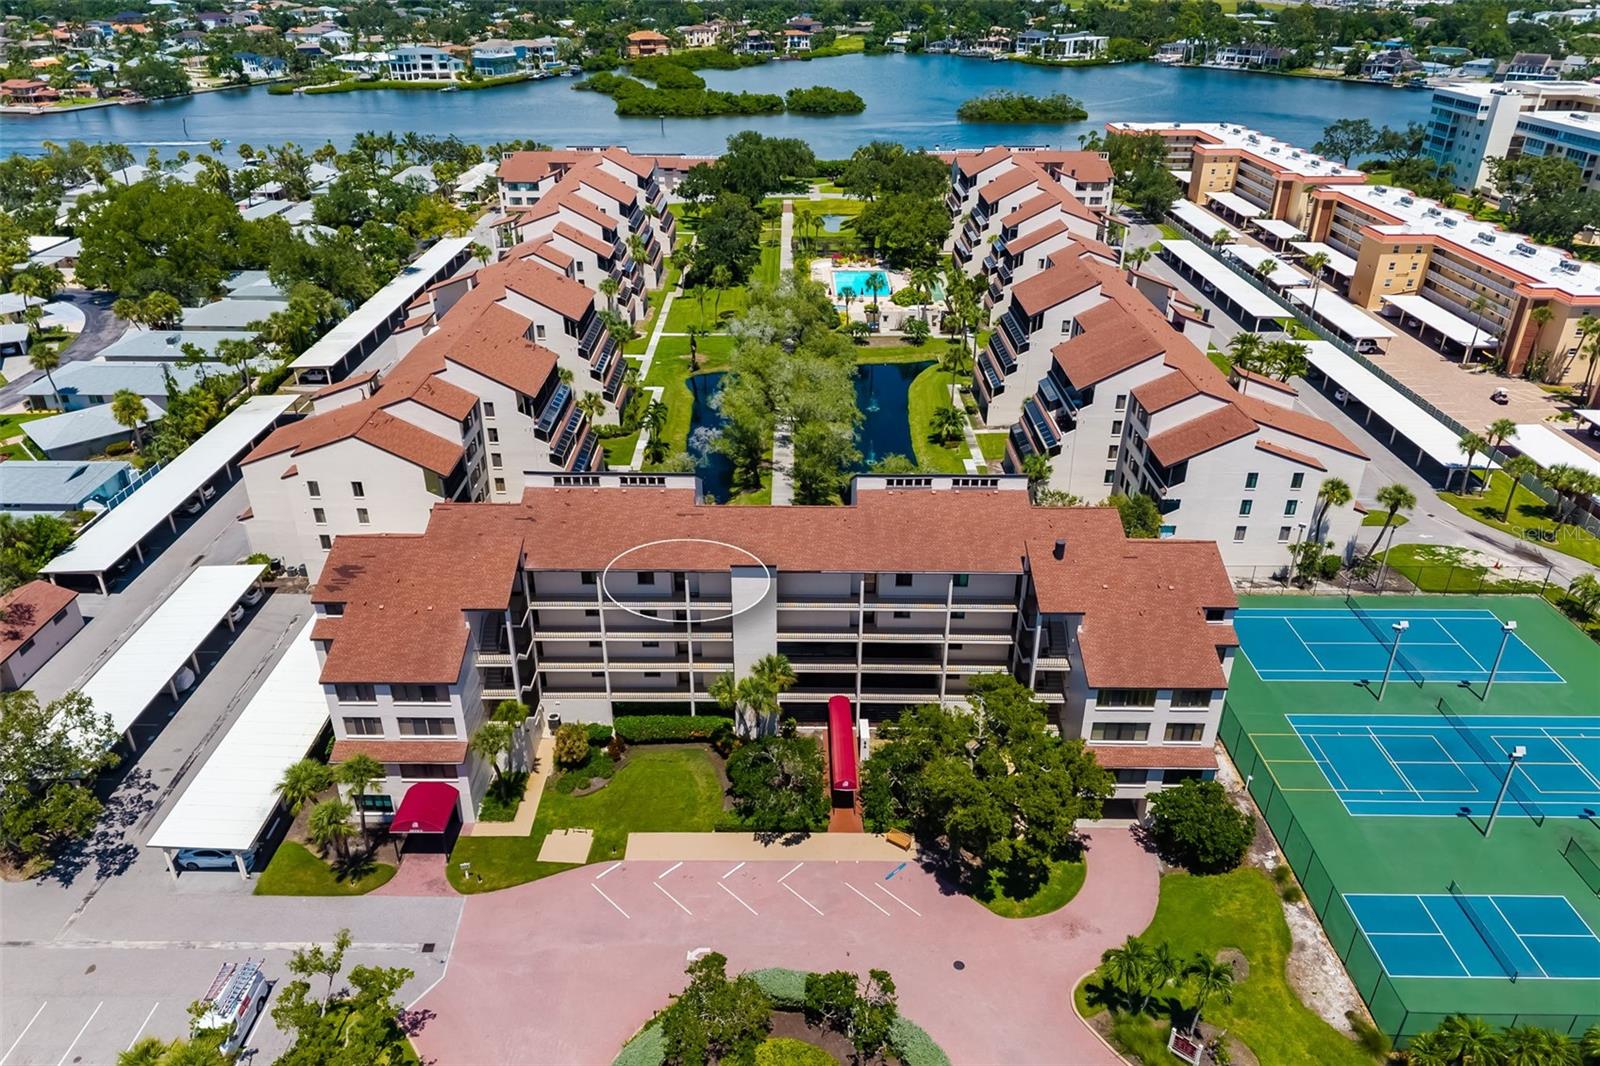
6263 MIDNIGHT PASS ROAD #403
| Bedrooms | 2 |
|---|---|
| Bathrooms | 2 full |
| Living area | 1,475 Sq. Ft. |
| Total area | 1,605 Sq. Ft. |
| Year built | 1981 |
| Lot size | 0.71 acres (30,900 Sq. Ft.) |
| Carport | 1 spaces |
| Stories | 4 |
| Flood zone | AE |
| Subdivision | EXCELSIOR BEACH TO BAY 7 |
| Days on market | 82 |
| MLS number | MFRA4698972 |
Property taxes: $7,104 (2025) is the current owner's bill. In Florida the bill usually goes up after a sale, when the homestead cap and exemption go away. See what yours would be.
About this home
Discover this one-of-a-kind unit in Excelsior, featuring two spacious bedrooms and two bathrooms, complemented by an added staircase leading to a spacious second-story LOFT. A structural beam has been expertly installed to support the loft, and ceilings have been RAISED, enhanced with foam insulation throughout the attic for improved energy efficiency. The kitchen boasts custom solid wood cabinetry, elegant crown molding, and solid core doors. BRAND NEW carpet installed throughout bedrooms, loft and staircase. Enjoy year-round comfort with a Newer HVAC system (2023). Looking out from your front door, take in the breathtaking Gulf views, perfect for watching gorgeous sunsets. The Gulf to Bay community offers private deeded beach access and a wealth of amenities, including two large heated swimming pools with poolside restrooms and hot water showers, shuffleboard, two heated whirlpools, two lighted tennis courts, and two pickleball courts. For fitness enthusiasts, a well-equipped fitness center awaits, along with a spacious Gulf side sun deck, beach loungers and chairs, and outdoor barbecues and picnic areas. 2 Week rental minimums for those seeking to generate some income. Additionally, enjoy the intercoastal fishing pier with a shaded viewing area, a welcoming community room, and engaging monthly community events. Don’t miss your opportunity to own this exceptional property with unparalleled amenities!
Features
| Interior | Ceiling Fans(s), Crown Molding, Eat-in Kitchen, High Ceilings, Primary Bedroom Main Floor, Solid Wood Cabinets, Stone Counters, Thermostat, Tray Ceiling(s), Walk-In Closet(s), Window Treatments |
|---|---|
| Appliances | Dishwasher, Dryer, Electric Water Heater, Microwave, Range, Refrigerator, Washer |
| Flooring | Carpet, Tile |
| Laundry | Inside |
| Windows | Window Treatments |
| Exterior | Balcony |
| View | Trees/Woods, Water |
| Parking | Assigned, Covered |
| Construction | Block, Stucco |
| Roof | Built-Up |
| Foundation | Block, Concrete Perimeter, Slab |
| Levels | Two |
| Faces | West |
| Heating | Central, Electric |
| Cooling | Central Air |
| Utilities | BB/HS Internet Available, Cable Connected, Electricity Connected, Sewer Connected |
| Sewer | Public Sewer |
| Water | Public |
| Community | Buyer Approval Required, Fitness Center, Pool, Tennis Court(s) |
| HOA fee includes | Cable TV, Common Area Taxes, Pool, Escrow Reserves Fund, Maintenance Structure, Maintenance Grounds, Management, Pest Control, Sewer, Trash, Water |
| Pets | Cats OK, Dogs OK |
| Furnished | Turnkey |
| Sale conditions | None |
| Elementary school | Phillippi Shores Elementary |
| Middle school | Brookside Middle |
| High school | Sarasota High |
| County | Sarasota |
Want to see this home?
Leave your name and a phone number or email and I'll set up a showing.
Your details are never sold or shared. Privacy policy.
Listing courtesy of WATERSIDE REALTY LLC, 941-346-7454 (Brian Ward). Stellar MLS via MLS GRID.
Listings courtesy of Stellar MLS as distributed by MLS GRID. Information is deemed reliable but is not guaranteed accurate by Stellar MLS, MLS GRID, or Putnam Realty Group, and should be independently verified. This information is provided exclusively for consumers' personal, non-commercial use and may not be used for any purpose other than to identify prospective properties consumers may be interested in purchasing. Properties may be listed by brokerages other than Putnam Realty Group. To report an inaccuracy, contact Michael Putnam at 941-662-9941 or [email protected].