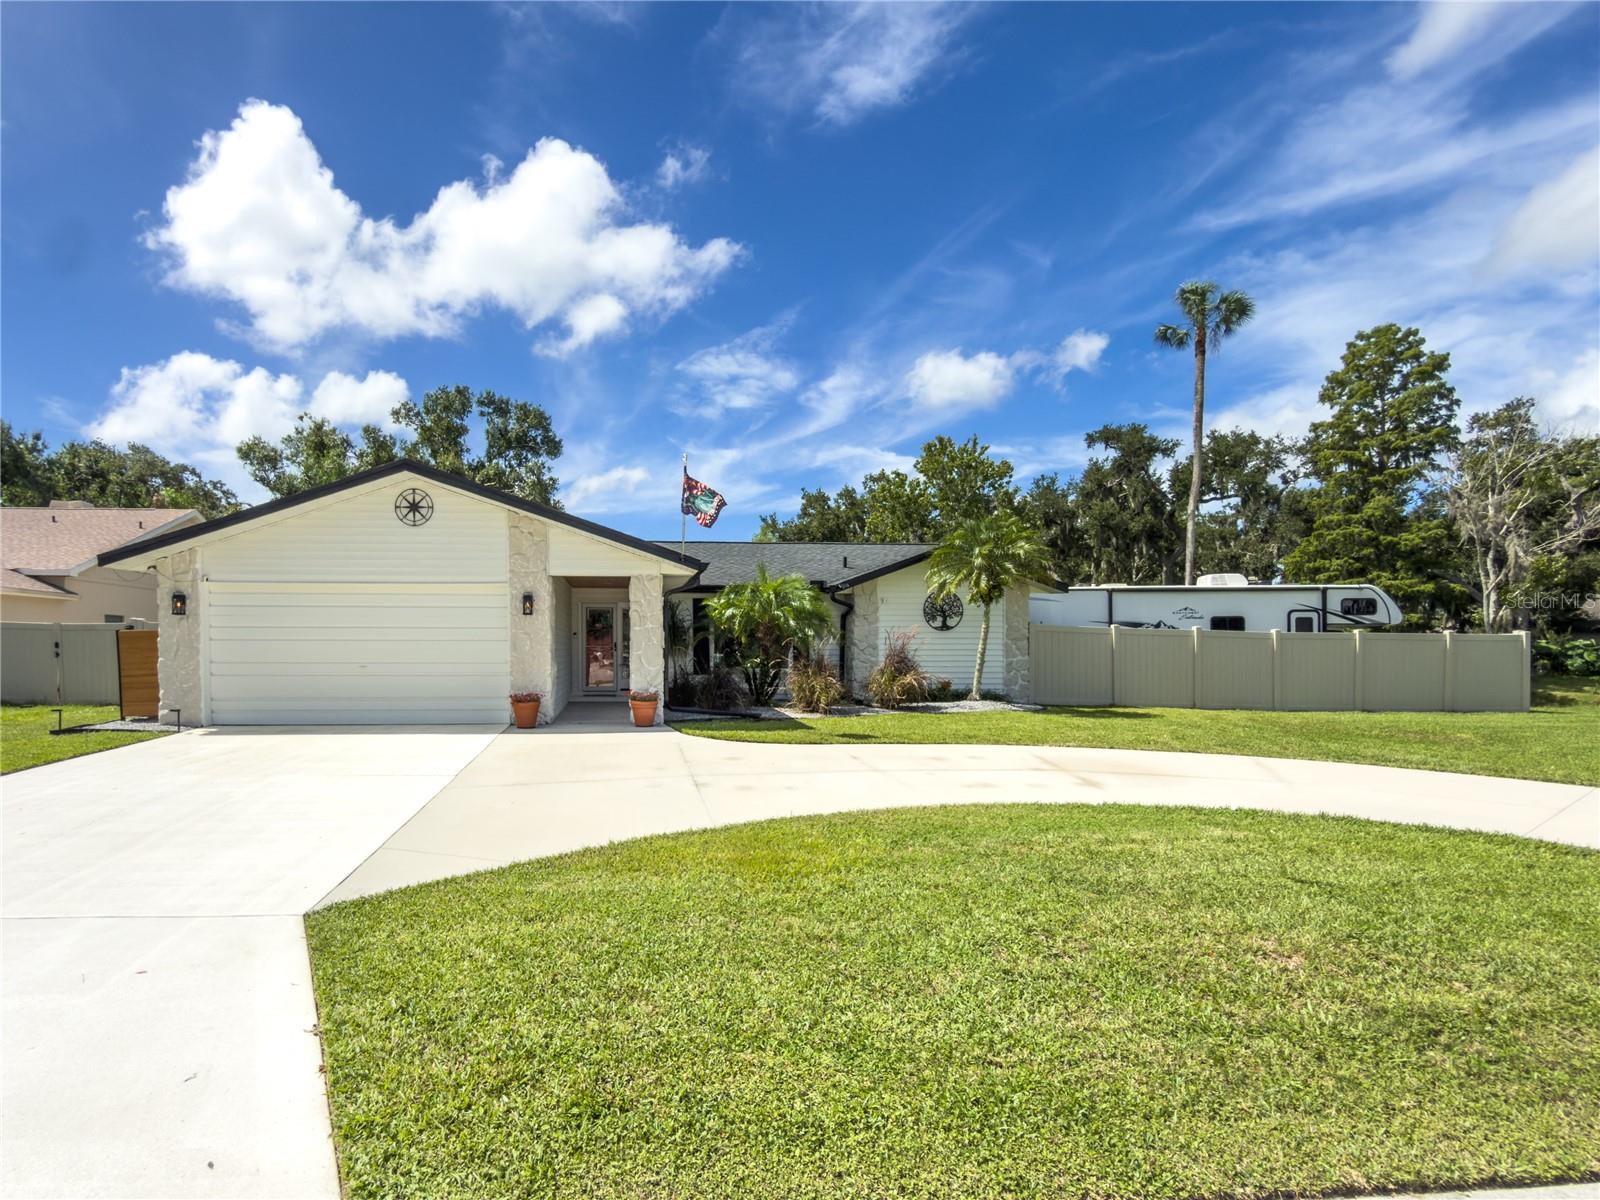
7905 55TH STREET
| Bedrooms | 3 |
|---|---|
| Bathrooms | 2 full |
| Living area | 1,494 Sq. Ft. |
| Total area | 2,307 Sq. Ft. |
| Year built | 1987 |
| Lot size | 0.53 acres (23,174 Sq. Ft.) |
| Garage | 2 spaces, attached |
| Stories | 1 |
| Flood zone | X* & AE |
| Subdivision | WOODLAWN LAKES SECOND ADD |
| Days on market | 53 |
| MLS number | MFRA4698743 |
Property taxes: $264 (2025) is the current owner's bill. In Florida the bill usually goes up after a sale, when the homestead cap and exemption go away. See what yours would be.
About this home
EXCEPTIONAL PRICE ADJUSTMENT | EXPANSIVE LAKEFRONT HOME ON 0.53+ ACRES Newly price-adjusted to offer extraordinary value! Step into pure lakefront living with this beautifully reimagined 3-bedroom, 2-bathroom lakefront home, perfectly situated on a sprawling 0.532-acre parcel with NO HOA restrictions or CDD Fees. Offering complete freedom and versatility, this move-in ready residence provides incredible flexibility as a private primary retreat, secondary home, or high-yield short-term rental option. The sun-drenched interior showcases fresh designer paint, updated doors and hardware, upgraded hurricane impact-rated windows, and seamless luxury vinyl plank flooring throughout. At the center of the home, the culinary kitchen impresses with custom solid-wood cabinetry, quartz counters, premium stainless appliances, and quartz callacata riviera 10-foot gathering island seating four. An adjacent wet bar—outfitted with a wine cooler, ice maker, and custom display cabinetry—delivers an ideal setup for effortless entertaining. The primary suite serves as a private spa retreat, boasting custom closet systems and a beautifully renovated ensuite complete with a rainfall shower, dual quartz vanities, anti-fog illuminated LED mirrors, herringbone tile, a towel warmer, with a transom window that floods the space with natural light. Substantial mechanical enhancements deliver complete peace of mind, including a newer roof (transferable 10-year GAF warranty), a Trane HVAC system (10-year parts & labor warranty), a brand-new water heater, whole-house water purification, and a reverse osmosis drinking system. Step outside to an idyllic waterfront backdrop featuring a New wood sun deck and a composite Trex dock—your private spot for fishing, launching a kayak, or enjoying serene water views. Enclosed by 6-foot vinyl privacy fencing & entry gates, the expansive grounds offer unlimited potential to design a custom pool, outdoor kitchen, or fire pit lounge. The sprawling circular driveway features additional 2-3 car off-street parking along with the 2 car garage & driveway, perfect for the car enthusiast or guests! Ideally located approx. 1.1 miles from Parrish Charter Academy and 3.5 miles from Creekside Commons, with Publix Super Market at Parkwood Square located just across US-301. Prime Gulf Coast accessibility: ~ (approx.) 22 miles to SRQ Airport & Downtown Sarasota, ~ (approx.) 45 miles to Tampa (TPA), ~ (approx.) 19 miles to the pristine beaches of Anna Maria Island, and ~ (approx.) 19 miles across the Skyway Bridge to St. Pete Beach and Downtown St. Pete. Capitalize on this exceptional price adjustment and schedule your private tour today!
Features
| Interior | Built-in Features, Ceiling Fans(s), Eat-in Kitchen, Open Floorplan, Primary Bedroom Main Floor, Solid Surface Counters, Solid Wood Cabinets, Split Bedroom, Walk-In Closet(s), Wet Bar, Window Treatments |
|---|---|
| Appliances | Dishwasher, Disposal, Dryer, Electric Water Heater, Ice Maker, Kitchen Reverse Osmosis System, Microwave, Range, Range Hood, Refrigerator, Washer, Water Purifier, Wine Refrigerator |
| Flooring | Ceramic Tile, Luxury Vinyl |
| Laundry | Electric Dryer Hookup, Inside, Laundry Room, Washer Hookup |
| Windows | Blinds, Insulated Windows, Storm Window(s) |
| Exterior | Private Entrance, Private Mailbox, Private Yard, Rain Barrel/Cistern(s), Rain Gutters, Storage |
| Patio and porch | Covered, Deck, Patio, Rear Porch, Screened |
| Fencing | Vinyl |
| Parking | Boat, Circular Driveway, Driveway, Garage Door Opener, Ground Level, Off Street, RV Access/Parking |
| Construction | Vinyl Siding |
| Roof | Shingle |
| Foundation | Slab |
| Style | Ranch |
| Levels | One |
| Faces | North |
| Heating | Central, Electric |
| Cooling | Central Air |
| Utilities | Cable Connected, Electricity Connected, Public, Sewer Connected, Water Connected |
| Sewer | Public Sewer |
| Water | Public |
| Community | Sidewalks |
| Pets | Yes |
| Furnished | Unfurnished |
| Sale conditions | None |
| Elementary school | Virgil Mills Elementary |
| Middle school | Buffalo Creek Middle |
| High school | Palmetto High |
| County | Manatee |
Want to see this home?
Leave your name and a phone number or email and I'll set up a showing.
Your details are never sold or shared. Privacy policy.
Listing courtesy of NAVIGATION 4 REALTY, 727-258-1146 (Wendy Marriner). Stellar MLS via MLS GRID.
Listings courtesy of Stellar MLS as distributed by MLS GRID. Information is deemed reliable but is not guaranteed accurate by Stellar MLS, MLS GRID, or Putnam Realty Group, and should be independently verified. This information is provided exclusively for consumers' personal, non-commercial use and may not be used for any purpose other than to identify prospective properties consumers may be interested in purchasing. Properties may be listed by brokerages other than Putnam Realty Group. To report an inaccuracy, contact Michael Putnam at 941-662-9941 or [email protected].