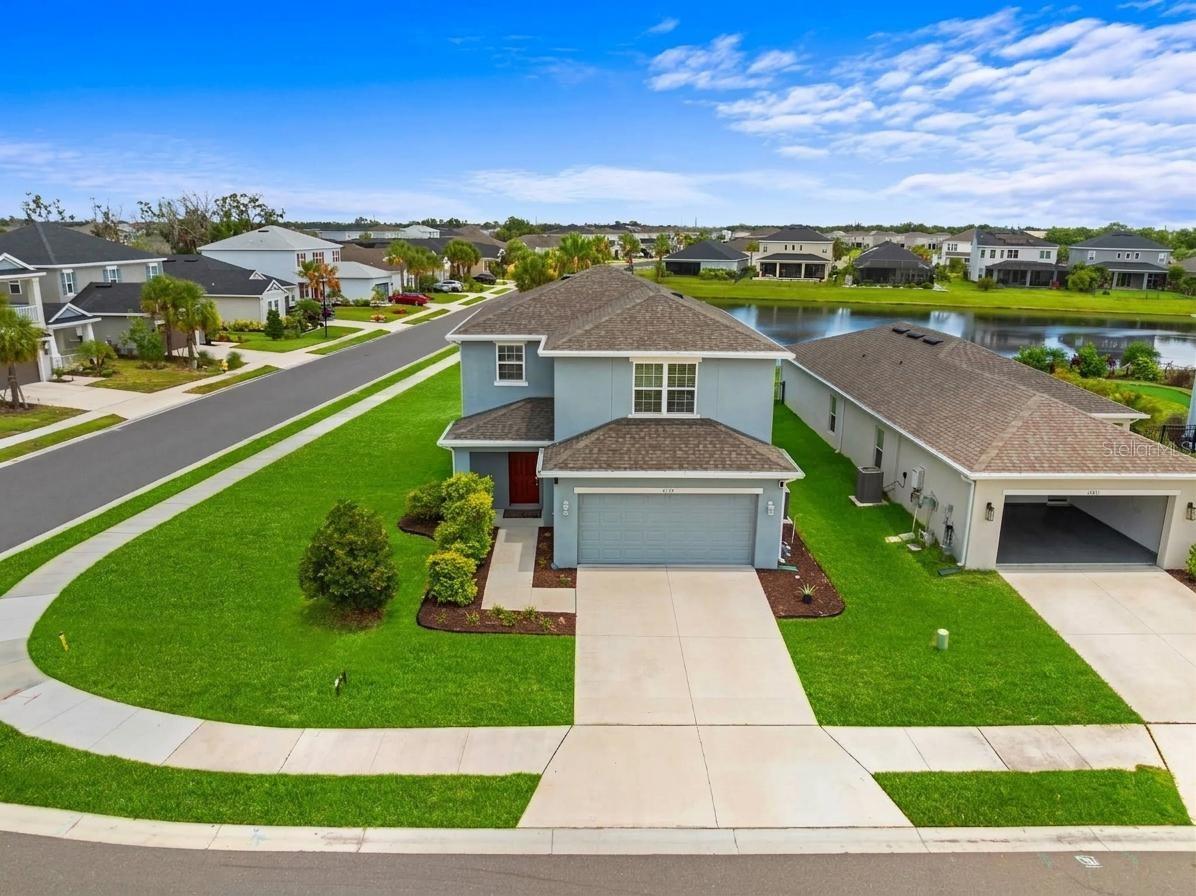
6365 SPRINGMONT LOOP
| Bedrooms | 3 |
|---|---|
| Bathrooms | 2 full, 1 half |
| Living area | 1,900 Sq. Ft. |
| Total area | 2,490 Sq. Ft. |
| Year built | 2022 |
| Lot size | 0.20 acres (8,612 Sq. Ft.) |
| Garage | 2 spaces, attached |
| Stories | 2 |
| HOA | About $165/mo |
| CDD | Yes |
| Flood zone | X |
| Subdivision | ARTISAN LAKES EAVES BEND PH II SUBPH A, |
| Days on market | 90 |
| MLS number | MFRA4698690 |
Property taxes: $5,400 (2025) is the current owner's bill. In Florida the bill usually goes up after a sale, when the homestead cap and exemption go away. See what yours would be.
About this home
Welcome to Artisan Lakes, where modern design meets resort style living in this beautifully maintained two story home offering 3 bedrooms, 2.5 bathrooms, a 2 car garage, and peaceful water views. Perfectly positioned on an exceptionally large corner lot, this property provides ample space to add a custom pool while still leaving plenty of room for outdoor entertaining, recreation, or simply enjoying Florida's beautiful weather. A paver driveway, manicured landscaping, and a covered front entry create an inviting first impression. Inside, the bright open concept floor plan is filled with natural light and seamlessly connects the living, dining, and kitchen areas, making it ideal for both everyday living and entertaining. Oversized windows showcase tranquil water views, while floor to ceiling blackout curtains in the main living areas provide added comfort and privacy. The chef-inspired kitchen is designed to impress with white shaker cabinetry, quartz countertops, subway tile backsplash, stainless steel appliances including a gas range, and a spacious center island with breakfast bar seating. One of the home's standout features is the custom under the stairs walk in pantry, providing exceptional storage. Smart home features throughout add convenience and enhance everyday living. Upstairs, the spacious primary suite serves as a private retreat, complete with picturesque water views, a walk-in closet featuring custom built-in organization, and an en-suite bathroom with dual vanities and a glass enclosed shower. Two additional bedrooms and a full bathroom provide comfortable accommodations for family or guests, while a convenient first floor half bath is ideal for visitors. Every closet throughout the home has been upgraded with custom built in organizers, and each bathroom includes additional built-in storage showcasing thoughtful attention to detail rarely found in comparable homes. Step outside to the screened and covered lanai, where peaceful water and preserve views create the perfect setting for morning coffee or evening relaxation. Tile flooring extends throughout the main living areas, while plush carpeting adds warmth and comfort to the upstairs bedrooms. Additional highlights include tile flooring throughout the main living areas, plush carpet in the bedrooms, smart home features, a custom under-the-stairs pantry, and a fully custom designed 2 car garage complete with built-in storage, cabinetry, and a dedicated workspace. Situated on an exceptionally large corner lot with ample room to add a custom pool, this home offers convenient access to I-75, the SeaAir Lagoon, shopping, dining, and vibrant downtown St. Petersburg. Residents of Artisan Lakes also enjoy a resort-style pool, clubhouse, fitness center, tennis and basketball courts, soccer field, playground, and beautifully landscaped walking paths Is this home your perfect match?! ? **THIS PROPERTY QUALIFIES FOR A 1% LENDER INCENTIVE IF YOU USE A PREFERRED LENDER. INQUIRE FOR MORE DETAILS!**
Features
| Interior | Ceiling Fans(s), Eat-in Kitchen, Kitchen/Family Room Combo, Living Room/Dining Room Combo, Open Floorplan, Primary Bedroom Upstairs, Solid Surface Counters, Walk-In Closet(s) |
|---|---|
| Appliances | Built-In Oven, Dishwasher, Disposal, Dryer, Microwave, Range, Refrigerator, Washer |
| Flooring | Carpet, Ceramic Tile |
| Laundry | Laundry Room |
| Exterior | Rain Gutters, Sidewalk |
| Patio and porch | Covered, Patio, Screened |
| Construction | Block |
| Roof | Tile |
| Foundation | Slab |
| Levels | Two |
| Faces | South |
| Heating | Central |
| Cooling | Central Air |
| Utilities | Cable Available, Electricity Available, Sewer Available, Water Available |
| Sewer | Public Sewer |
| Water | Public |
| Community | Clubhouse, Dog Park, Fitness Center, Park, Playground, Pool |
| Association amenities | Basketball Court, Clubhouse, Fitness Center, Playground, Pool, Recreation Facilities, Trail(s) |
| HOA fee includes | Pool, Recreational Facilities |
| Pets | Cats OK, Dogs OK |
| Furnished | Unfurnished |
| Sale conditions | None |
| Elementary school | James Tillman Elementary |
| Middle school | Buffalo Creek Middle |
| High school | Palmetto High |
| County | Manatee |
Want to see this home?
Leave your name and a phone number or email and I'll set up a showing.
Your details are never sold or shared. Privacy policy.
Listing courtesy of HOUSE MATCH, 941-213-7028 (Rachel Woodruff, PA). Stellar MLS via MLS GRID.
Listings courtesy of Stellar MLS as distributed by MLS GRID. Information is deemed reliable but is not guaranteed accurate by Stellar MLS, MLS GRID, or Putnam Realty Group, and should be independently verified. This information is provided exclusively for consumers' personal, non-commercial use and may not be used for any purpose other than to identify prospective properties consumers may be interested in purchasing. Properties may be listed by brokerages other than Putnam Realty Group. To report an inaccuracy, contact Michael Putnam at 941-662-9941 or [email protected].