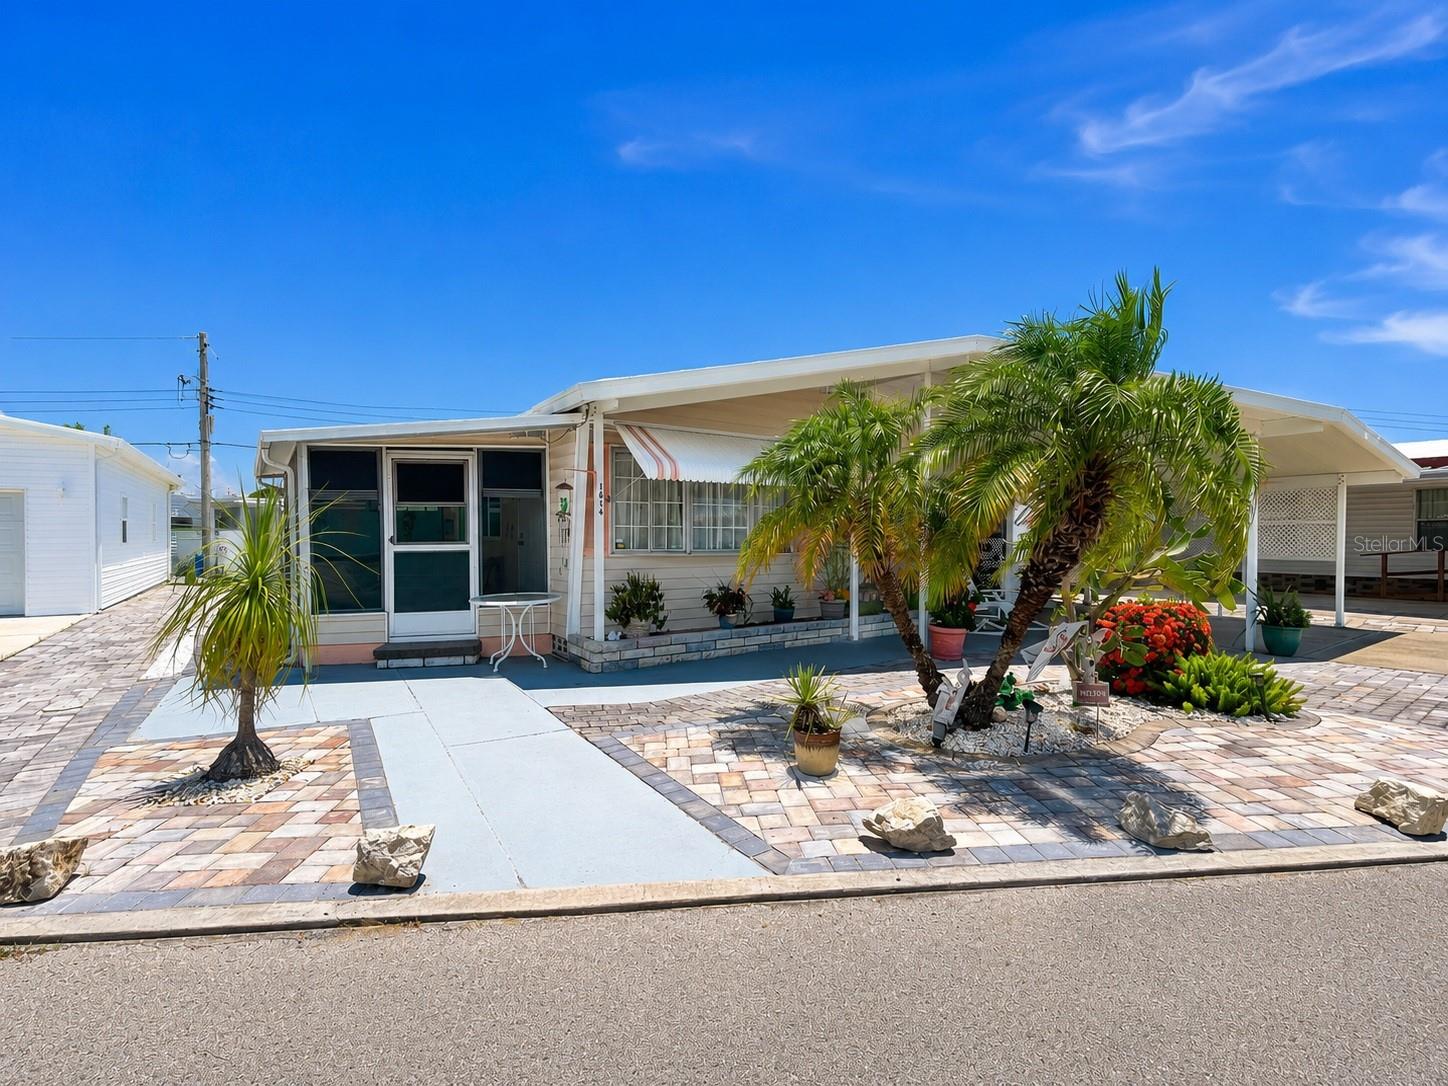
1614 MICHIGAN AVENUE
| Bedrooms | 2 |
|---|---|
| Bathrooms | 2 full |
| Living area | 1,068 Sq. Ft. |
| Total area | 2,201 Sq. Ft. |
| Year built | 1973 |
| Lot size | 0.08 acres (3,615 Sq. Ft.) |
| Carport | 4 spaces |
| Flood zone | X500 |
| Subdivision | TRAILER ESTATES |
| 55+ community | Yes |
| Days on market | 101 |
| MLS number | MFRA4698539 |
Property taxes: $2,958 (2025) is the current owner's bill. In Florida the bill usually goes up after a sale, when the homestead cap and exemption go away. See what yours would be.
About this home
Situated on a highly sought-after lot and a half, this spacious two-bedroom, two-bath home offers over 2,300 square feet under roof, thoughtfully combining comfortable living space with exceptional covered outdoor areas, storage, and parking. The open floor plan creates an inviting atmosphere with a spacious living area, dedicated dining space, and a breakfast bar that makes entertaining family and friends easy. The home also features a 9' x 17' four-season room with vinyl windows, a 7' x 14' laundry/workshop/storage room, and a 10' x 12' golf cart shed. The oversized 882-square-foot hurricane-rated front and side carport with paver finish provides abundant space for multiple vehicles, golf carts, outdoor entertaining, or additional covered living space. Major improvements include a new roof in 2017 with a transferable warranty, a new HVAC system and ductwork installed in 2026, newer windows and exterior doors, solid 2x4 exterior wall construction, and a beautifully updated kitchen featuring a new stainless steel refrigerator with water and ice dispenser, new dishwasher, new range, and new microwave, all installed in 2025. Home is selling turnkey furnished. Located in Trailer Estates, a Special Park and Recreation District governed under Chapter 418, Florida Statutes, residents own their land, with no lot rent, CDD, or HOA fees. The annual park tax covers cable, high-speed internet, trash pickup, and access to outstanding amenities including a marina with rentable boat slips, private beach, pool, hot tub, fitness center, shuffleboard, bocce ball, pickleball, woodshop, and nearly 60 active clubs and social events. Experience one of Sarasota Bay's most vibrant and welcoming 55+ community. Buyers to verify specifics, including square-footage.
Features
| Interior | Ceiling Fans(s), Open Floorplan, Walk-In Closet(s), Window Treatments |
|---|---|
| Appliances | Dishwasher, Dryer, Microwave, Range, Refrigerator, Washer |
| Flooring | Vinyl |
| Laundry | Other |
| Exterior | Lighting, Rain Gutters |
| Body of water | SARASOTA BAY |
| Construction | Vinyl Siding |
| Roof | Membrane |
| Foundation | Pillar/Post/Pier |
| Levels | One |
| Faces | North |
| Heating | Central |
| Cooling | Central Air |
| Utilities | Cable Connected, Electricity Connected, Other, Sewer Connected, Water Connected |
| Sewer | Public Sewer |
| Water | Public |
| Community | Buyer Approval Required, Community Mailbox, Deed Restrictions, Fitness Center, Golf Carts OK, Special Community Restrictions, Wheelchair Access |
| Association amenities | Cable TV, Fitness Center, Laundry, Pickleball Court(s), Pool, Shuffleboard Court, Spa/Hot Tub, Storage, Wheelchair Access |
| HOA fee includes | Cable TV, Internet, Trash |
| Pets | Yes |
| Furnished | Furnished |
| Sale conditions | None |
| County | Manatee |
Want to see this home?
Leave your name and a phone number or email and I'll set up a showing.
Your details are never sold or shared. Privacy policy.
Listing courtesy of AZURE TIDE REALTY, 941-290-4859 (Pamela Kemper, P.A.). Stellar MLS via MLS GRID.
Listings courtesy of Stellar MLS as distributed by MLS GRID. Information is deemed reliable but is not guaranteed accurate by Stellar MLS, MLS GRID, or Putnam Realty Group, and should be independently verified. This information is provided exclusively for consumers' personal, non-commercial use and may not be used for any purpose other than to identify prospective properties consumers may be interested in purchasing. Properties may be listed by brokerages other than Putnam Realty Group. To report an inaccuracy, contact Michael Putnam at 941-662-9941 or [email protected].