 View all 71 photos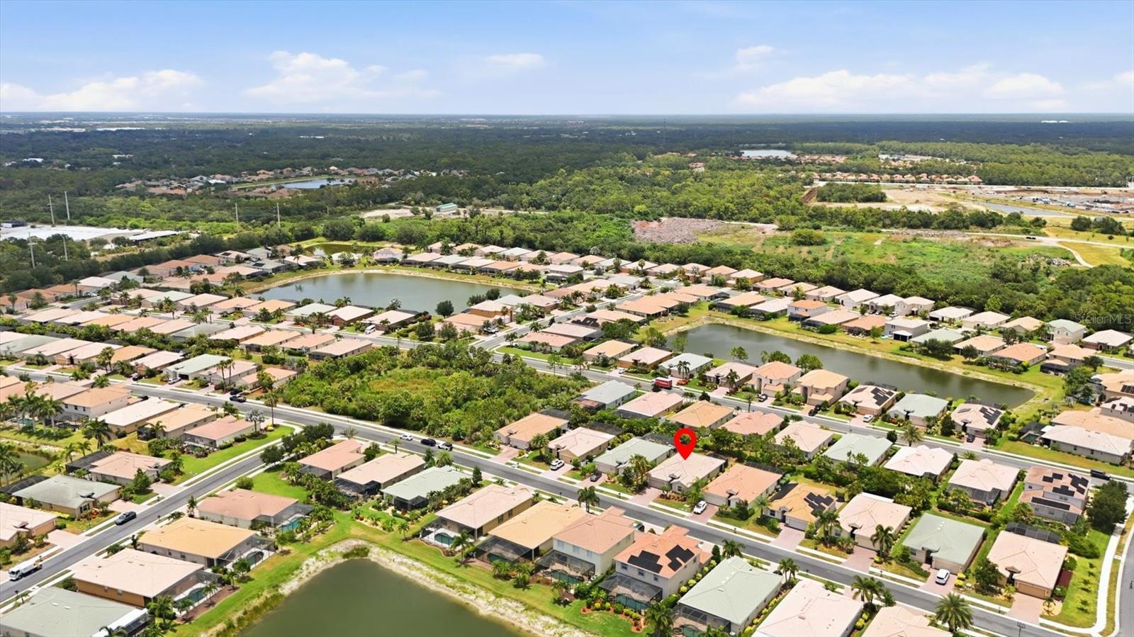
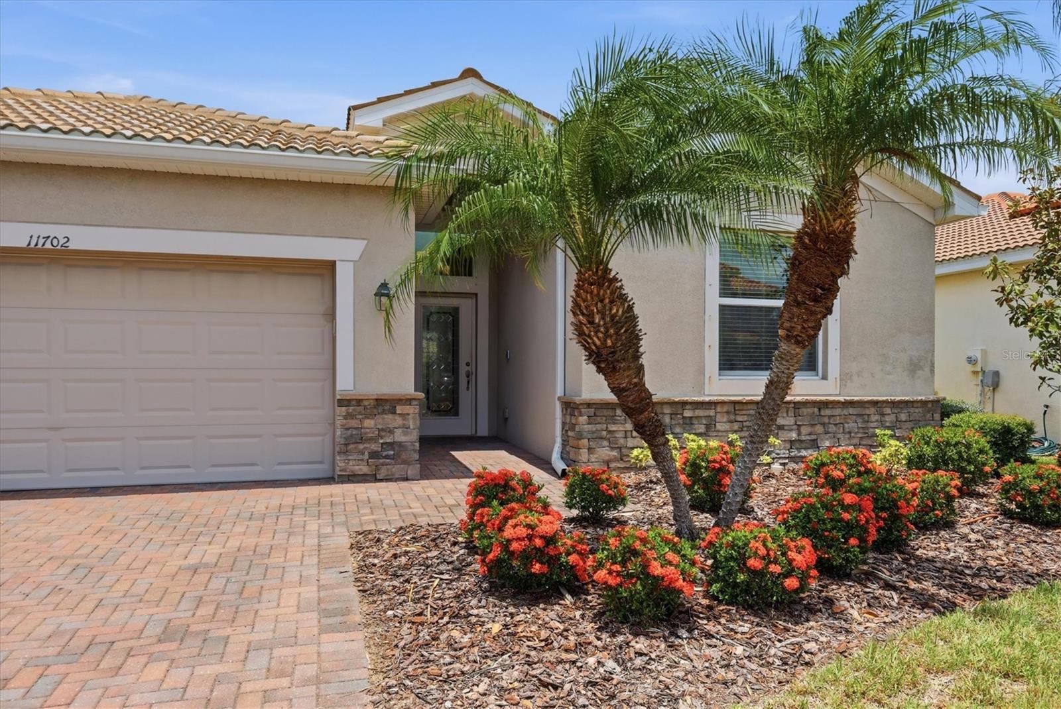
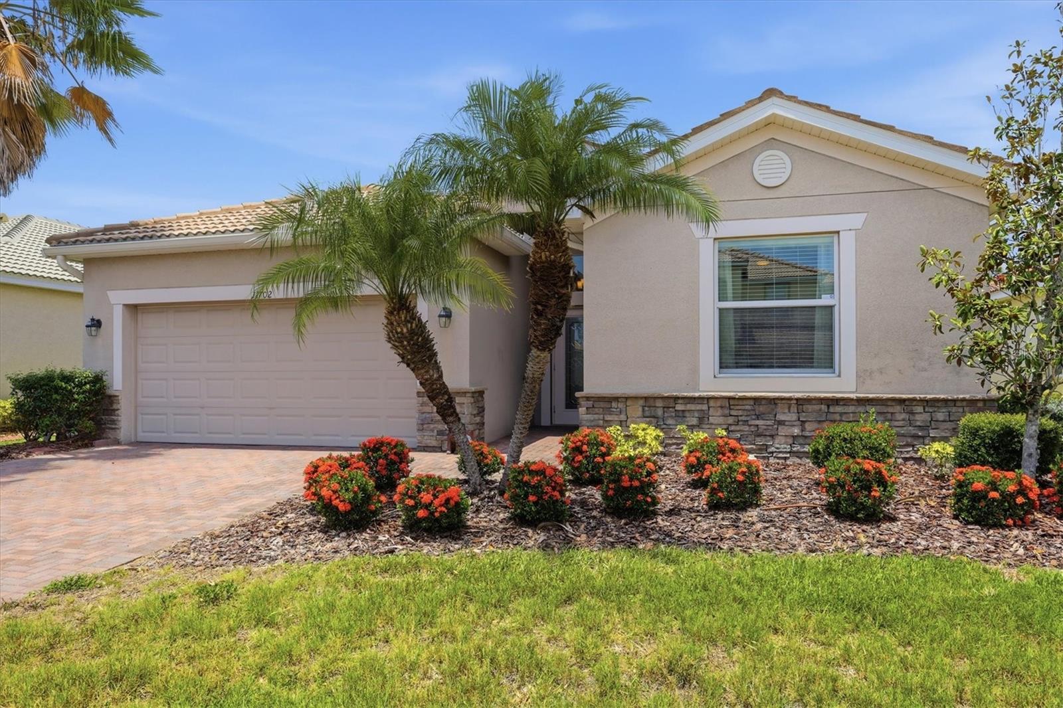
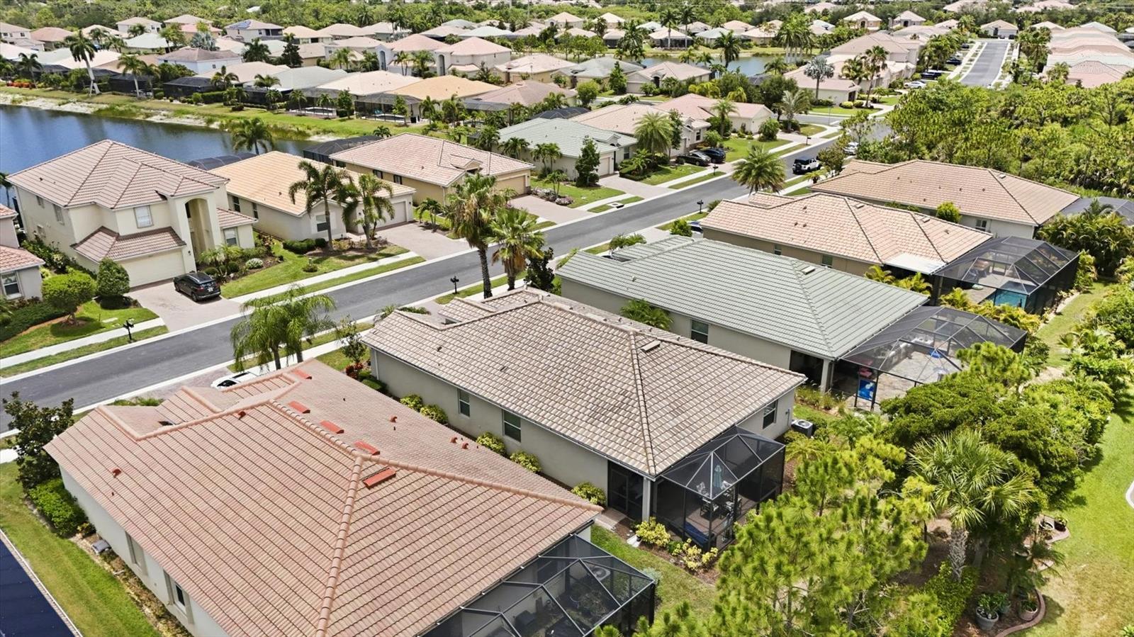
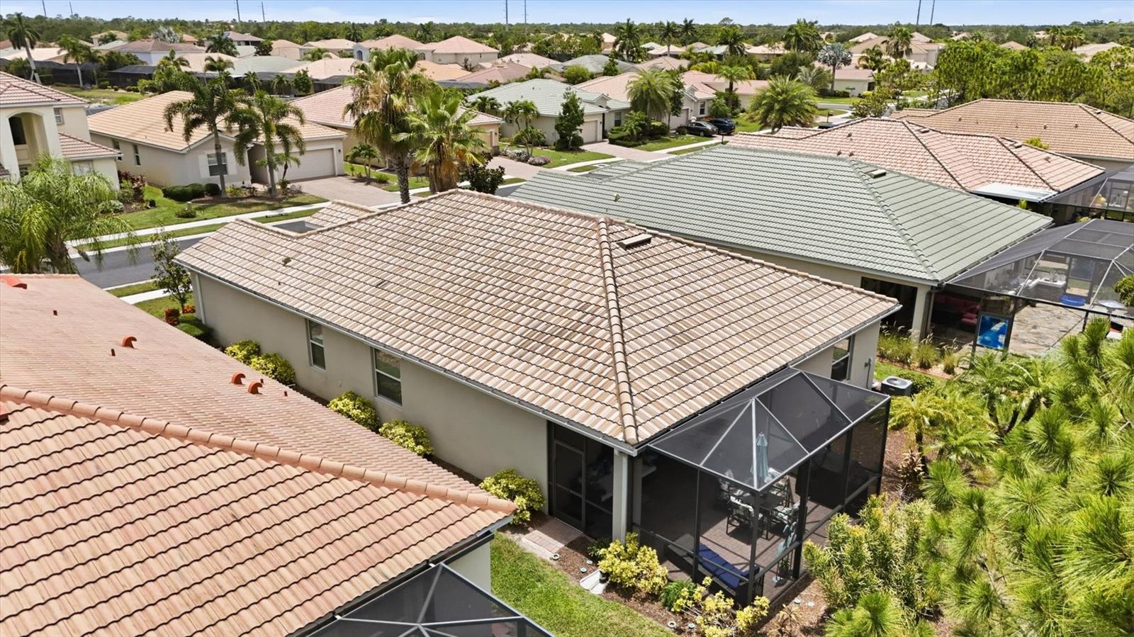
11702 ANHINGA AVENUE
| Bedrooms | 4 |
|---|---|
| Bathrooms | 3 full |
| Living area | 2,025 Sq. Ft. |
| Total area | 2,621 Sq. Ft. |
| Year built | 2013 |
| Lot size | 0.15 acres (6,360 Sq. Ft.) |
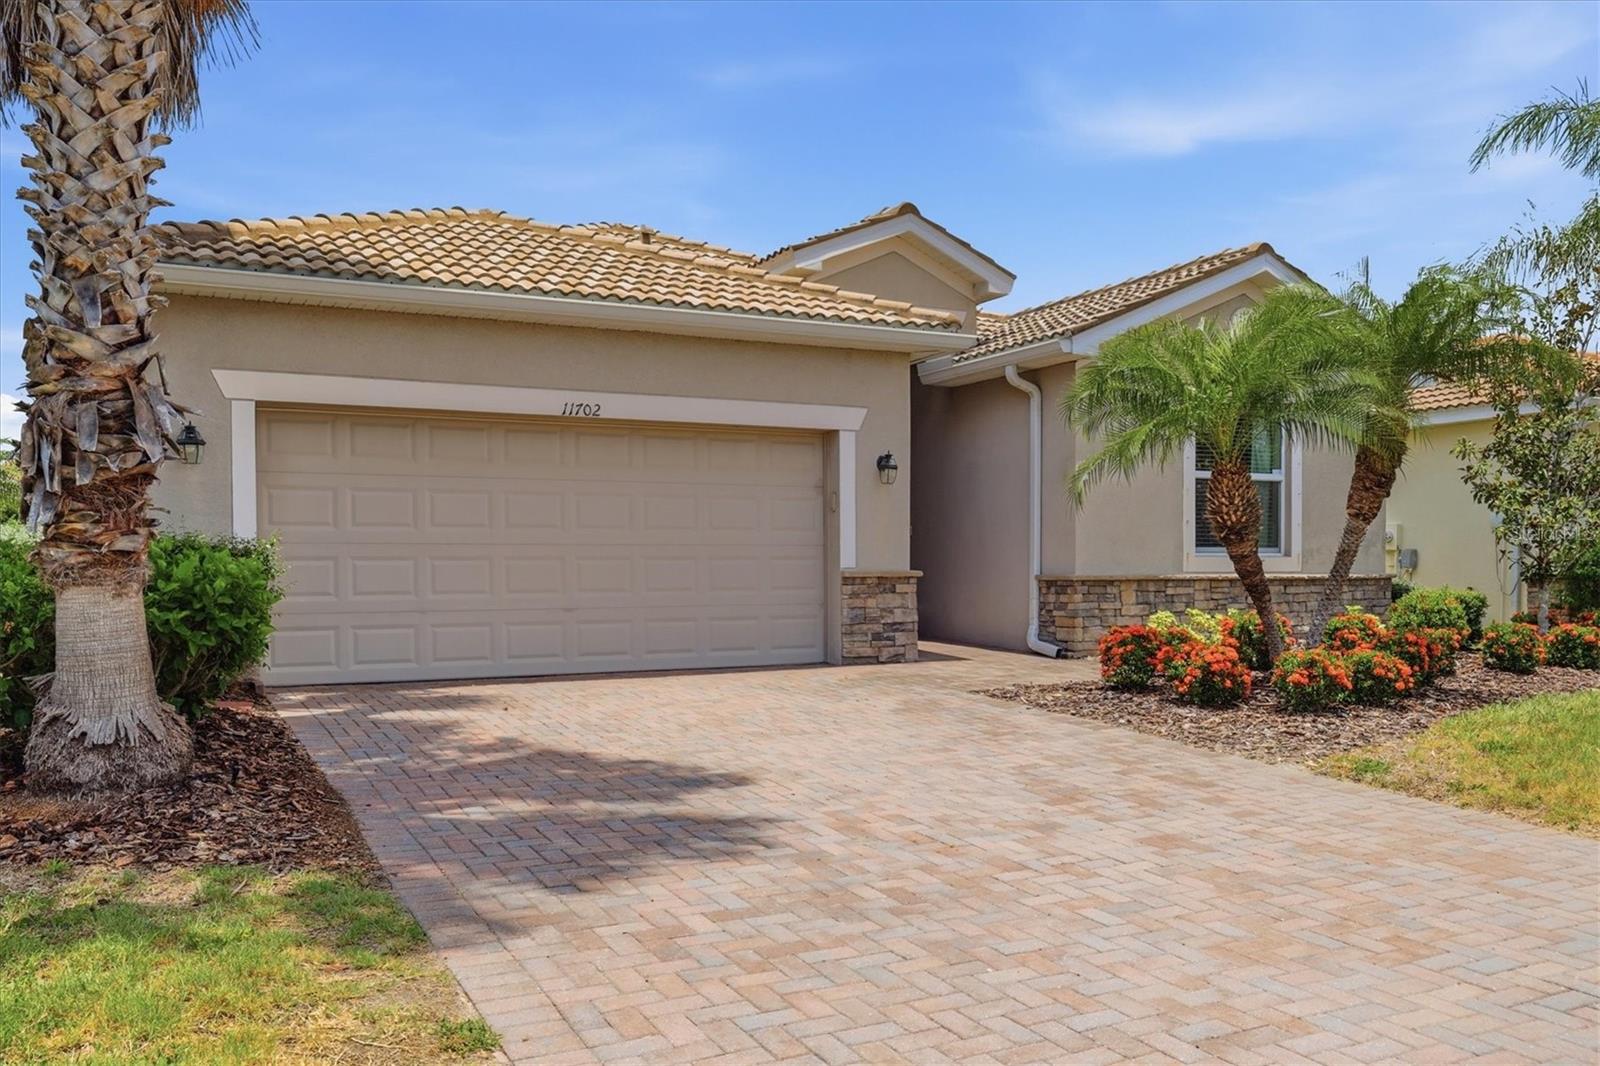
| Garage | 2 spaces, attached |
| HOA | About $230/mo |
| CDD | Yes |
| Flood zone | X |
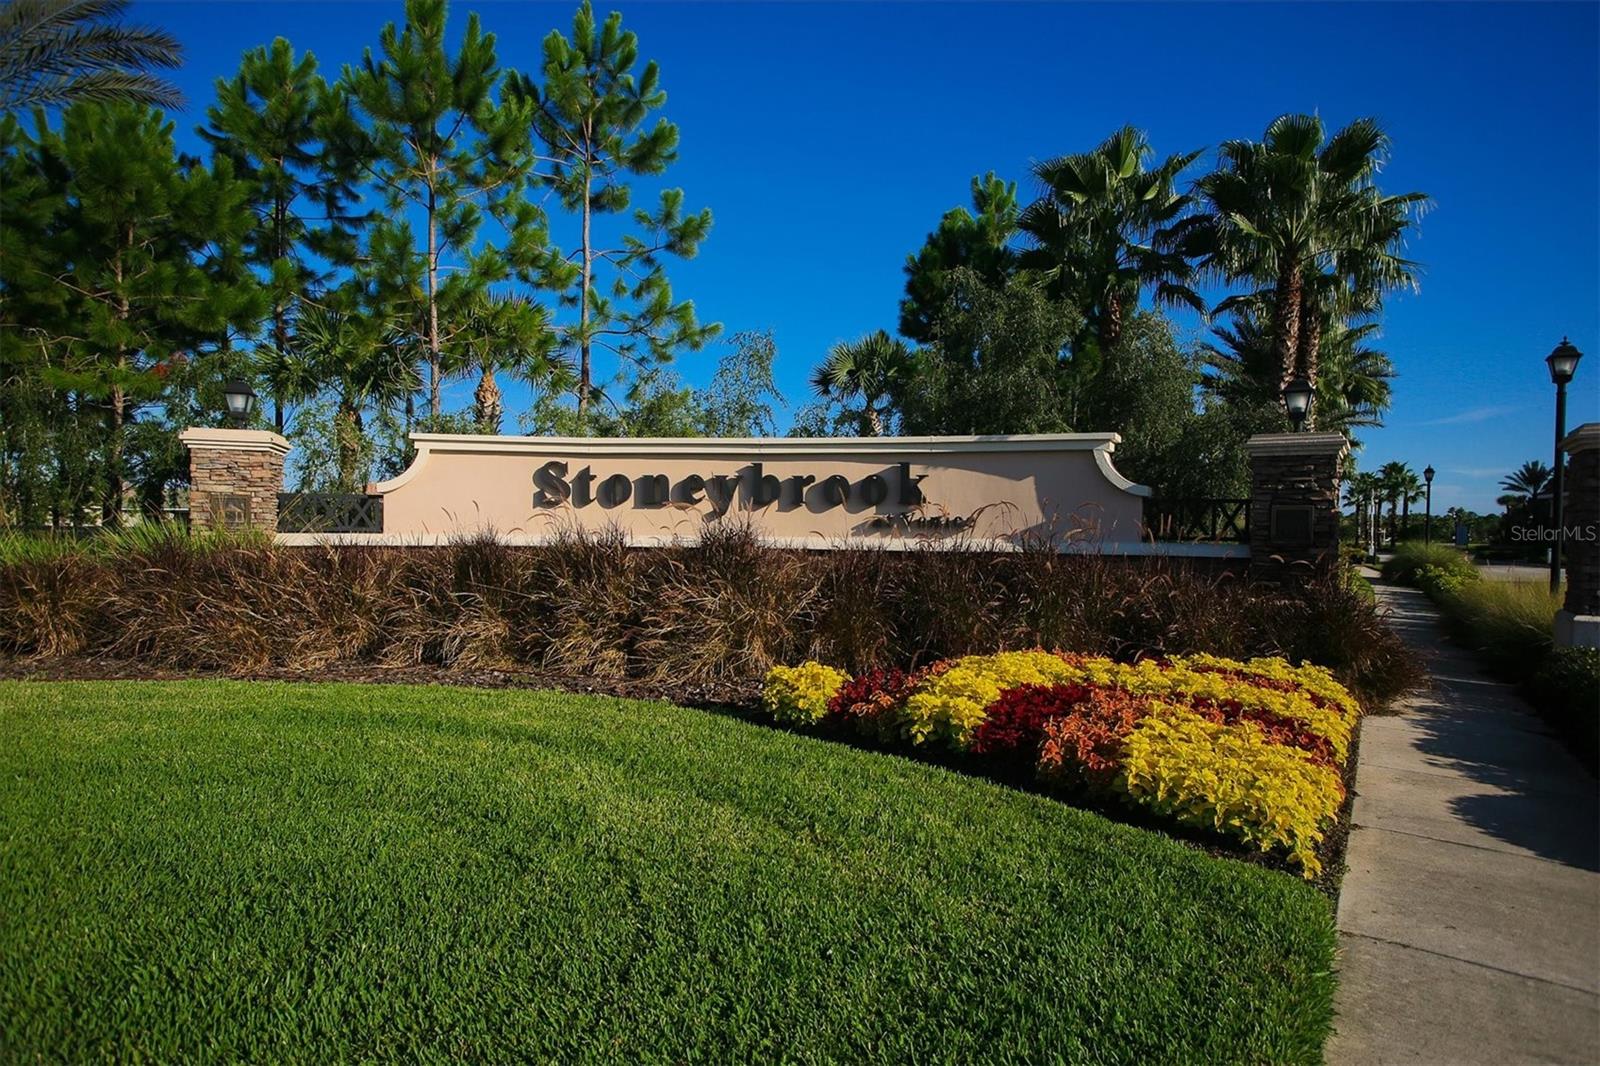
| Subdivision | STONEYBROOK AT VENICE |
| Days on market | 77 |
| MLS number | MFRN6144856 |
Property taxes: $5,406 (2025) is the current owner's bill. In Florida the bill usually goes up after a sale, when the homestead cap and exemption go away. See what yours would be.
About this home
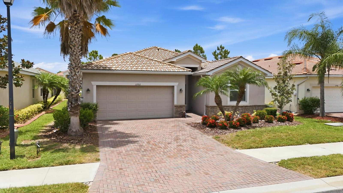
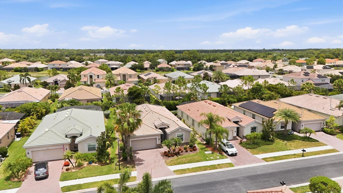
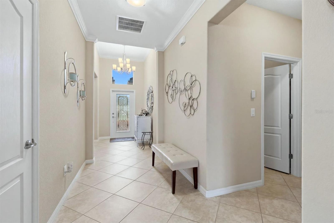
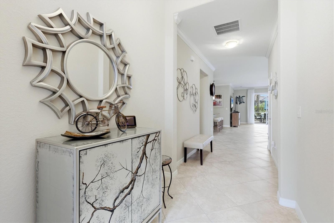
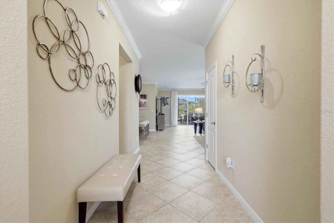
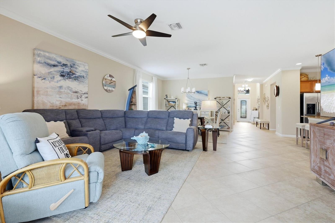
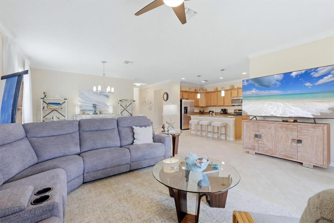
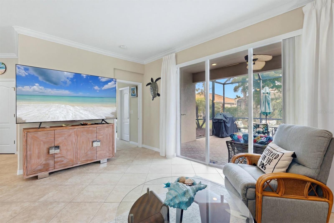
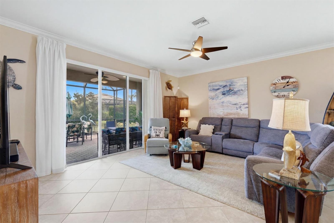
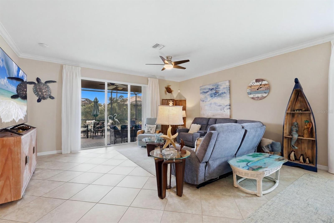
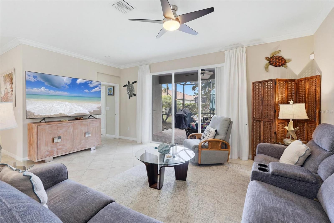
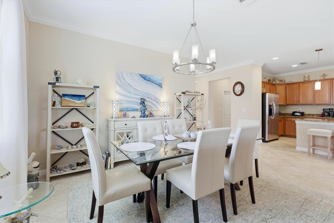
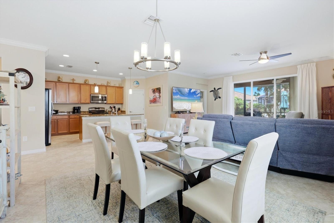
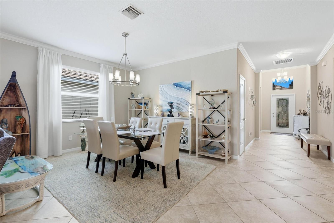
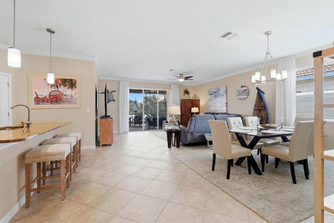
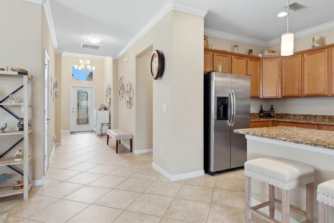
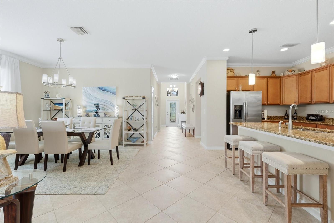
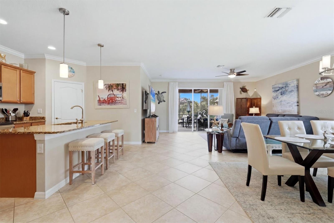
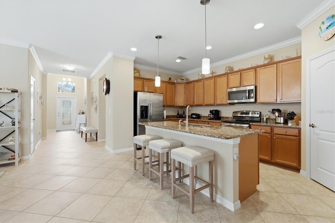
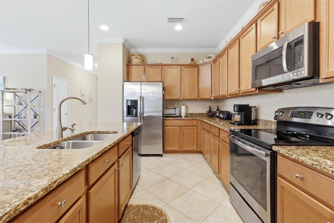
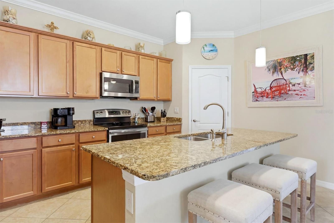
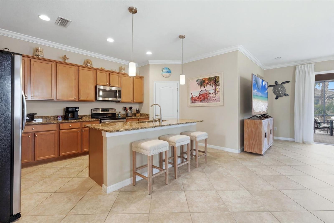
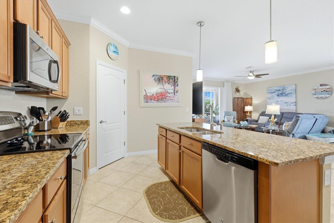
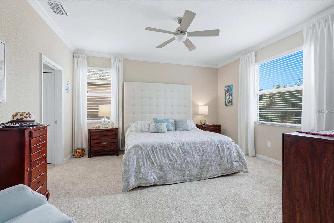
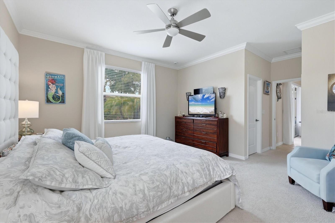
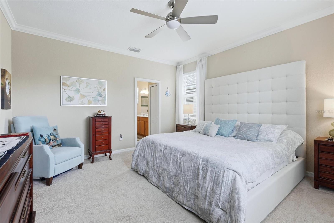
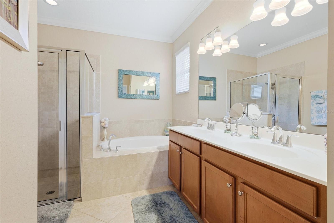
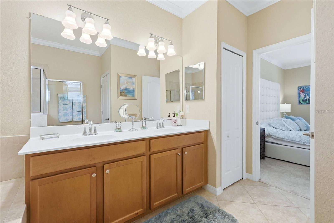
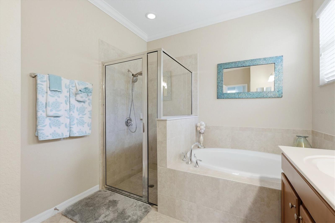
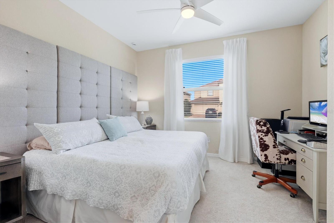
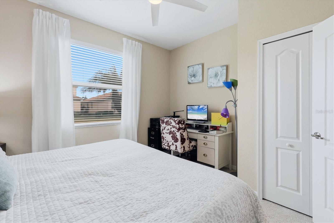
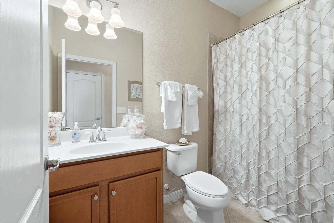
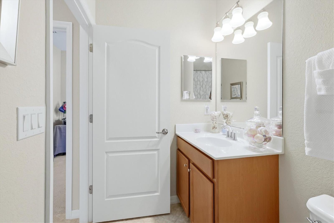
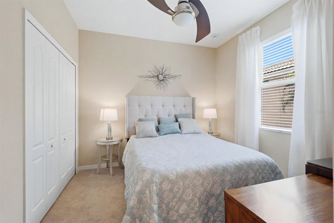
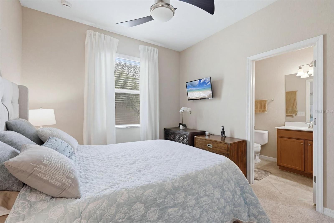
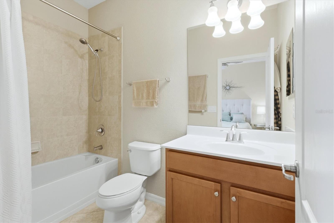
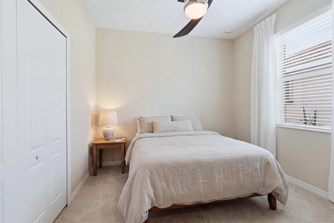
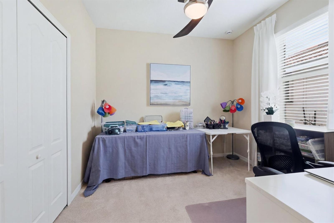
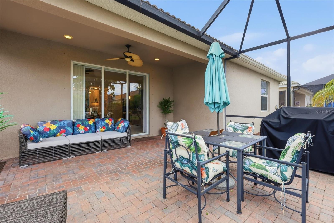
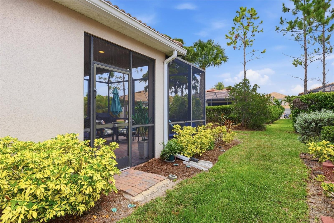
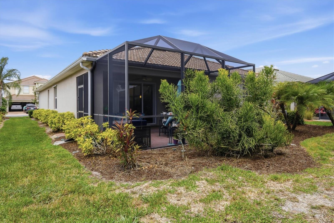
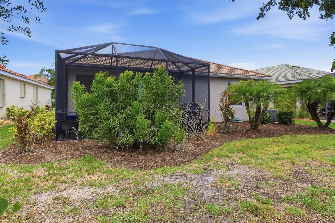
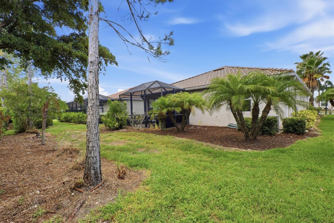
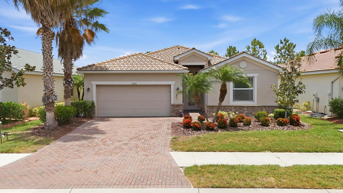
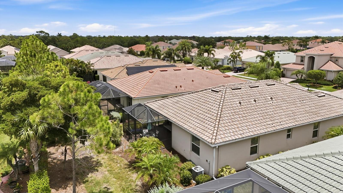
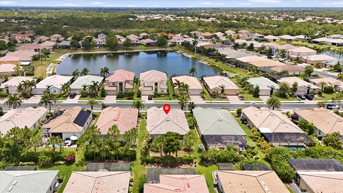
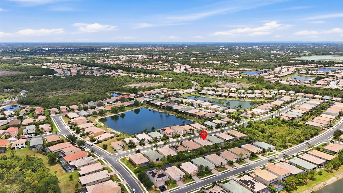
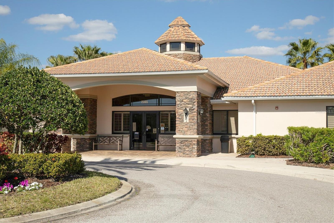
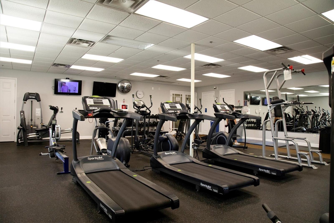
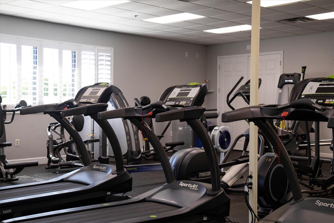
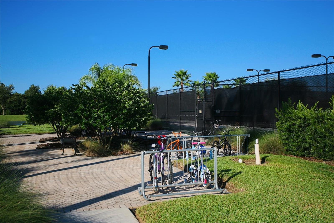
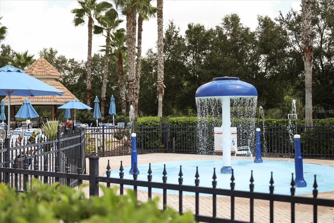
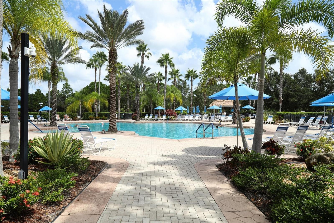
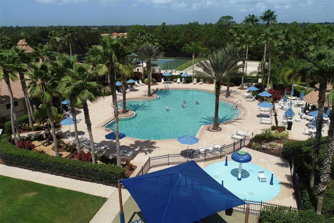
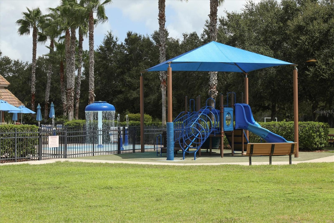
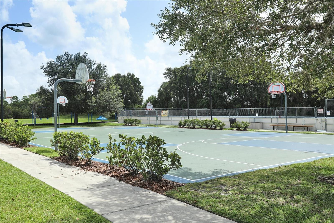
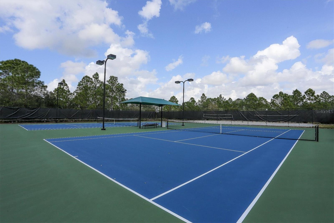
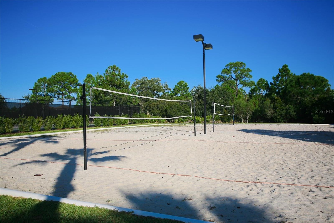
Welcome to this beautifully maintained 4-bedroom, 3-bathroom home located in the highly sought-after Stoneybrook at Venice community, with a desirable split floor plan, this residence offers both privacy and functionality. The spacious primary suite serves as a private retreat, featuring a generously sized bedroom, walk-in shower with tub, and ample closet space. At the heart of the home is the open-concept kitchen, complete with a large granite center island, stainless steel appliances, abundant pantry storage, and an inviting layout that seamlessly connects to the main living and dining areas - perfect for entertaining and everyday living. Stoneybrook at Venice is known for its exceptional amenities, offering residents a resort-style pool, splash pad, playground, clubhouse, scheduled food trucks, community events, 24-hour fitness center, baseball diamond, basketball court, lighted tennis courts, pickleball courts, catch-and-release fishing ponds, and grilling areas. Ideally located just minutes from Venice Island, area beaches, and charming downtown Venice, you’ll enjoy easy access to sidewalk cafés, boutique shopping, fine dining, boating and jet-ski rentals, and year-round entertainment. Golf enthusiasts will appreciate the numerous nearby golf courses, making it easy to embrace the Florida lifestyle to the fullest.
Features
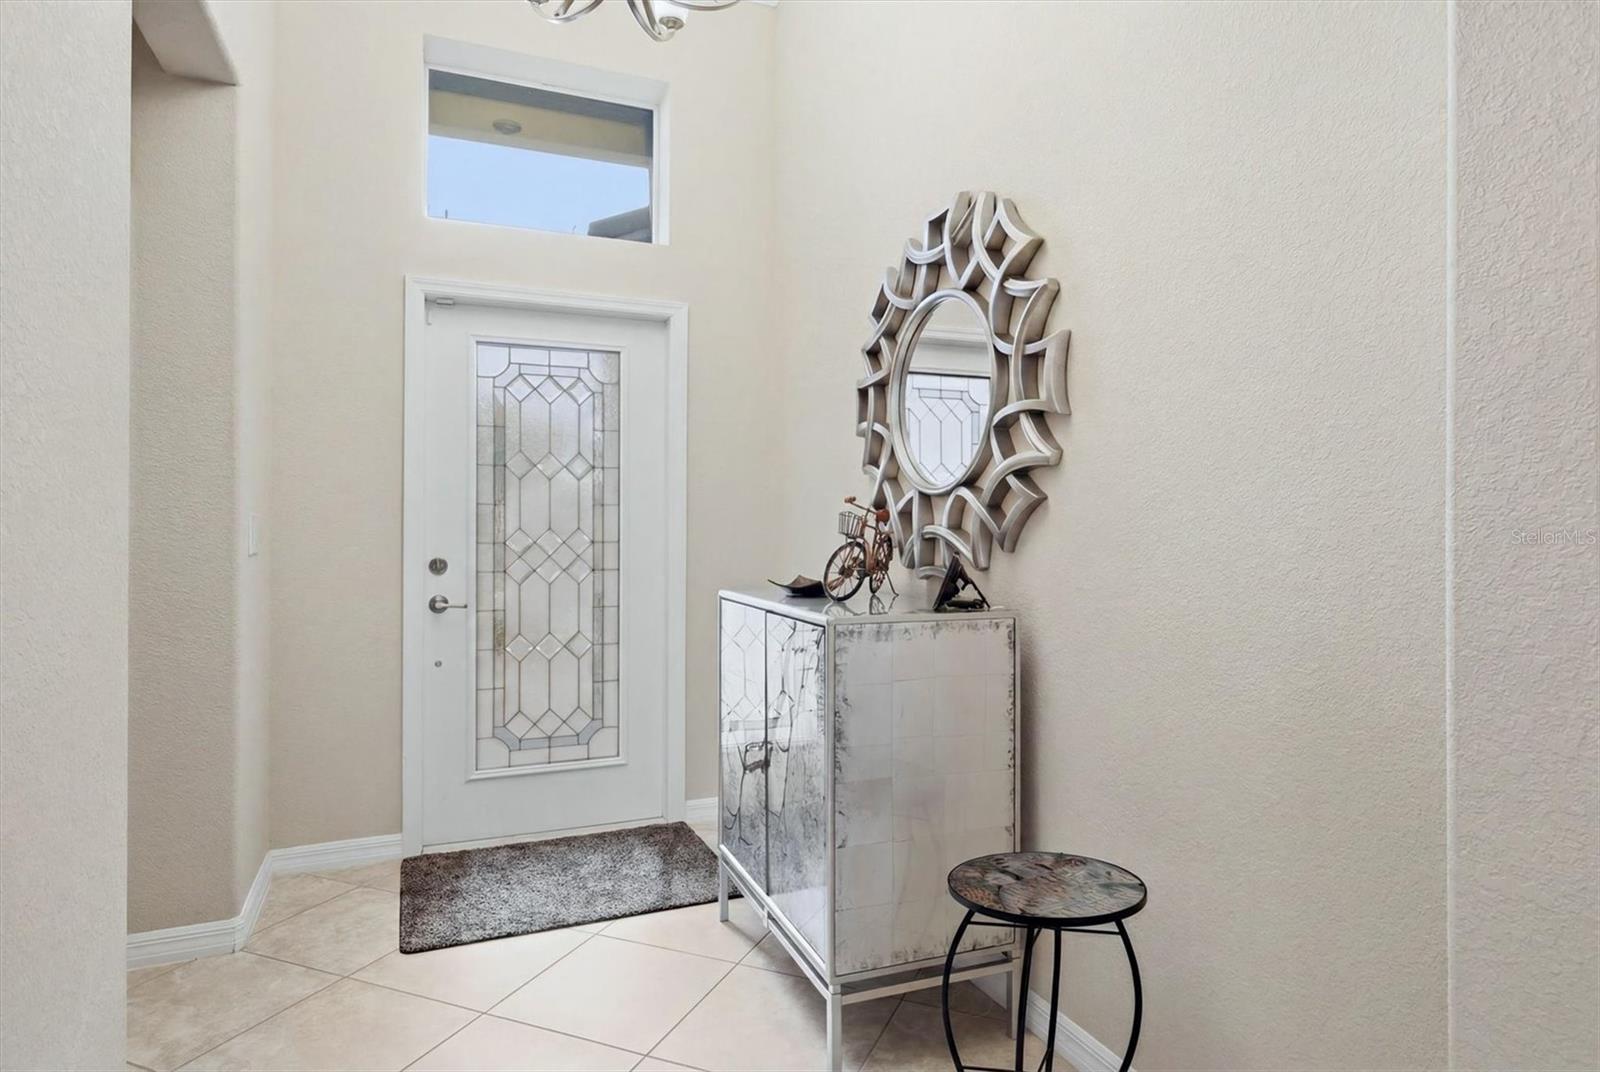
| Interior | Ceiling Fans(s), Crown Molding, High Ceilings, Kitchen/Family Room Combo, Living Room/Dining Room Combo, Open Floorplan, Primary Bedroom Main Floor, Solid Wood Cabinets, Split Bedroom, Stone Counters, Walk-In Closet(s) |
|---|---|
| Appliances | Cooktop, Dishwasher, Disposal, Dryer, Microwave, Range, Refrigerator, Washer |
| Flooring | Carpet |
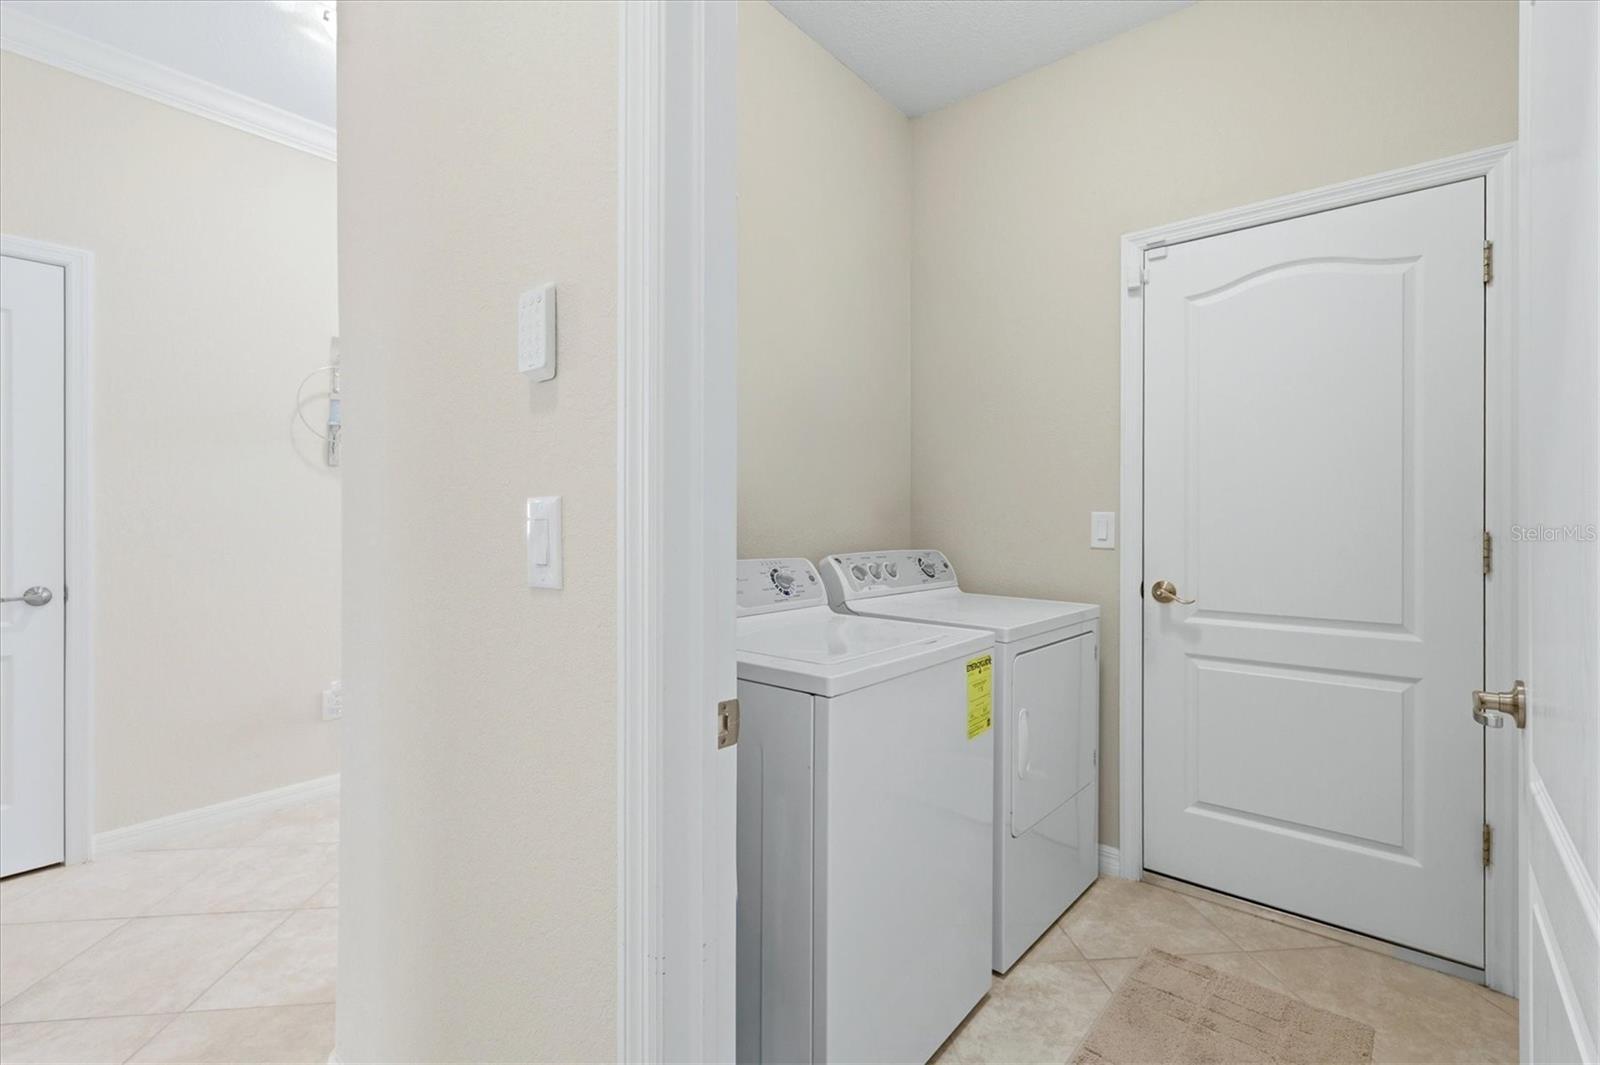
| Laundry | Laundry Room |
| Exterior | Sidewalk |
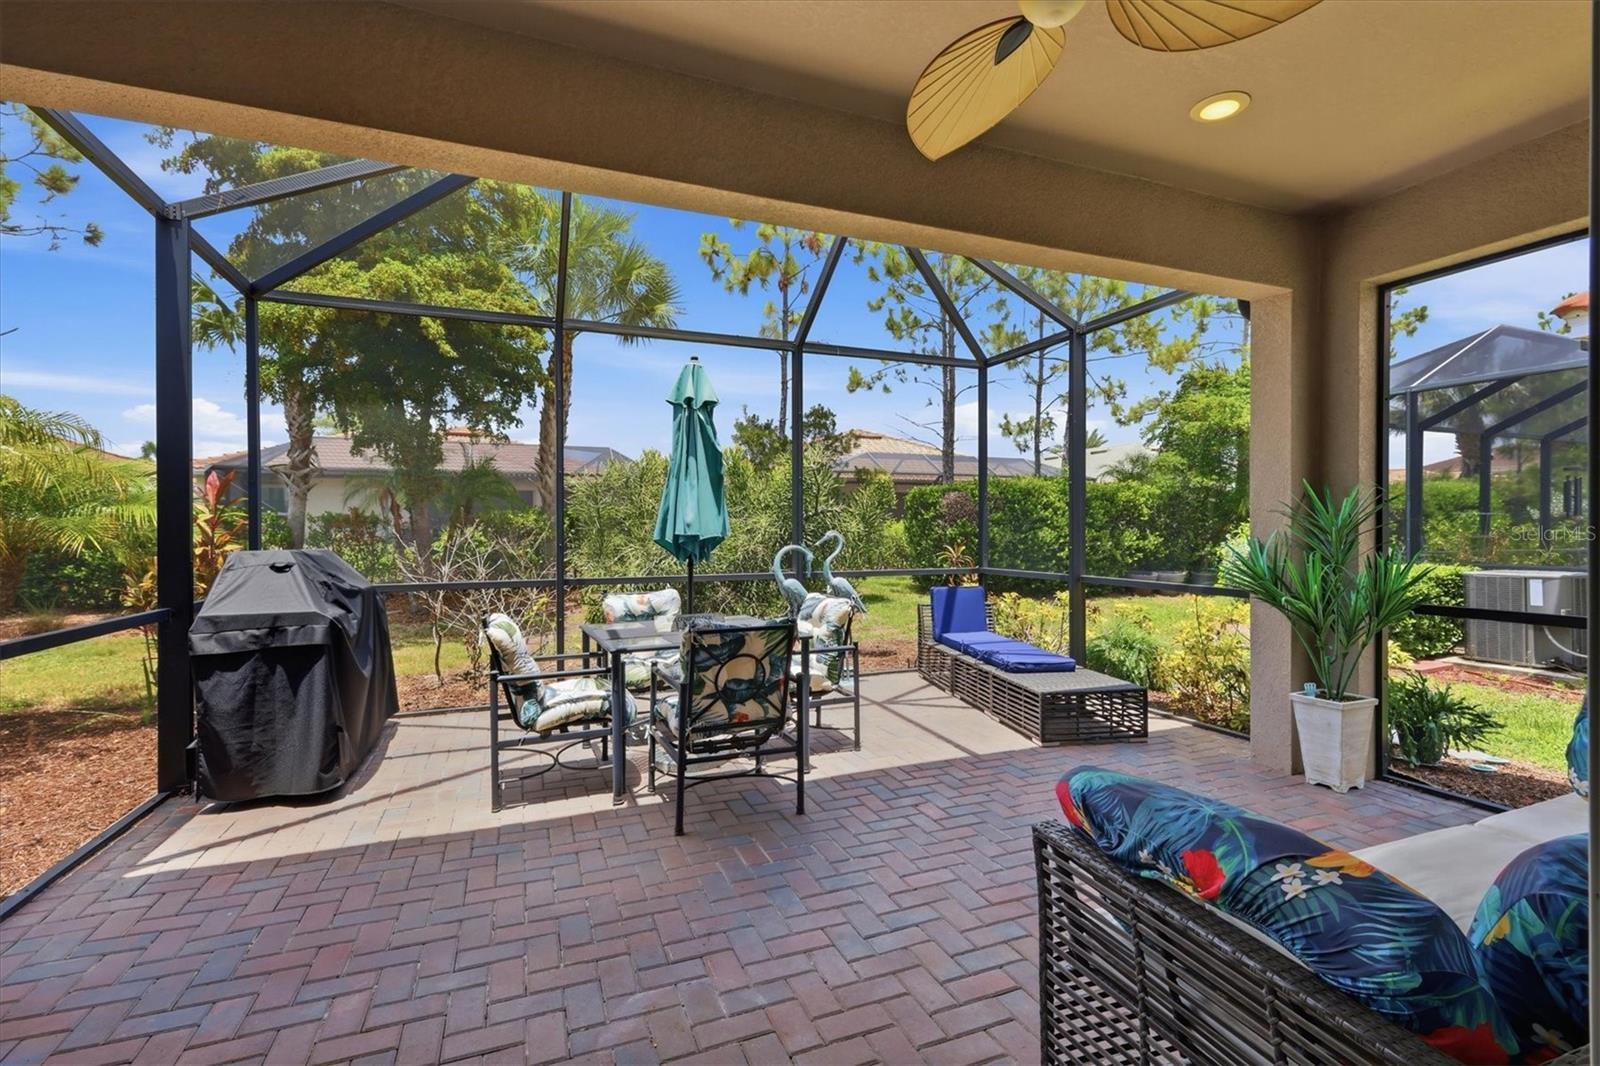
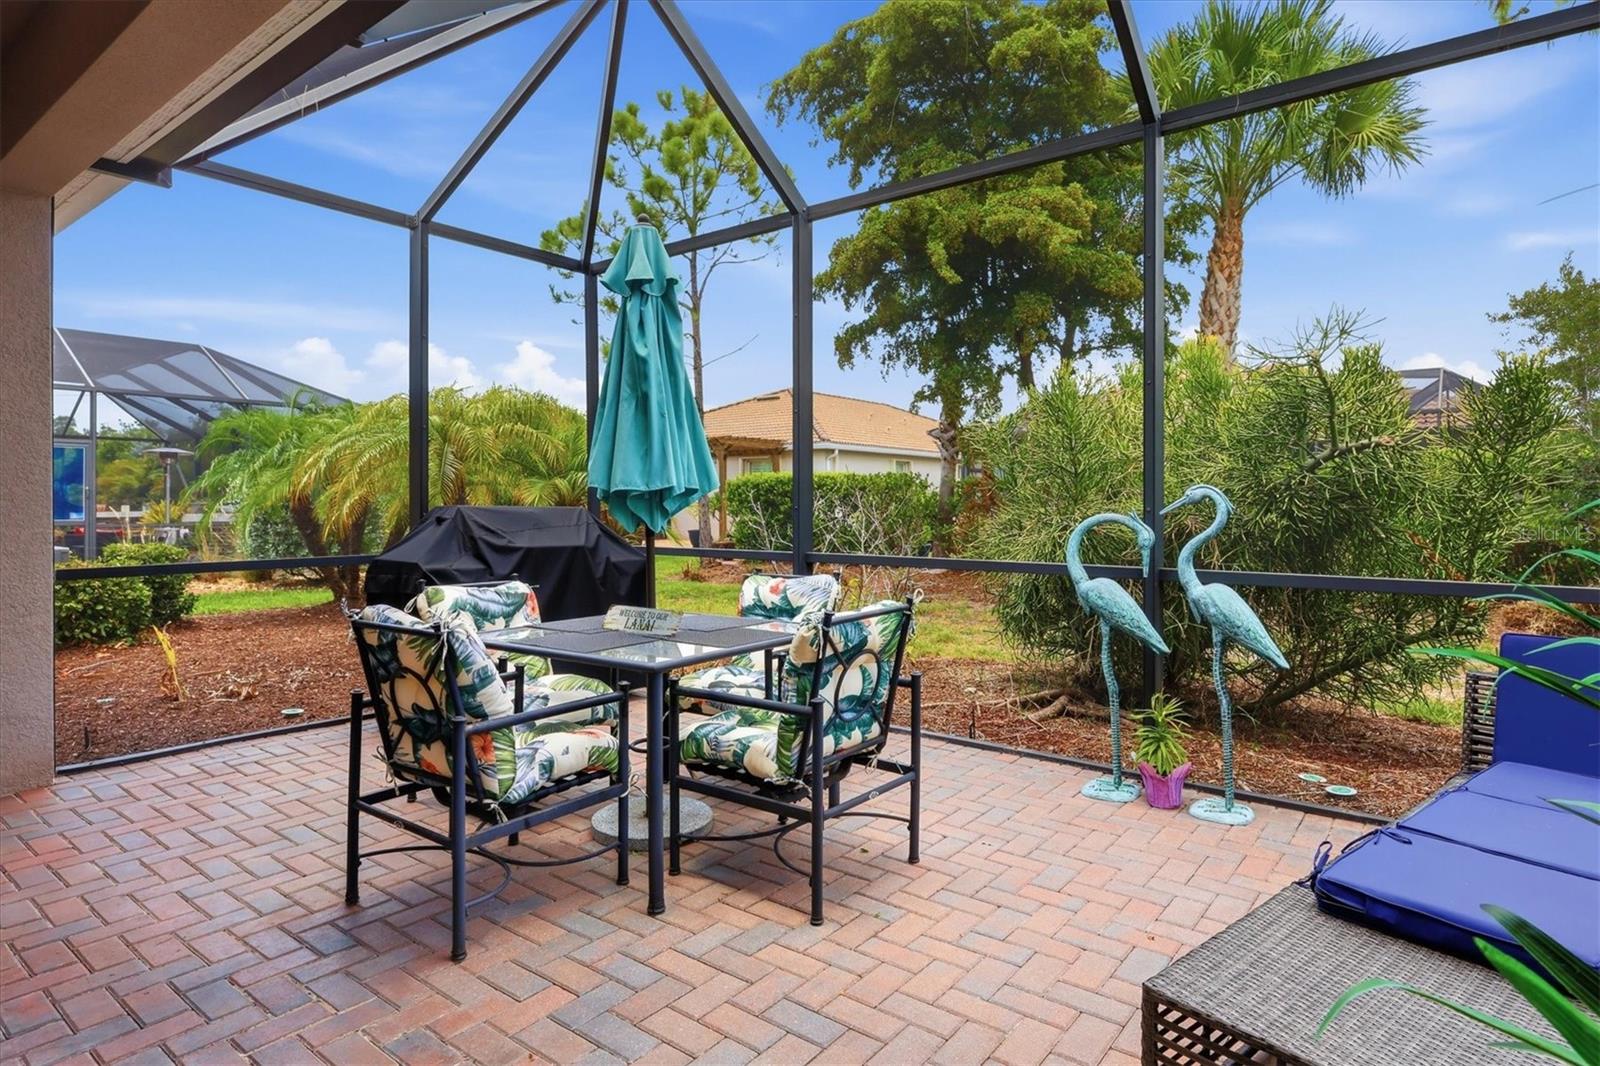
| Patio and porch | Covered |
| Parking | Driveway |
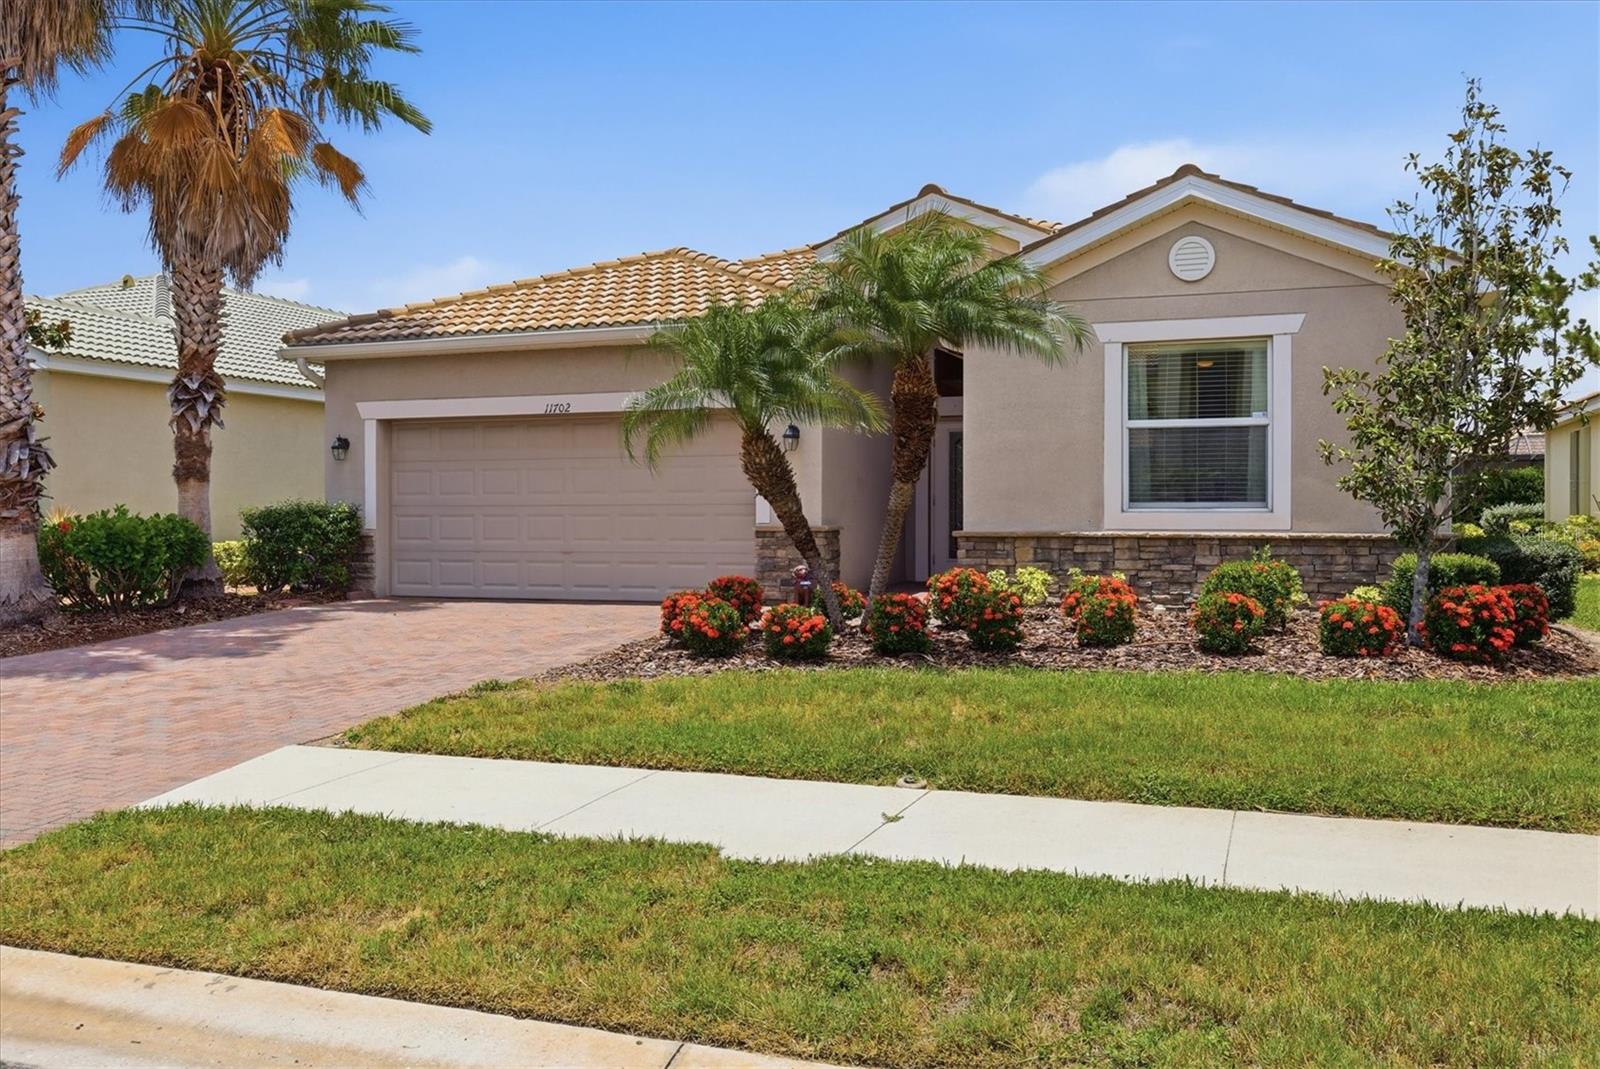
| Construction | Block, Stucco |
| Roof | Tile |
| Foundation | Slab |
| Style | Florida |
| Levels | One |
| Faces | West |
| Heating | Electric |
| Cooling | Central Air |
| Utilities | BB/HS Internet Available, Cable Available, Electricity Connected, Sewer Available, Water Connected |
| Sewer | Public Sewer |
| Water | Public |
| Community | Association Recreation - Owned, Buyer Approval Required, Clubhouse, Community Mailbox, Deed Restrictions, Fitness Center, Gated Community - Guard, Golf Carts OK, Playground, Pool, Sidewalks, Tennis Court(s) |
| HOA fee includes | Cable TV, Pool, Escrow Reserves Fund, Private Road, Recreational Facilities, Security |
| Pets | Dogs OK |
| Furnished | Unfurnished |
| Sale conditions | None |
| Elementary school | Taylor Ranch Elementary |
| Middle school | Venice Area Middle |
| High school | Venice Senior High |
| County | Sarasota |
Want to see this home?
Leave your name and a phone number or email and I'll set up a showing.
Your details are never sold or shared. Privacy policy.
Listing courtesy of MICHAEL SAUNDERS & COMPANY, 941-493-2500 (Harry T Insley). Stellar MLS via MLS GRID.
Listings courtesy of Stellar MLS as distributed by MLS GRID. Information is deemed reliable but is not guaranteed accurate by Stellar MLS, MLS GRID, or Putnam Realty Group, and should be independently verified. This information is provided exclusively for consumers' personal, non-commercial use and may not be used for any purpose other than to identify prospective properties consumers may be interested in purchasing. Properties may be listed by brokerages other than Putnam Realty Group. To report an inaccuracy, contact Michael Putnam at 941-662-9941 or [email protected].