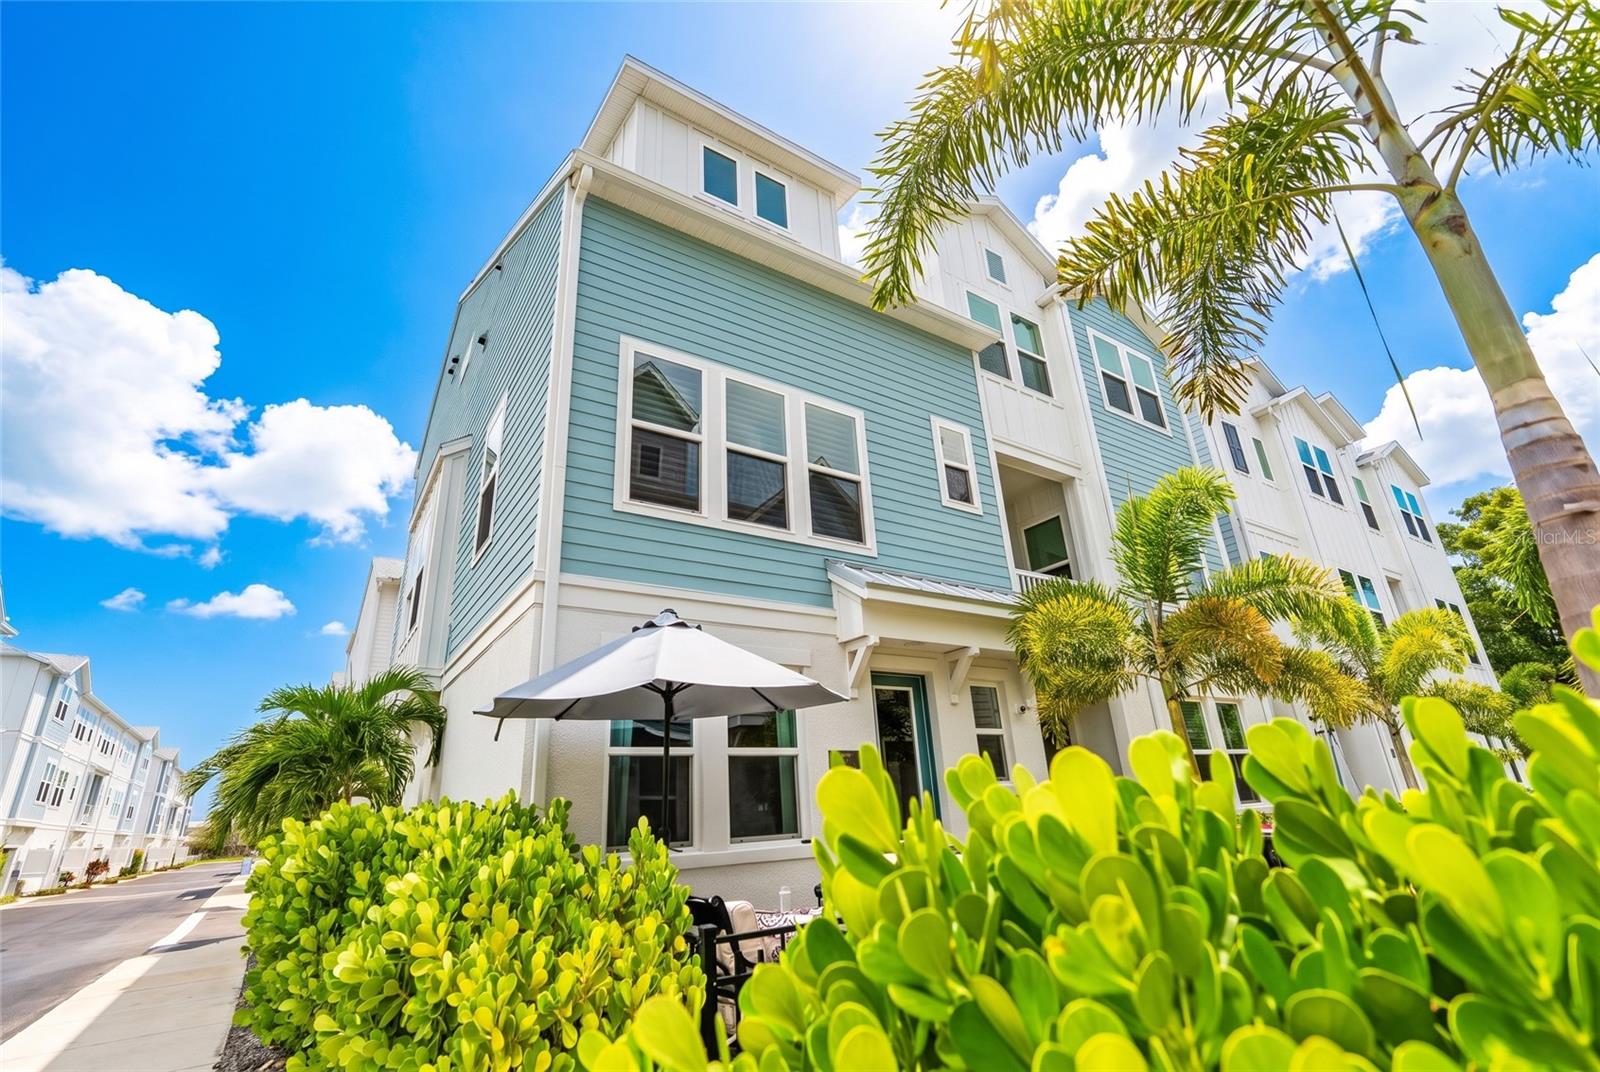
2501 BOONE COURT
| Bedrooms | 3 |
|---|---|
| Bathrooms | 3 full |
| Living area | 1,865 Sq. Ft. |
| Total area | 2,521 Sq. Ft. |
| Year built | 2022 |
| Lot size | 0.04 acres (1,808 Sq. Ft.) |
| Garage | 2 spaces, attached |
| Stories | 3 |
| HOA | About $654/mo |
| Flood zone | X |
| Subdivision | PAYNE PARK VILLAGE PH II |
| Days on market | 62 |
| MLS number | MFRA4698401 |
Property taxes: $5,162 (2025) is the current owner's bill. In Florida the bill usually goes up after a sale, when the homestead cap and exemption go away. See what yours would be.
About this home
Modern elegance meets urban convenience in this stunning four-year-old townhouse. This is a wonderful floor plan: Three stories seamlessly blend functionality and style, offering three bedrooms with ensuite baths. The airy living space captivates with vaulted ceilings and a spacious kitchen, punctuated by an illuminated custom wine rack and a large custom walk-in primary closet. A private courtyard offers a quiet outdoor escape, balanced by access to a refreshing community lap pool and spa. Nestled in a vibrant neighborhood, you are just a short walk from downtown's best restaurants and shops, with the Legacy Trail, Payne Park, and a dozen soft tennis courts steps away.
Features
| Interior | Eat-in Kitchen, High Ceilings, Kitchen/Family Room Combo, Living Room/Dining Room Combo, Open Floorplan, Primary Bedroom Upstairs, Solid Surface Counters, Split Bedroom, Thermostat, Tray Ceiling(s), Vaulted Ceiling(s), Walk-In Closet(s), Window Treatments |
|---|---|
| Appliances | Cooktop, Dishwasher, Disposal, Dryer, Electric Water Heater, Exhaust Fan, Freezer, Ice Maker, Microwave, Range Hood, Refrigerator, Washer |
| Flooring | Carpet, Vinyl |
| Laundry | Laundry Room |
| Exterior | Dog Run, Garden, Lighting |
| Pool | Gunite, Heated, In Ground, Lap, Lighting |
| Spa | Heated, In Ground |
| Construction | Block |
| Roof | Shingle |
| Foundation | Slab |
| Levels | Three Or More |
| Faces | South |
| Heating | Central, Electric |
| Cooling | Central Air |
| Utilities | BB/HS Internet Available, Electricity Connected |
| Sewer | Public Sewer |
| Water | Public |
| Community | Buyer Approval Required, Community Mailbox, Deed Restrictions, Dog Park, Pool, Sidewalks |
| HOA fee includes | Common Area Taxes, Pool, Escrow Reserves Fund, Maintenance Structure, Management, Private Road |
| Pets | Cats OK, Dogs OK |
| Furnished | Unfurnished |
| Sale conditions | None |
| Elementary school | Alta Vista Elementary |
| Middle school | Booker Middle |
| High school | Sarasota High |
| County | Sarasota |
Want to see this home?
Leave your name and a phone number or email and I'll set up a showing.
Your details are never sold or shared. Privacy policy.
Listing courtesy of PREFERRED SHORE LLC, 941-999-1179 (Ray Collins). Stellar MLS via MLS GRID.
Listings courtesy of Stellar MLS as distributed by MLS GRID. Information is deemed reliable but is not guaranteed accurate by Stellar MLS, MLS GRID, or Putnam Realty Group, and should be independently verified. This information is provided exclusively for consumers' personal, non-commercial use and may not be used for any purpose other than to identify prospective properties consumers may be interested in purchasing. Properties may be listed by brokerages other than Putnam Realty Group. To report an inaccuracy, contact Michael Putnam at 941-662-9941 or [email protected].