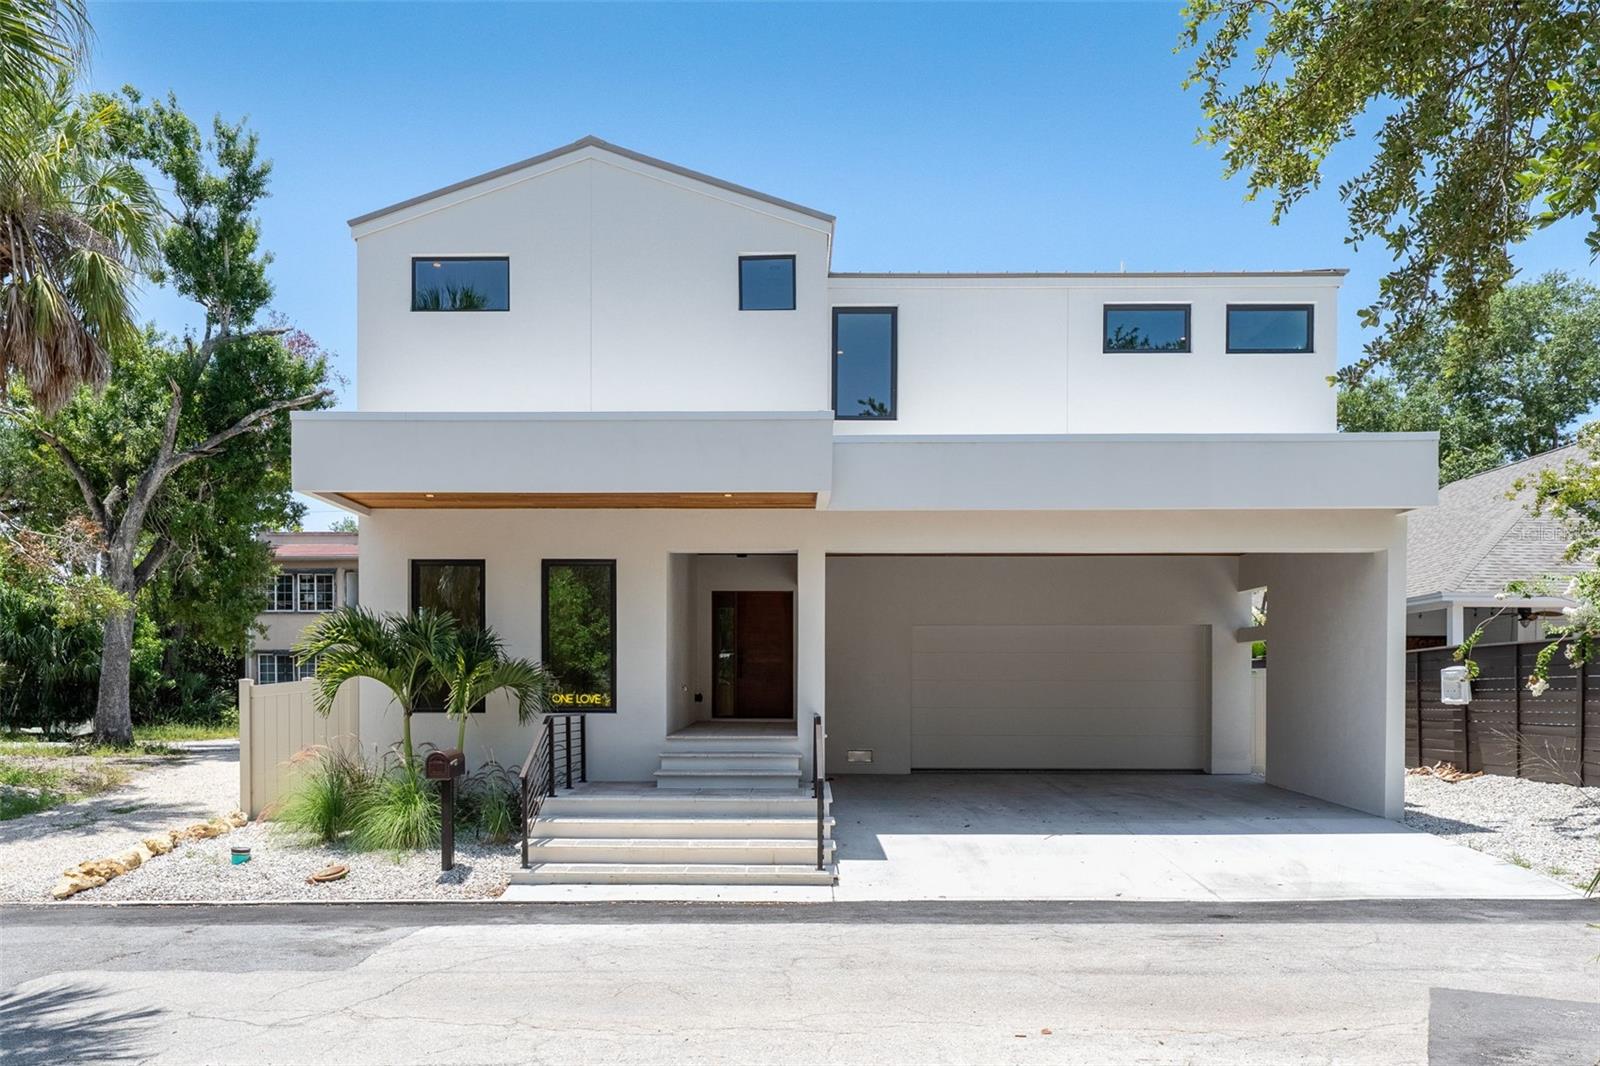
1680 CHERRY LANE
| Bedrooms | 5 |
|---|---|
| Bathrooms | 4 full |
| Living area | 3,128 Sq. Ft. |
| Total area | 3,548 Sq. Ft. |
| Year built | 2026 |
| Lot size | 0.12 acres (5,148 Sq. Ft.) |
| Lot dimensions | 56x186 |
| Garage | 2 spaces, attached |
| Stories | 2 |
| Private pool | Yes |
| Flood zone | X |
| Subdivision | BURNS REALTY |
| Days on market | 85 |
| MLS number | MFRA4698379 |
Property taxes: $7,968 (2025) is the current owner's bill. In Florida the bill usually goes up after a sale, when the homestead cap and exemption go away. See what yours would be.
About this home
A rare opportunity to own a one of a kind custom built residence in the heart of downtown Sarasota, 1680 Cherry Lane is tucked into one of Laurel Park's most charming streets while being just moments from everything that makes downtown so special. Blending timeless architecture with modern luxury, this brand new residence offers an exceptional lifestyle defined by thoughtful design, refined finishes, and one of Sarasota's most coveted locations. Spanning 3,128 square feet, this thoughtfully designed two story home features five bedrooms and four bathrooms, including a first floor primary suite and an additional main level bedroom that can easily function as a private office, guest suite, or den. Upstairs, three additional bedrooms provide flexibility for family, guests, or multigenerational living, creating a floor plan that is equally suited for everyday living and entertaining. At the heart of the home, the open concept living spaces are centered around a beautifully appointed chef's kitchen featuring premium Thermador appliances, custom cabinetry, quartzite countertops, and an oversized island that seamlessly connects the kitchen, dining, and living areas. Expansive PGT impact rated windows and doors flood the home with natural light while creating a seamless connection to the outdoor living spaces, while the private pool provide the perfect backdrop for year round entertaining and relaxation. Located within the highly sought after Southside Elementary School district, this exceptional residence is just minutes from downtown Sarasota's acclaimed restaurants, boutique shopping, Burns Court, Bayfront Park, Marina Jack, the city's vibrant arts and cultural scene, and Sarasota's world renowned Gulf beaches. Combining custom craftsmanship, luxury finishes, and an unbeatable location, 1680 Cherry Lane presents a rare opportunity to own a brand new custom home in one of Sarasota's most desirable neighborhoods.
Features
| Interior | Primary Bedroom Main Floor, Walk-In Closet(s) |
|---|---|
| Appliances | Built-In Oven, Dishwasher, Disposal, Dryer, Microwave, Range Hood, Refrigerator, Washer |
| Flooring | Hardwood |
| Laundry | Laundry Room |
| Windows | Storm Window(s) |
| Exterior | Balcony |
| Patio and porch | Deck |
| Pool | Heated, In Ground |
| Fencing | Vinyl |
| View | Pool |
| Parking | Covered |
| Construction | Concrete |
| Roof | Other |
| Foundation | Block |
| Style | Custom |
| Levels | Two |
| Faces | North |
| Heating | Central |
| Cooling | Central Air |
| Utilities | Electricity Connected |
| Sewer | Public Sewer |
| Water | Public |
| Furnished | Unfurnished |
| Sale conditions | None |
| Elementary school | Southside Elementary |
| Middle school | Booker Middle |
| High school | Sarasota High |
| County | Sarasota |
Want to see this home?
Leave your name and a phone number or email and I'll set up a showing.
Your details are never sold or shared. Privacy policy.
Listing courtesy of PREFERRED SHORE LLC, 941-999-1179 (Rachel Hamrick). Stellar MLS via MLS GRID.
Listings courtesy of Stellar MLS as distributed by MLS GRID. Information is deemed reliable but is not guaranteed accurate by Stellar MLS, MLS GRID, or Putnam Realty Group, and should be independently verified. This information is provided exclusively for consumers' personal, non-commercial use and may not be used for any purpose other than to identify prospective properties consumers may be interested in purchasing. Properties may be listed by brokerages other than Putnam Realty Group. To report an inaccuracy, contact Michael Putnam at 941-662-9941 or [email protected].