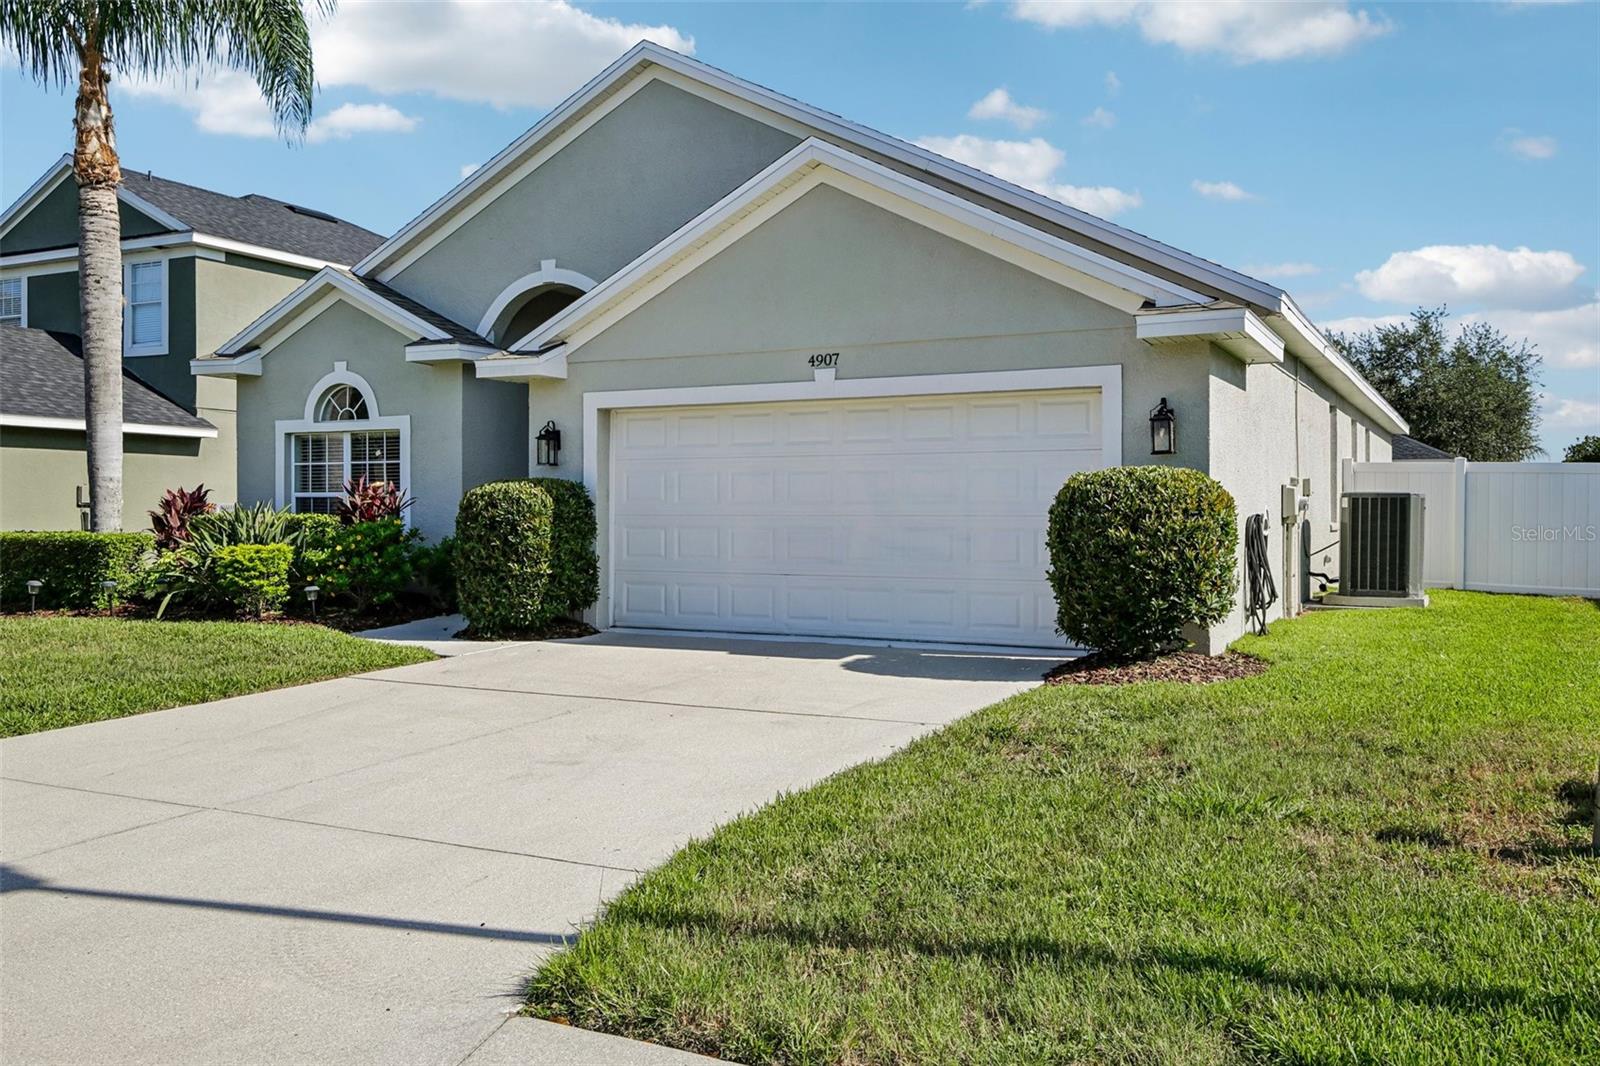
4907 58TH TERRACE
| Bedrooms | 3 |
|---|---|
| Bathrooms | 2 full |
| Living area | 2,005 Sq. Ft. |
| Total area | 2,579 Sq. Ft. |
| Year built | 2006 |
| Lot size | 0.15 acres (6,665 Sq. Ft.) |
| Garage | 2 spaces, attached |
| Stories | 1 |
| HOA | About $97/mo |
| Flood zone | X |
| Subdivision | SILVERLAKE A SUB |
| Days on market | 106 |
| MLS number | MFRA4698329 |
Property taxes: $2,753 (2025) is the current owner's bill. In Florida the bill usually goes up after a sale, when the homestead cap and exemption go away. See what yours would be.
About this home
MOVE-IN READY + NEW PRICE!! Located in the gated Silverlake community of Bradenton, this spacious 3-bedroom + den, 2-bath home offers over 2,005 sq. ft. of flexible living space and numerous major improvements already completed, including a NEW ROOF (2025), HVAC (2020), WATER HEATER (2022), exterior paint (2024), and interior paint (2025). Inside, the desirable split-bedroom floor plan features spacious living and dining areas, a well-appointed kitchen with stainless steel appliances, and an oversized den that offers exceptional flexibility. Nearly the size of a traditional bedroom, this versatile space is ideal for a home office, media room, playroom, fitness area, or additional living space. Additional features include a dedicated RV/EV electrical hookup in the garage, smart thermostat, video doorbell, keypad entry, and installed security system. Outside, enjoy a manageable yard and outdoor living space. Silverlake features a gated entrance, community park, and playground, with a LOW HOA of just $97/month. Conveniently located minutes from UTC, Nathan Benderson Park, Lakewood Ranch, I-75, shopping, dining, and entertainment, with easy access to Sarasota and Gulf Coast beaches.
Features
| Interior | Cathedral Ceiling(s), Ceiling Fans(s), Eat-in Kitchen, High Ceilings, Kitchen/Family Room Combo, Open Floorplan, Primary Bedroom Main Floor, Solid Surface Counters, Solid Wood Cabinets, Stone Counters, Thermostat, Vaulted Ceiling(s), Walk-In Closet(s), Window Treatments |
|---|---|
| Appliances | Dishwasher, Disposal, Dryer, Electric Water Heater, Exhaust Fan, Microwave, Range, Refrigerator, Washer |
| Flooring | Ceramic Tile, Laminate |
| Laundry | Laundry Room |
| Windows | Blinds |
| Exterior | Fire Pit, Lighting, Private Mailbox, RV Hookup, Sidewalk |
| Patio and porch | Covered, Deck, Enclosed, Patio, Porch, Rear Porch, Screened |
| Fencing | Fenced |
| Parking | Driveway, Electric Vehicle Charging Station(s), Garage Door Opener, Off Street, Oversized |
| Construction | Block, Stucco |
| Roof | Shingle |
| Foundation | Slab |
| Style | Contemporary, Traditional |
| Levels | One |
| Faces | South |
| Heating | Central |
| Cooling | Central Air |
| Utilities | Cable Connected, Electricity Connected, Fiber Optics, Public, Sewer Connected, Sprinkler Meter, Underground Utilities, Water Connected |
| Sewer | Public Sewer |
| Water | Public |
| Community | Deed Restrictions, Gated Community - No Guard, Park, Playground, Sidewalks |
| Association amenities | Gated, Park, Playground |
| HOA fee includes | Common Area Taxes, Maintenance Grounds, Private Road |
| Pets | Breed Restrictions, Yes |
| Furnished | Unfurnished |
| Sale conditions | None |
| Elementary school | Tara Elementary |
| Middle school | Braden River Middle |
| High school | Braden River High |
| County | Manatee |
Want to see this home?
Leave your name and a phone number or email and I'll set up a showing.
Your details are never sold or shared. Privacy policy.
Listing courtesy of EXIT KING REALTY, 941-497-6060 (Kodi Sells). Stellar MLS via MLS GRID.
Listings courtesy of Stellar MLS as distributed by MLS GRID. Information is deemed reliable but is not guaranteed accurate by Stellar MLS, MLS GRID, or Putnam Realty Group, and should be independently verified. This information is provided exclusively for consumers' personal, non-commercial use and may not be used for any purpose other than to identify prospective properties consumers may be interested in purchasing. Properties may be listed by brokerages other than Putnam Realty Group. To report an inaccuracy, contact Michael Putnam at 941-662-9941 or [email protected].