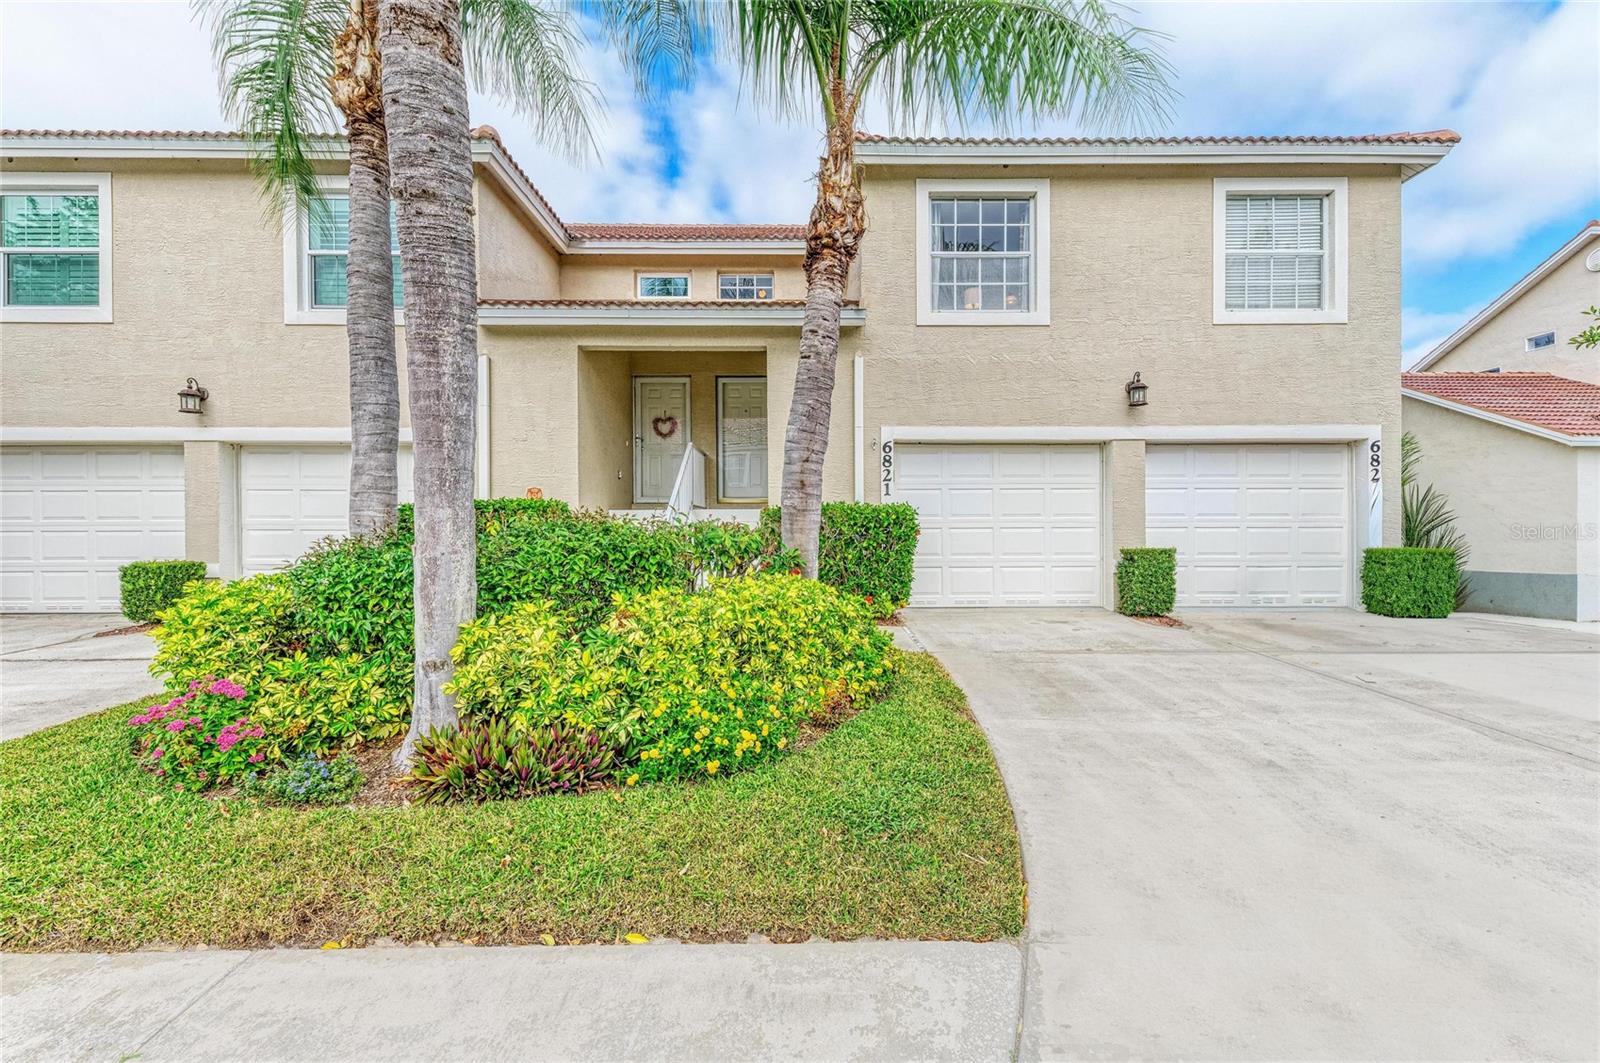
6821 FAIRVIEW TERRACE #6821
| Bedrooms | 2 |
|---|---|
| Bathrooms | 2 full |
| Living area | 1,346 Sq. Ft. |
| Total area | 1,854 Sq. Ft. |
| Year built | 1999 |
| Lot size | 13.38 acres (582,895 Sq. Ft.) |
| Garage | 1 spaces, attached |
| Stories | 2 |
| HOA | About $60/mo |
| Flood zone | X |
| Subdivision | FAIRWAY GARDENS II AT TARA |
| Days on market | 102 |
| MLS number | MFRA4698319 |
Property taxes: $3,255 (2025) is the current owner's bill. In Florida the bill usually goes up after a sale, when the homestead cap and exemption go away. See what yours would be.
About this home
Very nice Turn-Key furnished 2 bedroom 2 bath condo in Fairway Gardens II Community of Tara Golf and Country Club. New Roof-2025. Building Exterior painted 2026 Screened in lanai overlooking pool. Ceramic tile in living area & bathrooms and carpet in bedrooms. Vaulted ceilings. Attached one-car garage! Nothing more to do here but move in! No mandatory golf membership. This is a Social Membership Condo which includes use of the restaurant, snack bar, fitness facility, tennis courts, pickle ball courts, card rooms, swimming pool, jacuzzi, and steam room. Enjoy Tara Golf and Country Club's Sunday brunches. Live within a luxury golf course community that is completely maintenance free! Relax on your lanai. This unit is less than 2 miles from I75 access to shopping, entertainment & fine or casual dining! A short drive to any number of pristine beaches. Annual Tara Master Assoc. fee $1,170.81. Condo Fee $357.67 which includes internet and cable t.v. with HBO. Social Membership $270.26 monthly and Tara Master Food Minimum $60.00 a month. There is a one time capital contribution fee paid by Buyer at closing in the amount of $3,243.12. Make your appointment to see this beautiful condo.
Features
| Interior | Ceiling Fans(s), Living Room/Dining Room Combo, Primary Bedroom Main Floor, Solid Surface Counters, Thermostat, Vaulted Ceiling(s), Walk-In Closet(s) |
|---|---|
| Appliances | Dishwasher, Disposal, Dryer, Electric Water Heater, Microwave, Range, Refrigerator, Washer |
| Flooring | Carpet, Ceramic Tile |
| Laundry | Inside, Laundry Closet |
| Windows | Blinds, Rods, Window Treatments |
| Exterior | Balcony |
| View | Pool, Trees/Woods |
| Parking | Covered, Deeded, Driveway, Garage Door Opener, Ground Level, Guest, Off Street |
| Construction | Stucco |
| Roof | Concrete, Tile |
| Foundation | Slab |
| Levels | One |
| Faces | South |
| Heating | Central |
| Cooling | Central Air |
| Utilities | Cable Available, Cable Connected, Electricity Available, Electricity Connected, Public, Sewer Available, Sewer Connected, Water Available, Water Connected |
| Sewer | Public Sewer |
| Water | Public |
| Community | Association Recreation - Owned, Buyer Approval Required, Clubhouse, Community Mailbox, Deed Restrictions, Fitness Center, Golf, Pool, Restaurant, Sidewalks, Tennis Court(s) |
| Association amenities | Cable TV, Clubhouse, Fitness Center, Pickleball Court(s), Pool, Tennis Court(s) |
| HOA fee includes | Cable TV, Common Area Taxes, Pool, Escrow Reserves Fund, Internet, Maintenance Structure, Maintenance Grounds, Management, Private Road |
| Pets | Yes |
| Furnished | Turnkey |
| Sale conditions | None |
| Elementary school | Tara Elementary |
| Middle school | Braden River Middle |
| High school | Braden River High |
| County | Manatee |
Want to see this home?
Leave your name and a phone number or email and I'll set up a showing.
Your details are never sold or shared. Privacy policy.
Listing courtesy of FINE PROPERTIES, 941-782-0000 (Nancy Fish-Mooney). Stellar MLS via MLS GRID.
Listings courtesy of Stellar MLS as distributed by MLS GRID. Information is deemed reliable but is not guaranteed accurate by Stellar MLS, MLS GRID, or Putnam Realty Group, and should be independently verified. This information is provided exclusively for consumers' personal, non-commercial use and may not be used for any purpose other than to identify prospective properties consumers may be interested in purchasing. Properties may be listed by brokerages other than Putnam Realty Group. To report an inaccuracy, contact Michael Putnam at 941-662-9941 or [email protected].