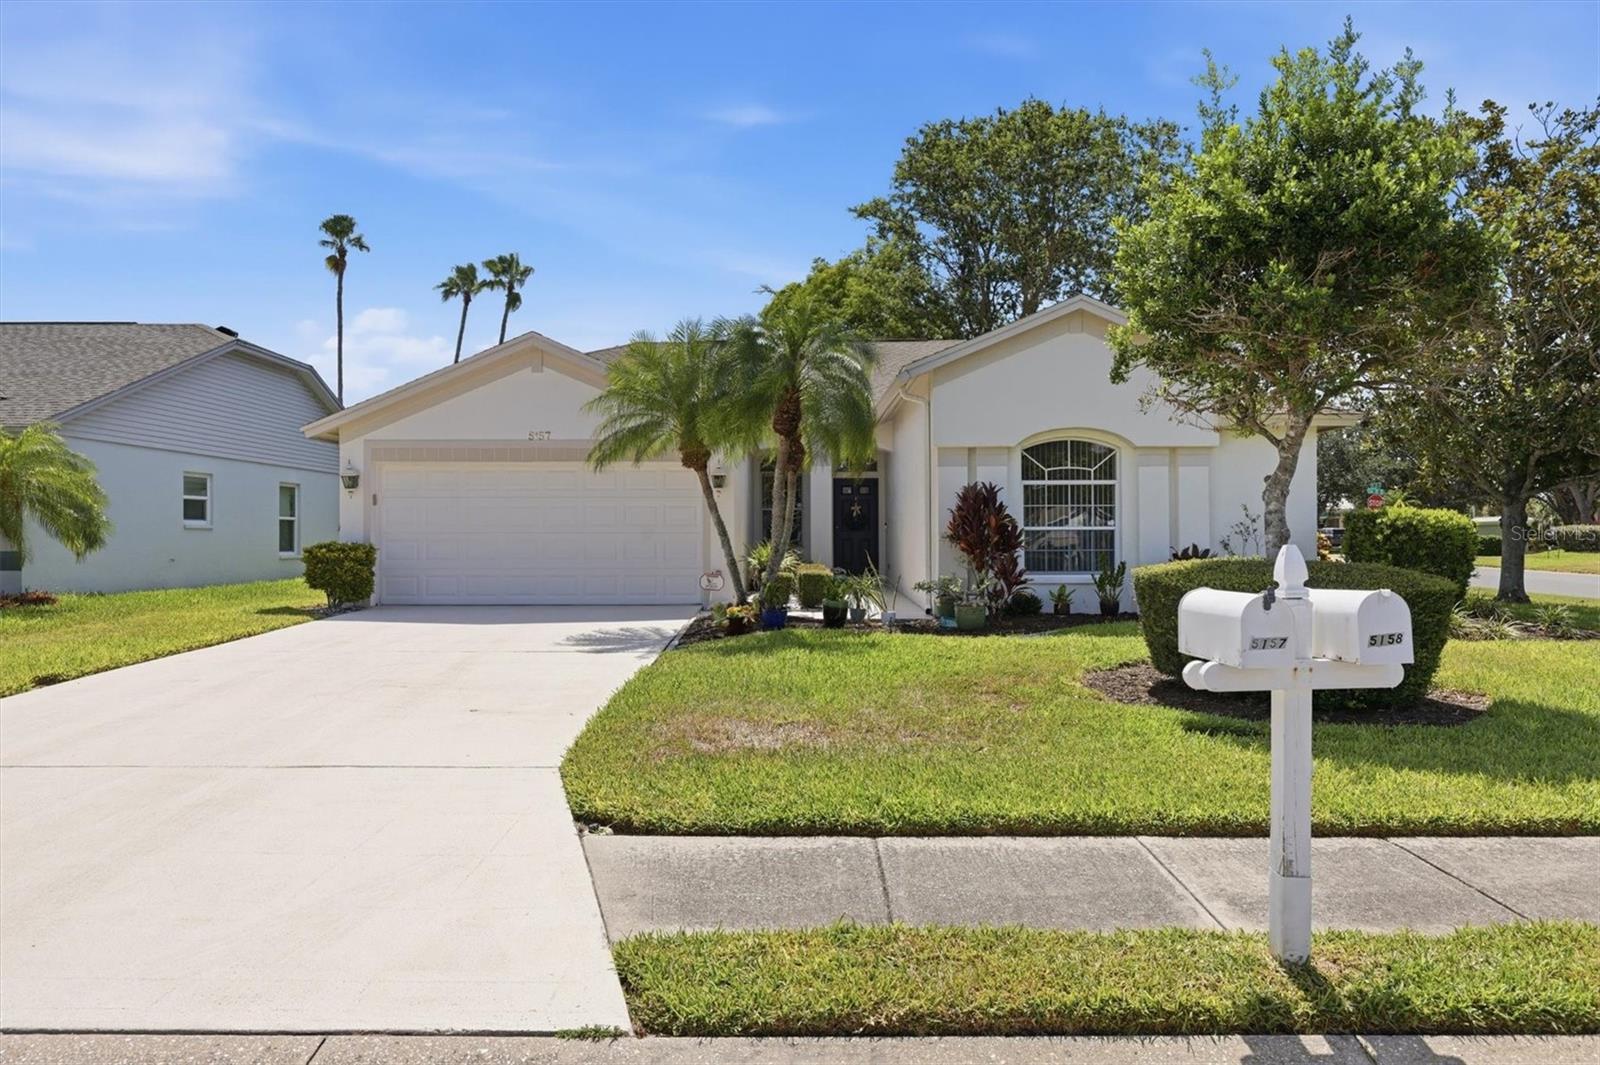
5157 39TH STREET
| Bedrooms | 4 |
|---|---|
| Bathrooms | 2 full |
| Living area | 2,041 Sq. Ft. |
| Total area | 2,694 Sq. Ft. |
| Year built | 1993 |
| Lot size | 0.20 acres (8,843 Sq. Ft.) |
| Garage | 2 spaces, attached |
| Stories | 1 |
| HOA | About $70/mo |
| Flood zone | X |
| Subdivision | WEST GLENN |
| Days on market | 104 |
| MLS number | MFRA4698224 |
Property taxes: $2,407 (2025) is the current owner's bill. In Florida the bill usually goes up after a sale, when the homestead cap and exemption go away. See what yours would be.
About this home
Offered for the first time in 33 years by its original owner, this well-maintained 4BR/2BA home with a 2-car garage is situated on an oversized corner lot in a highly desirable, established neighborhood known for its many long-time residents. Lovingly cared for over the years, the home is move-in ready while offering the perfect opportunity for a new owner to add personal touches and updates to suit their style. The thoughtfully designed split-bedroom floor plan features vaulted ceilings, spacious living, dining, and family rooms that flow seamlessly together, with the kitchen serving as the heart of the home. Sliding glass doors open to a screened lanai, creating the perfect space for indoor-outdoor living. Recent updates include a brand-new HVAC system. Located in Flood Zone X, no flood insurance is required, and the home has never flooded. Conveniently located near IMG Academy and Detwiler's Market, with Gulf beaches, dining, shopping and entertainment just a short drive away.
Features
| Interior | Ceiling Fans(s), Eat-in Kitchen, Living Room/Dining Room Combo, Split Bedroom, Vaulted Ceiling(s), Walk-In Closet(s), Window Treatments |
|---|---|
| Appliances | Dishwasher, Disposal, Dryer, Electric Water Heater, Microwave, Range, Refrigerator, Washer |
| Flooring | Carpet, Tile |
| Laundry | Inside, Laundry Room |
| Windows | Window Treatments |
| Exterior | Lighting, Sidewalk, Sprinkler Metered |
| Patio and porch | Rear Porch, Screened |
| Parking | Driveway, Garage Door Opener |
| Construction | Block, Stucco |
| Roof | Shingle |
| Foundation | Slab |
| Levels | One |
| Faces | West |
| Heating | Central, Electric |
| Cooling | Central Air |
| Utilities | BB/HS Internet Available, Cable Connected, Electricity Connected, Public, Sewer Connected, Water Connected |
| Sewer | Public Sewer |
| Water | Public |
| Community | Deed Restrictions, Playground, Sidewalks |
| HOA fee includes | Common Area Taxes, Management |
| Pets | Yes |
| Furnished | Unfurnished |
| Sale conditions | None |
| County | Manatee |
Want to see this home?
Leave your name and a phone number or email and I'll set up a showing.
Your details are never sold or shared. Privacy policy.
Listing courtesy of MICHAEL SAUNDERS & COMPANY, 941-748-6300 (Debbie Vogler). Stellar MLS via MLS GRID.
Listings courtesy of Stellar MLS as distributed by MLS GRID. Information is deemed reliable but is not guaranteed accurate by Stellar MLS, MLS GRID, or Putnam Realty Group, and should be independently verified. This information is provided exclusively for consumers' personal, non-commercial use and may not be used for any purpose other than to identify prospective properties consumers may be interested in purchasing. Properties may be listed by brokerages other than Putnam Realty Group. To report an inaccuracy, contact Michael Putnam at 941-662-9941 or [email protected].