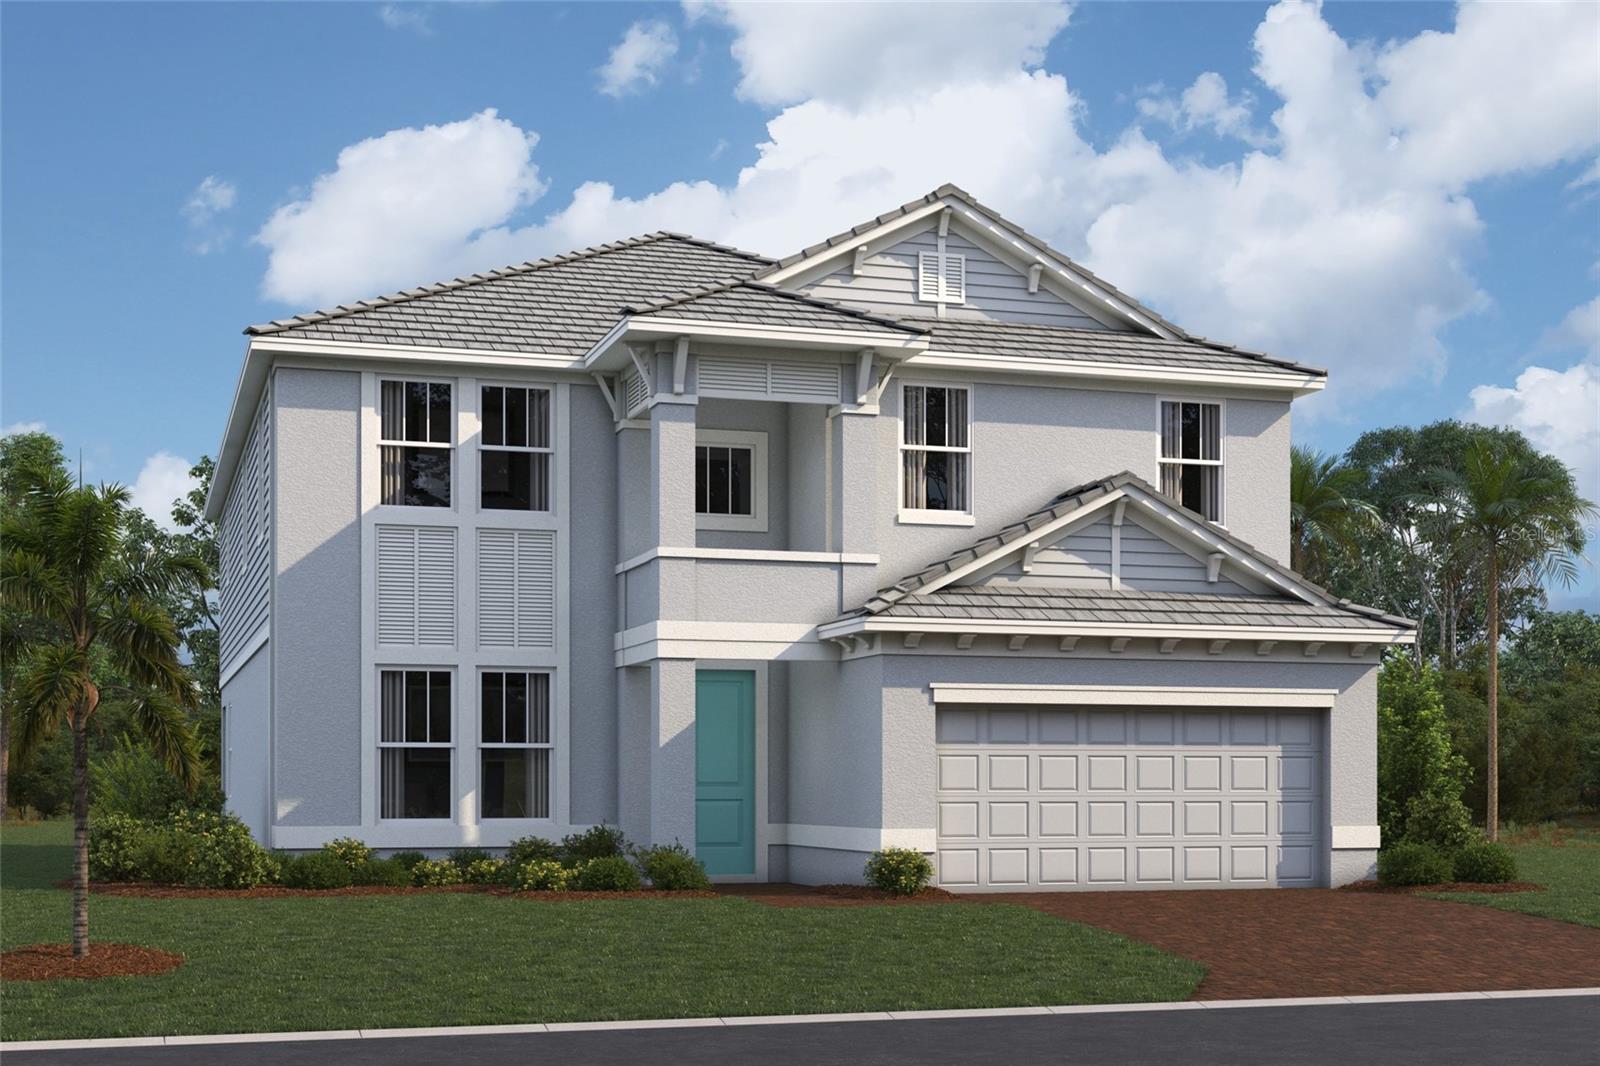
7559 HAWKSTONE DRIVE
| Bedrooms | 5 |
|---|---|
| Bathrooms | 4 full |
| Living area | 3,247 Sq. Ft. |
| Total area | 4,010 Sq. Ft. |
| Year built | 2026 |
| Lot size | 0.15 acres (6,656 Sq. Ft.) |
| Garage | 2 spaces, attached |
| HOA | About $288/mo |
| Flood zone | X |
| Subdivision | HAWKSTONE |
| Days on market | 91 |
| MLS number | MFRR4911518 |
Property taxes: $500 (2025) is the current owner's bill. In Florida the bill usually goes up after a sale, when the homestead cap and exemption go away. See what yours would be.
About this home
****SPECIAL FINANCING AVAILABLE FOR A LIMITED TIME ONLY FROM PREFERRED LENDER. RESTRICTIONS APPLY, FOR QUALIFIED BUYERS, SUBJECT TO APPLICABLE TERMS AND CONDITIONS. SUBJECT TO CHANGE WITHOUT NOTICE**** Welcome to the Estero, a two-story home featuring five bedrooms, four bathrooms, and a two-car garage. Encompassing 3,247 square feet of versatile living space, the main floor offers an open-concept design, with the great room flowing into the café and kitchen. As you step inside, you'll first be greeted by a flex room to one side of the foyer and the laundry room on the other. The foyer leads you directly into the main living space. The kitchen is equipped with a walk-in pantry and a large island. A sliding door opens from the great room to a covered lanai, perfect for outdoor relaxation or entertaining. The first floor also includes a convenient guest bedroom with access to a full pool bath. Upstairs, the owner's suite serves as a luxurious retreat with dual walk-in closets and an expansive owner's bath featuring dual vanities, water closet, and a separate shower. Two bedrooms upstairs include walk-in closets and share a full bath, while a fourth bed and bath sit at the top of the stairs. A large bonus room offers endless possibilities, whether as a game room, media room, or additional living space. This thoughtfully designed home combines ample storage, flexible spaces, and an open layout.
Features
| Interior | Tray Ceiling(s), Walk-In Closet(s) |
|---|---|
| Appliances | Dishwasher, Disposal, Microwave, Tankless Water Heater |
| Flooring | Carpet, Tile |
| Laundry | Inside |
| Construction | Block |
| Roof | Tile |
| Foundation | Slab |
| Levels | Two |
| Faces | East |
| Heating | Central |
| Cooling | Central Air |
| Utilities | Cable Available, Electricity Available, Natural Gas Available, Sewer Available, Water Available |
| Sewer | Public Sewer |
| Water | Public |
| Community | Community Mailbox, Sidewalks |
| HOA fee includes | Maintenance Grounds |
| Pets | Yes |
| Furnished | Unfurnished |
| Sale conditions | None |
| Elementary school | K-8 At Clark And Lorriane |
| High school | Riverview High |
| County | Sarasota |
Want to see this home?
Leave your name and a phone number or email and I'll set up a showing.
Your details are never sold or shared. Privacy policy.
Listing courtesy of FLORIWEST REALTY GROUP, LLC, 941-334-4934 (Elizabeth Stephens). Stellar MLS via MLS GRID.
Listings courtesy of Stellar MLS as distributed by MLS GRID. Information is deemed reliable but is not guaranteed accurate by Stellar MLS, MLS GRID, or Putnam Realty Group, and should be independently verified. This information is provided exclusively for consumers' personal, non-commercial use and may not be used for any purpose other than to identify prospective properties consumers may be interested in purchasing. Properties may be listed by brokerages other than Putnam Realty Group. To report an inaccuracy, contact Michael Putnam at 941-662-9941 or [email protected].