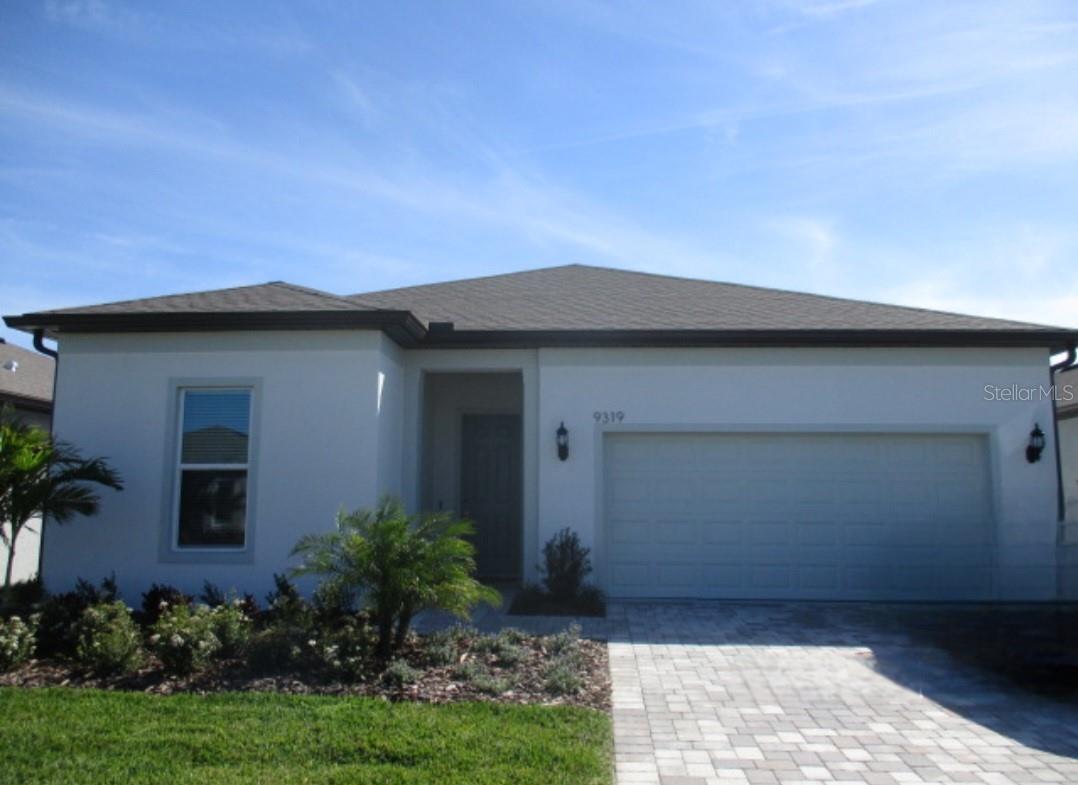
9319 BARRIER COAST TRAIL
| Bedrooms | 2 |
|---|---|
| Bathrooms | 2 full, 1 half |
| Living area | 2,075 Sq. Ft. |
| Total area | 2,853 Sq. Ft. |
| Year built | 2024 |
| Lot size | 0.14 acres (6,251 Sq. Ft.) |
| Garage | 2 spaces, attached |
| HOA | About $433/mo |
| CDD | Yes |
| Flood zone | X |
| Subdivision | DEL WEBB AT BAYVIEW PH III |
| 55+ community | Yes |
| Days on market | 0 |
| MLS number | MFRA4698210 |
Property taxes: $7,995 (2025) is the current owner's bill. In Florida the bill usually goes up after a sale, when the homestead cap and exemption go away. See what yours would be.
About this home
Meticulously maintained Prestige floor plan with captivating water views, elegant, move-in ready 2 bed, 2.5 bath residence. Bright open layout with luxury vinyl plank flooring throughout, abundant natural light, and tasteful, professionally curated finishes. Chef’s kitchen features high-end appliances, generous prep space, stone countertops, designer cabinetry, and a large center island ideal for entertaining. Spacious primary suite with en-suite bath and ample storage; well-appointed second bedroom and modern guest bath and huge walk-in closet. Extended lanai overlooks the water perfect for dining, relaxing, or morning coffee. Thoughtful decorand upscale touches throughout make this a refined coastal retreat. Del Webb Bay View offers an unbelievable, active and fun lifestyle. You can be as busy as you want to be! Located 1.5 miles from I-75 and 275, you can get to several airports and attractions easily.
Features
| Interior | High Ceilings, In Wall Pest System, Open Floorplan, Pest Guard System, Primary Bedroom Main Floor, Smart Home, Solid Surface Counters, Solid Wood Cabinets, Thermostat, Walk-In Closet(s) |
|---|---|
| Appliances | Built-In Oven, Cooktop, Dishwasher, Disposal, Dryer, Microwave, Range Hood, Refrigerator, Tankless Water Heater, Washer |
| Flooring | Luxury Vinyl |
| Laundry | Electric Dryer Hookup, Gas Dryer Hookup, Inside, Laundry Room, Washer Hookup |
| Windows | Solar Screens, Storm Window(s), Window Treatments |
| Exterior | Hurricane Shutters, Rain Gutters |
| Patio and porch | Rear Porch, Screened |
| View | Water |
| Construction | Block, Stucco |
| Roof | Shingle |
| Foundation | Slab |
| Style | Coastal, Florida |
| Levels | One |
| Faces | North |
| Heating | Central |
| Cooling | Central Air |
| Utilities | BB/HS Internet Available, Cable Connected, Electricity Connected, Natural Gas Connected, Public, Sewer Connected, Sprinkler Recycled, Underground Utilities, Water Connected |
| Sewer | Public Sewer |
| Water | Public |
| Community | Association Recreation - Owned, Clubhouse, Community Mailbox, Deed Restrictions, Dog Park, Fitness Center, Gated Community - Guard, Golf Carts OK, Irrigation-Reclaimed Water, Pool, Restaurant, Sidewalks, Tennis Court(s) |
| Association amenities | Clubhouse, Fitness Center, Gated, Pickleball Court(s), Pool, Recreation Facilities, Spa/Hot Tub, Tennis Court(s) |
| HOA fee includes | Cable TV, Pool, Internet, Maintenance Grounds, Recreational Facilities |
| Pets | Breed Restrictions, Cats OK, Dogs OK |
| Furnished | Unfurnished |
| Sale conditions | None |
| High school | Parrish Community High |
| County | Manatee |
Want to see this home?
Leave your name and a phone number or email and I'll set up a showing.
Your details are never sold or shared. Privacy policy.
Listing courtesy of PREMIER PROPERTIES OF SRQ LLC, 941-526-3113 (Mugsie Quinlan). Stellar MLS via MLS GRID.
Listings courtesy of Stellar MLS as distributed by MLS GRID. Information is deemed reliable but is not guaranteed accurate by Stellar MLS, MLS GRID, or Putnam Realty Group, and should be independently verified. This information is provided exclusively for consumers' personal, non-commercial use and may not be used for any purpose other than to identify prospective properties consumers may be interested in purchasing. Properties may be listed by brokerages other than Putnam Realty Group. To report an inaccuracy, contact Michael Putnam at 941-662-9941 or [email protected].