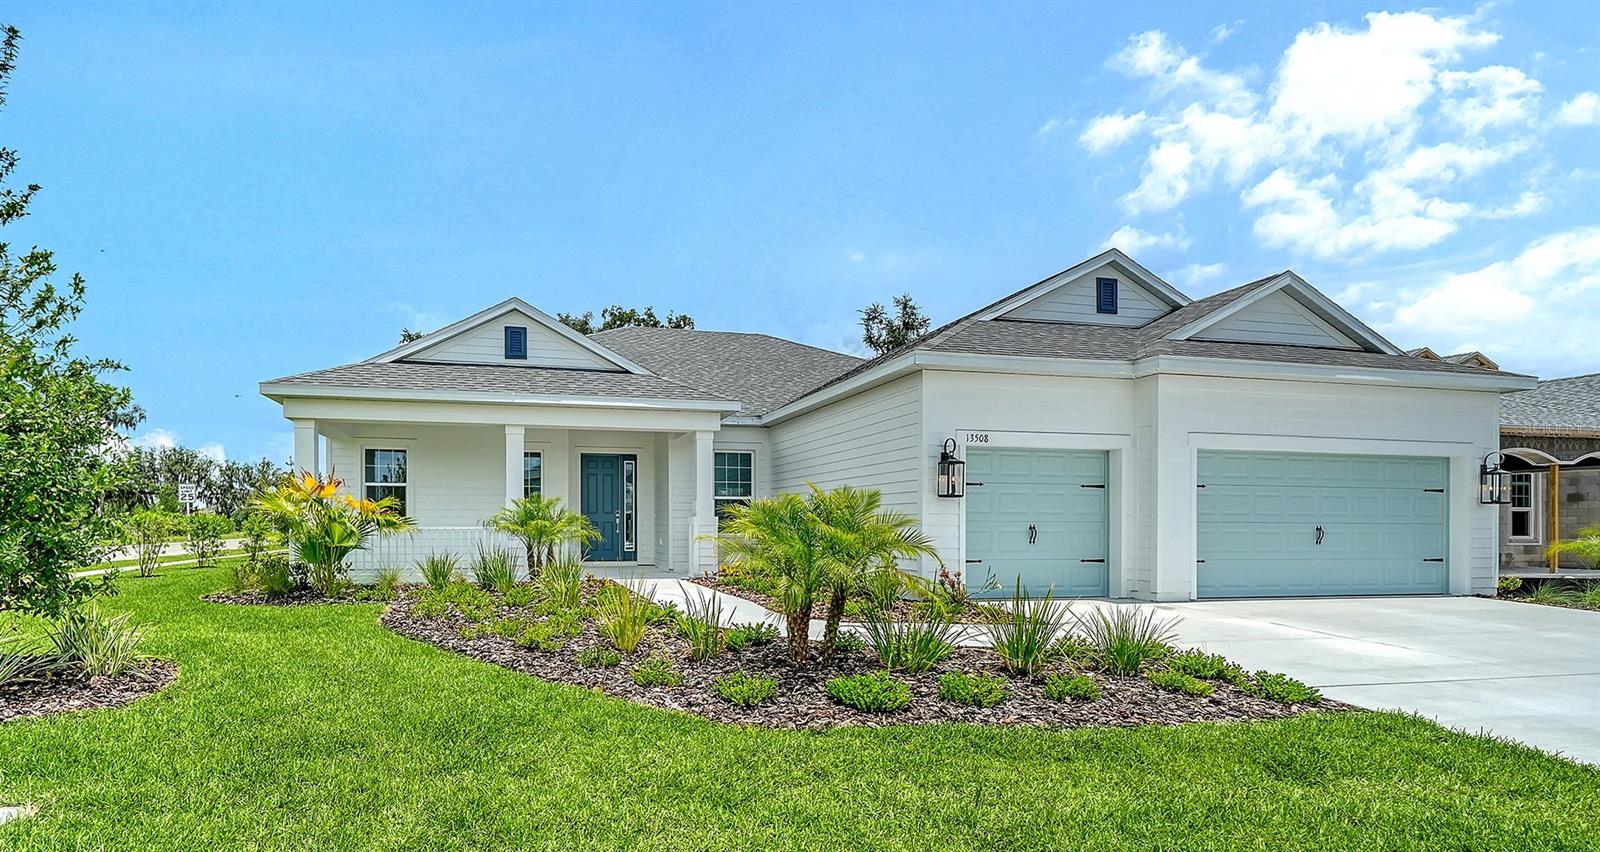
13508 WILDWATER COURT
| Bedrooms | 3 |
|---|---|
| Bathrooms | 3 full |
| Living area | 2,559 Sq. Ft. |
| Total area | 3,584 Sq. Ft. |
| Year built | 2025 |
| Lot size | 0.25 acres (11,241 Sq. Ft.) |
| Garage | 3 spaces, attached |
| Private pool | Yes |
| HOA | About $258/mo |
| Flood zone | X |
| Subdivision | CANOE CREEK IV |
| Days on market | 101 |
| MLS number | MFRA4698157 |
Property taxes: $327 (2025) is the current owner's bill. In Florida the bill usually goes up after a sale, when the homestead cap and exemption go away. See what yours would be.
About this home
Experience luxury Florida living in the beautifully designed Sanibel, offering 3 bedrooms, 3 bathrooms, a 3-car garage, and a private pool. This thoughtfully crafted single-story home features over 2,500 square feet of open-concept living with soaring ceilings, abundant natural light, and seamless indoor-outdoor living. At the heart of the home is a spacious gourmet kitchen complete with a large center island, walk-in pantry, and generous cabinetry, all overlooking the expansive great room and dining area, perfect for entertaining family and friends. The luxurious owner's suite is a true retreat, featuring dual walk-in closets and a spa-inspired bath with dual vanities, a walk-in shower, and private water closet. Two additional guest bedrooms each offer convenient access to their the full bathroom, providing privacy and comfort for visitors. Step outside to your private screened lanai and sparkling pool, creating the ideal space to relax, entertain, or enjoy Florida's year-round sunshine. A dedicated den/flex room provides the perfect home office, hobby room, or additional living space to fit your lifestyle. Located in desirable Canoe Creek, residents enjoy resort-style amenities, including a clubhouse, fitness center, pickleball courts, dog parks, playground, and community pool; all with no CDD fees and a low HOA. Combining luxury finishes, exceptional design, and an unbeatable lifestyle, the Sanibel is ready to welcome you home.
Features
| Interior | Coffered Ceiling(s), Eat-in Kitchen, Kitchen/Family Room Combo, Open Floorplan, Smart Home, Solid Surface Counters, Solid Wood Cabinets, Stone Counters, Thermostat, Walk-In Closet(s) |
|---|---|
| Appliances | Built-In Oven, Convection Oven, Cooktop, Dishwasher, Disposal, Microwave, Range Hood, Refrigerator |
| Flooring | Tile |
| Laundry | Gas Dryer Hookup, Inside, Laundry Room, Washer Hookup |
| Exterior | Sidewalk |
| Patio and porch | Front Porch |
| Pool | Lighting, Screen Enclosure, Tile |
| View | Trees/Woods |
| Construction | Block, Hardi Plank Type |
| Roof | Shingle |
| Foundation | Slab |
| Style | Coastal |
| Levels | One |
| Faces | Southeast |
| Heating | Electric |
| Cooling | Central Air |
| Utilities | Cable Available, Electricity Connected, Natural Gas Connected, Public, Sprinkler Recycled, Underground Utilities, Water Connected |
| Sewer | Public Sewer |
| Water | Public |
| Community | Clubhouse, Deed Restrictions, Fitness Center, Golf Carts OK, Irrigation-Reclaimed Water, Pool, Street Lights |
| Association amenities | Clubhouse, Fence Restrictions, Fitness Center, Gated, Pickleball Court(s), Pool, Recreation Facilities, Spa/Hot Tub |
| HOA fee includes | Pool, Management, Recreational Facilities |
| Pets | Yes |
| Furnished | Unfurnished |
| Sale conditions | None |
| Elementary school | Annie Lucy Williams Elementary |
| Middle school | Buffalo Creek Middle |
| High school | Parrish Community High |
| County | Manatee |
Want to see this home?
Leave your name and a phone number or email and I'll set up a showing.
Your details are never sold or shared. Privacy policy.
Listing courtesy of NEAL COMMUNITIES REALTY, INC, 941-328-1111 (John Neal). Stellar MLS via MLS GRID.
Listings courtesy of Stellar MLS as distributed by MLS GRID. Information is deemed reliable but is not guaranteed accurate by Stellar MLS, MLS GRID, or Putnam Realty Group, and should be independently verified. This information is provided exclusively for consumers' personal, non-commercial use and may not be used for any purpose other than to identify prospective properties consumers may be interested in purchasing. Properties may be listed by brokerages other than Putnam Realty Group. To report an inaccuracy, contact Michael Putnam at 941-662-9941 or [email protected].