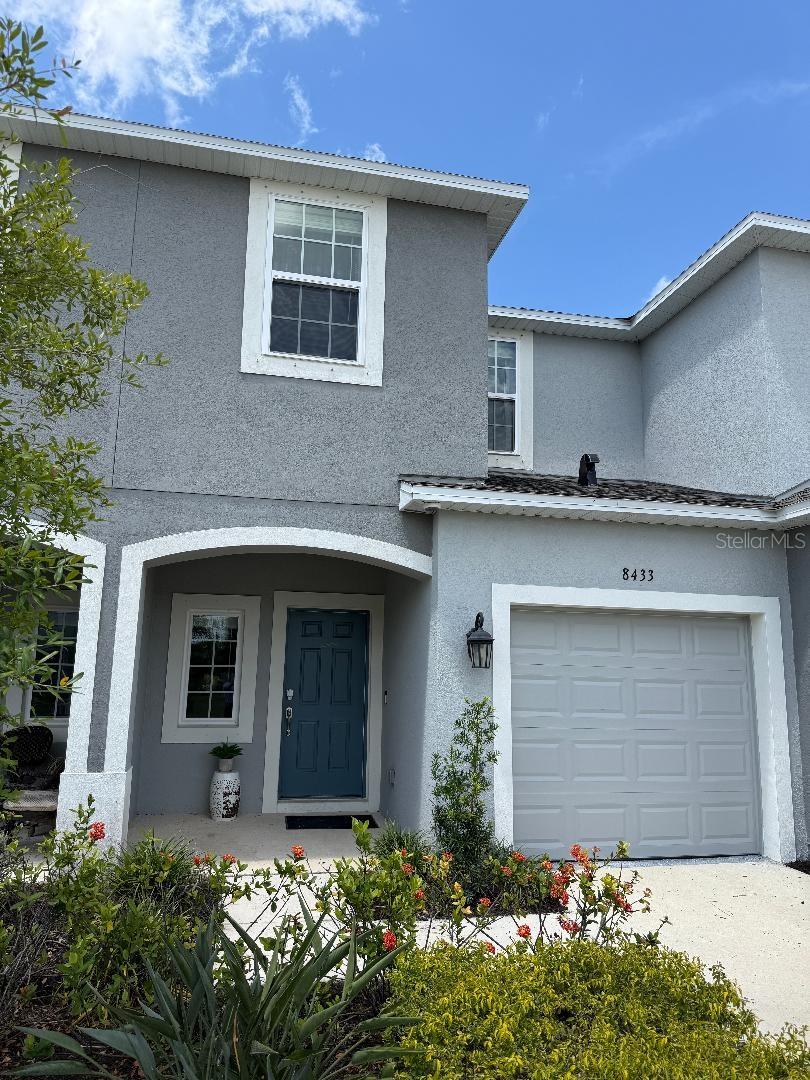
8433 LUNAR SKYE STREET
| Bedrooms | 3 |
|---|---|
| Bathrooms | 2 full, 1 half |
| Living area | 1,373 Sq. Ft. |
| Total area | 1,706 Sq. Ft. |
| Year built | 2022 |
| Lot size | 0.05 acres (2,010 Sq. Ft.) |
| Garage | 1 spaces, attached |
| Stories | 2 |
| HOA | About $173/mo |
| CDD | Yes |
| Flood zone | X |
| Subdivision | SKYE RANCH NBRHD TWO TWNHMS |
| Days on market | 98 |
| MLS number | MFRO6419951 |
Property taxes: $5,113 (2025) is the current owner's bill. In Florida the bill usually goes up after a sale, when the homestead cap and exemption go away. See what yours would be.
About this home
Never occupied former model townhome offering designer-selected upgrades and a thoughtfully designed floor plan. This Jasmine model features 3 bedrooms, 2.5 bathrooms, and a 1-car garage. A welcoming front porch leads into the foyer and flows to the spacious gathering room and open-concept kitchen. The kitchen features stainless steel appliances, quartz counter tops, an oversized island, upgraded cabinetry with hardware and nicely sized pantry. The first floor also includes a convenient half bath, storage under the stairs, garage access, and an open patio perfect for outdoor enjoyment. Upstairs, the spacious owner's suite features a walk-in closet and an en-suite bath with dual vanities. Two additional bedrooms share a full bathroom, while the second-floor laundry room adds everyday convenience. Additional features include tile flooring throughout the first floor, plush carpeting upstairs, and epoxy-coated garage flooring. Move-in ready and never lived in, this former model home is waiting for you! Located in the Ske Ranch community giving you access to a community pool and Turner Park filled with sports courts, bark park, tot lot, community pier overlooking the lake and more. Enjoy the location with access to nearby I75 and a short drive over to Siesta Key to take in the beauty of the Gulf Coast Beach. Truly a must see, call today.
Features
| Interior | Open Floorplan, Primary Bedroom Upstairs, Split Bedroom, Thermostat, Walk-In Closet(s) |
|---|---|
| Appliances | Dishwasher, Microwave, Range, Refrigerator |
| Flooring | Carpet, Ceramic Tile |
| Laundry | Inside, Laundry Closet, Upper Level |
| Exterior | Sidewalk |
| Patio and porch | Front Porch, Patio |
| View | Trees/Woods |
| Parking | Driveway |
| Construction | Stucco |
| Roof | Shingle |
| Foundation | Slab |
| Levels | Two |
| Faces | Northeast |
| Heating | Central |
| Cooling | Central Air |
| Utilities | Electricity Connected, Public, Water Connected |
| Sewer | Public Sewer |
| Water | Public |
| Community | Pool, Street Lights |
| Association amenities | Pool |
| HOA fee includes | Pool, Maintenance Grounds |
| Pets | Yes |
| Furnished | Unfurnished |
| Sale conditions | None |
| County | Sarasota |
Want to see this home?
Leave your name and a phone number or email and I'll set up a showing.
Your details are never sold or shared. Privacy policy.
Listing courtesy of RE/MAX ASSURED, 800-393-8600 (Brent DeHoop). Stellar MLS via MLS GRID.
Listings courtesy of Stellar MLS as distributed by MLS GRID. Information is deemed reliable but is not guaranteed accurate by Stellar MLS, MLS GRID, or Putnam Realty Group, and should be independently verified. This information is provided exclusively for consumers' personal, non-commercial use and may not be used for any purpose other than to identify prospective properties consumers may be interested in purchasing. Properties may be listed by brokerages other than Putnam Realty Group. To report an inaccuracy, contact Michael Putnam at 941-662-9941 or [email protected].