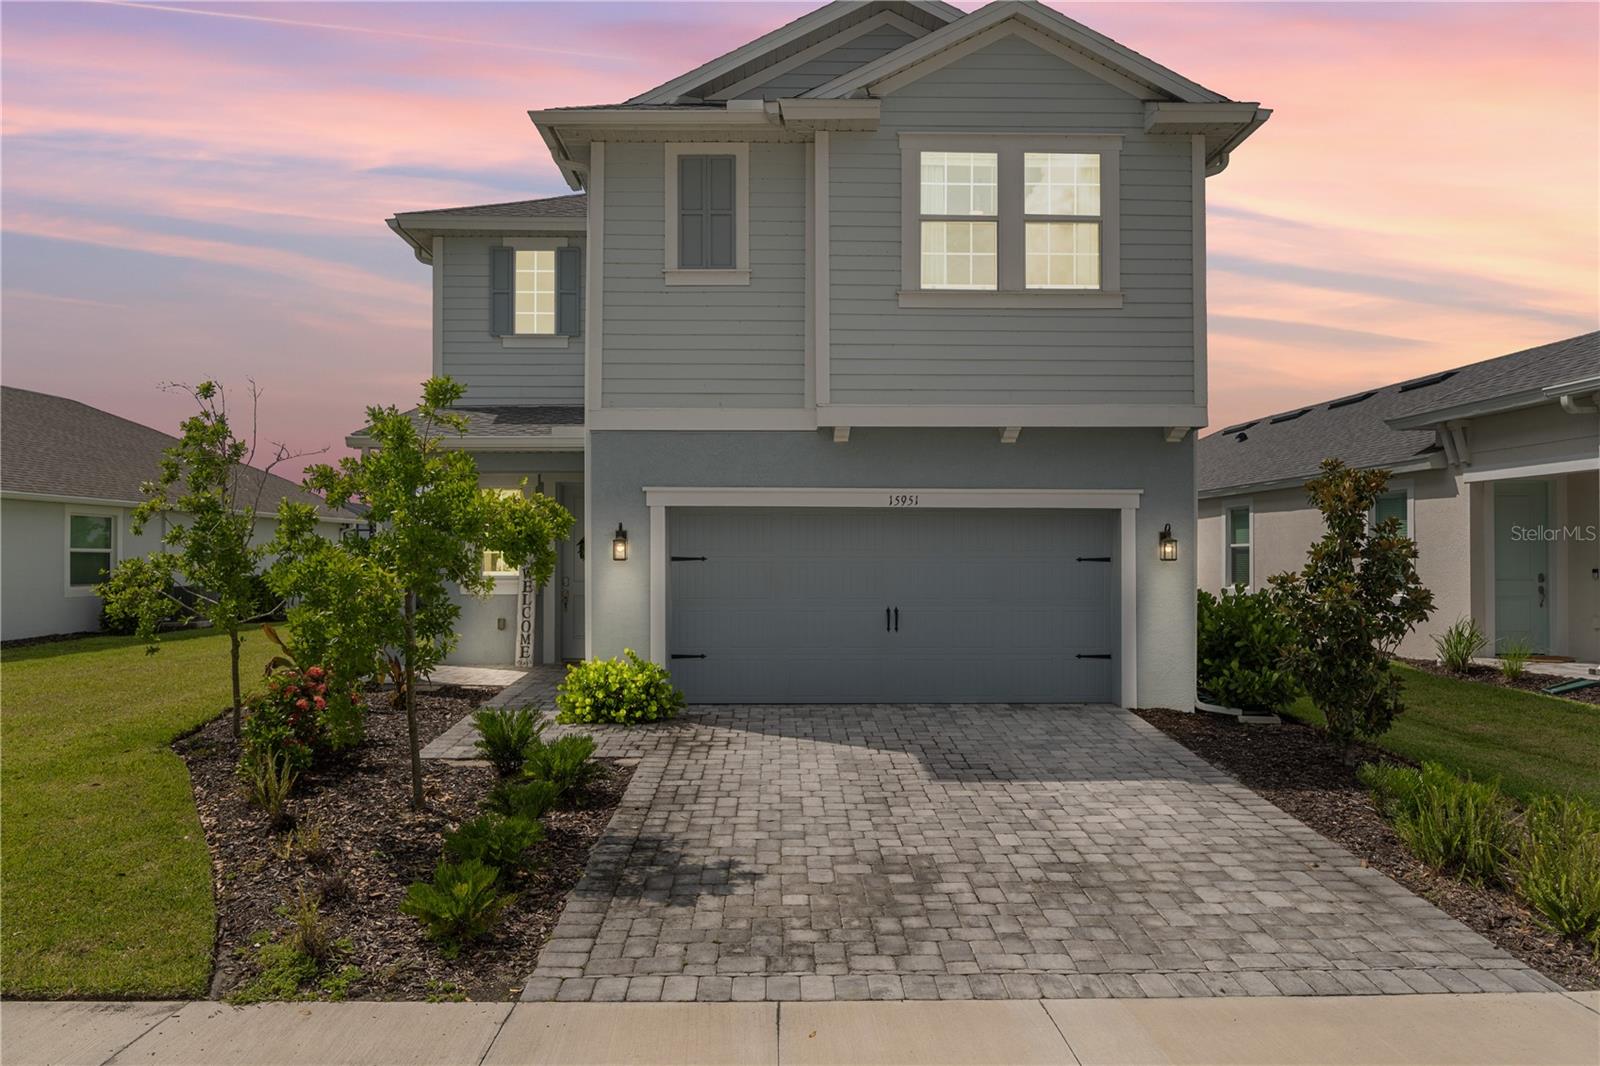
15951 MULRION BOULEVARD
| Bedrooms | 5 |
|---|---|
| Bathrooms | 3 full |
| Living area | 2,698 Sq. Ft. |
| Total area | 3,359 Sq. Ft. |
| Year built | 2024 |
| Lot size | 0.13 acres (5,771 Sq. Ft.) |
| Garage | 2 spaces, attached |
| Stories | 2 |
| HOA | About $250/mo |
| CDD | Yes |
| Flood zone | X |
| Subdivision | BABCOCK RANCH COMMUNITY VILLAGE 2 |
| Days on market | 76 |
| MLS number | MFRC7527733 |
Property taxes: $9,057 (2025) is the current owner's bill. In Florida the bill usually goes up after a sale, when the homestead cap and exemption go away. See what yours would be.
About this home
LOW INTEREST ASSUMABLE LOAN !!! MOTIVATED SELLERS !! Don't miss this AMAZING DEAL in the gated Sanctuary community, with FIVE bedrooms, AND a dedicated CUSTOM OFFICE, 3 FULL BATHROOMS, two spacious living areas, an upstairs loft, and INCREDIBLE LAKE VIEWS, and already has an OVERSIZED FENCED IN BACK YARD ! This home offers exceptional flexibility and room to grow, where luxury, space, and convenience come together! Perfectly situated DIRECTLY ACROSS THE STREET from the community's private resort-style amenities, this stunning five-bedroom PLUS OFFICE, three-bath home offers a GROWING lifestyle for families of all sizes. Enjoy exclusive access to a beautiful clubhouse, resort-style pool, pickleball courts, neighborhood parks, gas grills, picnic areas, and a cozy fire pit—all just steps from your front door. Inside, you'll love the thoughtfully designed floor plan featuring a convenient built-in drop zone/mudroom with upper and lower cabinetry just inside the garage entrance. The first floor includes a spacious guest bedroom and full bath, making it ideal for visitors or multi-generational living. The heart of the home is the gorgeous chef's kitchen featuring a large QUARTZ island, designer backsplash, upgraded refrigerator, and abundant cabinet space. The open-concept living room is filled with natural light from three oversized sliding glass doors overlooking the sparkling lake, and the mounted TV is INCLUDED with the home. The dining area is surrounded by beautiful lake views through expansive windows and sliding glass doors, creating the perfect setting for family dinners and entertaining. Upstairs, you'll find an oversized loft that can easily serve as a second family room, game room, media room, or children's play area. The custom-built office is a true standout, complete with built-in cabinetry, drawers, desk space, and a window providing wonderful natural light for working from home. The spacious owner's suite overlooks the peaceful lake and features quartz double vanities, and a luxurious private bath. Three additional bedrooms, another full bathroom, and a generously sized laundry room with a utility sink complete the second floor. Step outside to the extended covered lanai facing south, offering the perfect place to relax while enjoying tranquil lake views. The OVERSIZED FENCED BACKYARD provides plenty of room for children, pets, and future outdoor entertaining. Unbeatable location directly across from the Sanctuary's private amenities, this is an opportunity you won't want to miss. Enjoy living in Babcock Ranch, America's first entirely solar-powered town, with access to multiple community pools and 100 miles of nature trails. Come enjoy the convenience living just a golf cart ride away from, farmer's markets, Concerts, gym, spa, grocery stores, health care, shopping and so much to do with hundreds of clubs and activities planned every month.Beautiful parks and amenities let you experience SW Florida at its finest! Come live a better life at Babcock Ranch!
Features
| Interior | Built-in Features, Ceiling Fans(s), Crown Molding, Eat-in Kitchen, Kitchen/Family Room Combo, Open Floorplan, Thermostat, Walk-In Closet(s) |
|---|---|
| Appliances | Cooktop, Dishwasher, Disposal, Dryer, Microwave, Refrigerator, Washer |
| Flooring | Carpet, Tile |
| Laundry | Laundry Room |
| Exterior | Rain Gutters, Sidewalk |
| Patio and porch | Screened |
| View | Park/Greenbelt, Water |
| Construction | Stucco |
| Roof | Shingle |
| Foundation | Block |
| Style | Florida |
| Levels | Two |
| Faces | Northwest |
| Heating | Central, Electric |
| Cooling | Central Air |
| Utilities | Cable Available, Electricity Connected, Natural Gas Connected, Phone Available, Sewer Connected, Underground Utilities, Water Connected |
| Sewer | Public Sewer |
| Water | Public |
| Community | Clubhouse, Community Mailbox, Dog Park, Fitness Center, Gated Community - Guard, Golf Carts OK, Irrigation-Reclaimed Water, Park, Playground, Pool, Restaurant, Sidewalks, Tennis Court(s), Street Lights |
| Association amenities | Basketball Court, Clubhouse, Gated, Maintenance, Park, Pickleball Court(s), Playground, Pool, Recreation Facilities, Shuffleboard Court, Tennis Court(s), Trail(s), Vehicle Restrictions |
| HOA fee includes | Pool, Internet, Maintenance Grounds, Management, Pest Control, Recreational Facilities, Security |
| Pets | Yes |
| Furnished | Unfurnished |
| Sale conditions | None |
| Elementary school | Babcock Neighborhood |
| Middle school | Babcock Neighborhood |
| High school | Babcock Neighborhood |
| County | Charlotte |
Want to see this home?
Leave your name and a phone number or email and I'll set up a showing.
Your details are never sold or shared. Privacy policy.
Listing courtesy of NICKLAUS VANCE, 561-951-8820 (Wendy Riha). Stellar MLS via MLS GRID.
Listings courtesy of Stellar MLS as distributed by MLS GRID. Information is deemed reliable but is not guaranteed accurate by Stellar MLS, MLS GRID, or Putnam Realty Group, and should be independently verified. This information is provided exclusively for consumers' personal, non-commercial use and may not be used for any purpose other than to identify prospective properties consumers may be interested in purchasing. Properties may be listed by brokerages other than Putnam Realty Group. To report an inaccuracy, contact Michael Putnam at 941-662-9941 or [email protected].