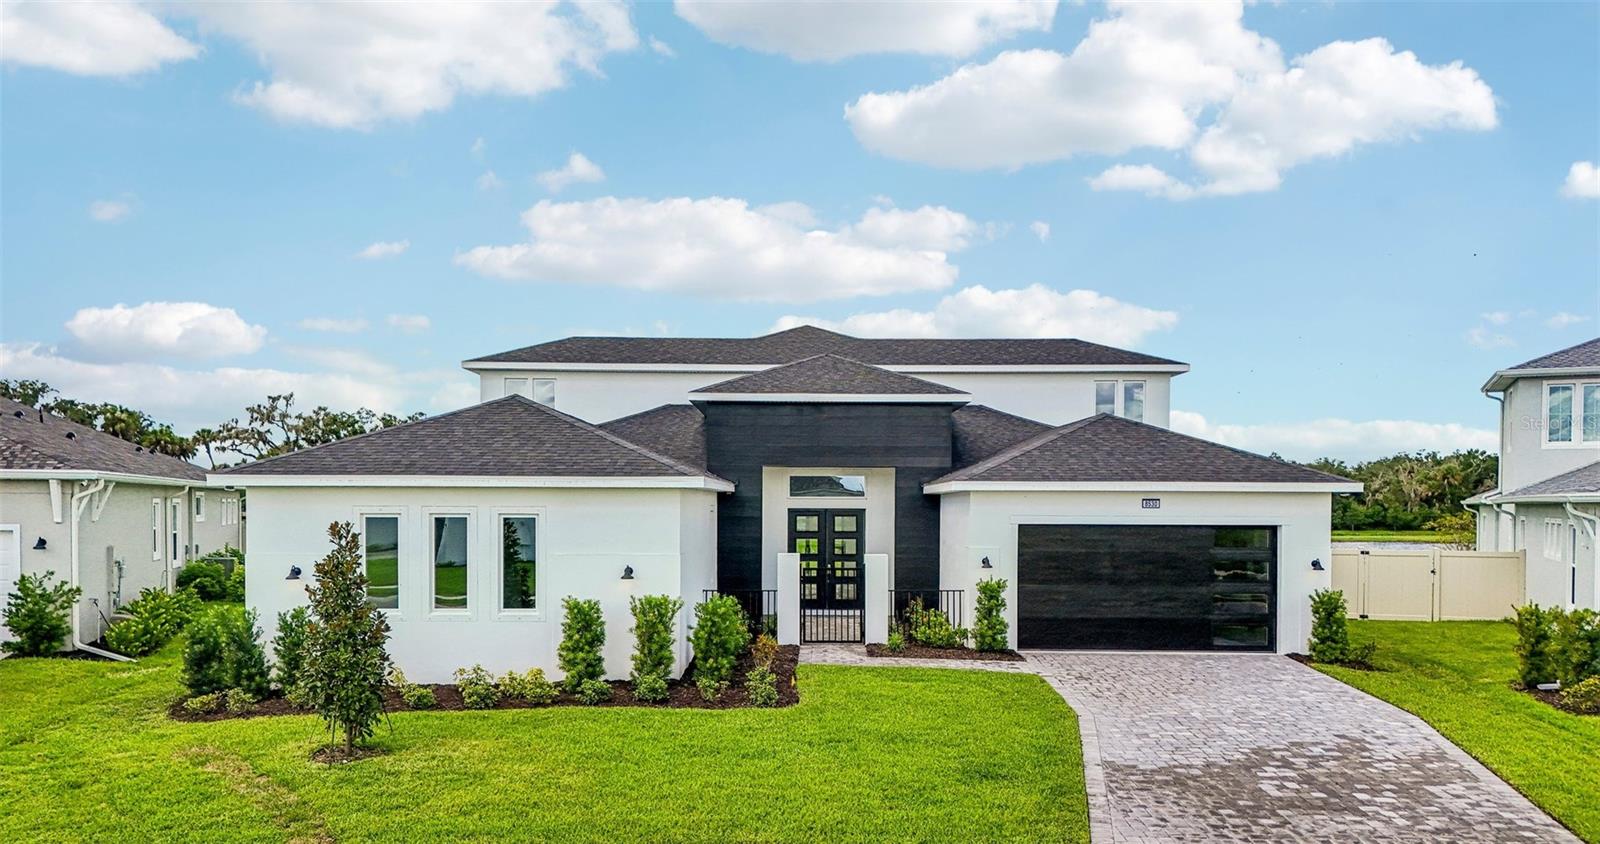
8530 SALMAR LOOP
| Bedrooms | 5 |
|---|---|
| Bathrooms | 4 full, 1 half |
| Living area | 4,557 Sq. Ft. |
| Total area | 5,367 Sq. Ft. |
| Year built | 2026 |
| Lot size | 0.24 acres (10,578 Sq. Ft.) |
| Garage | 2 spaces, attached |
| HOA | About $100/mo |
| CDD | Yes |
| Flood zone | X |
| Subdivision | SEAIRE |
| Days on market | 98 |
| MLS number | MFRTB8522964 |
Property taxes: $7,132 (2025) is the current owner's bill. In Florida the bill usually goes up after a sale, when the homestead cap and exemption go away. See what yours would be.
About this home
**OFFERING UP TO $50K IN FLEX CASH WITH USE OF BUILDERS APPROVED LENDER AND TITLE FOR A LIMITED TIME.** *Flex Cash can be used to pay closing cost, prepaid expenses, or other eligible costs.* Additional builder promotions may be available on select homes, homesites, and financing programs. The Grand Sabal is a spacious and highly upgraded two-story residence offering exceptional flexibility, modern design, and thoughtfully curated living spaces. This impressive home features 5 bedrooms and 4.5 bathrooms, with a desirable multi-generational suite designed for privacy. The open-concept main living area is anchored by an extended gourmet kitchen, showcasing expanded cabinetry, abundant counter space, and a large island ideal for entertaining and everyday gathering. Upstairs, a generous loft space provides additional flexibility for a secondary living area, media room, or play space. The primary suite offers a private retreat with a well-appointed bath and split walk-in closets, while secondary bedrooms are well-sized. Enhancing the outdoor living experience, this home includes a covered second-floor balcony, perfect for enjoying morning coffee or relaxing with elevated views of the surrounding community. The layout is completed by a covered lanai and multiple indoor-outdoor connection points. Designed for both comfort and versatility, the Grand Sabal delivers expansive living space, functional upgrades, and elevated design features throughout.
Features
| Interior | High Ceilings, Primary Bedroom Main Floor, Smart Home, Stone Counters, Walk-In Closet(s) |
|---|---|
| Appliances | Built-In Oven, Convection Oven, Cooktop, Dishwasher, Disposal, Electric Water Heater, Exhaust Fan, Ice Maker, Range Hood |
| Flooring | Luxury Vinyl, Tile |
| Laundry | Electric Dryer Hookup, Inside, Laundry Room, Washer Hookup |
| Windows | Double Pane Windows, Low-Emissivity Windows |
| Exterior | Balcony, Lighting, Sidewalk, Sprinkler Metered |
| Patio and porch | Front Porch |
| View | Park/Greenbelt, Trees/Woods, Water |
| Parking | Driveway, Garage Door Opener |
| Construction | Block, Stucco |
| Roof | Shingle |
| Foundation | Slab |
| Style | Contemporary |
| Levels | Two |
| Faces | Northeast |
| Heating | Central, Electric, Heat Pump |
| Cooling | Central Air |
| Utilities | BB/HS Internet Available, Electricity Connected, Fiber Optics, Public, Sewer Connected, Sprinkler Recycled, Underground Utilities, Water Connected |
| Sewer | Public Sewer |
| Water | Public |
| Community | Community Mailbox, Deed Restrictions, Golf Carts OK, Irrigation-Reclaimed Water, Pool, Sidewalks, Street Lights |
| Association amenities | Pool, Trail(s) |
| HOA fee includes | Pool, Internet |
| Pets | Number Limit, Yes |
| Furnished | Unfurnished |
| Sale conditions | None |
| Elementary school | Barbara A. Harvey Elementary |
| Middle school | Buffalo Creek Middle |
| High school | Palmetto High |
| County | Manatee |
Want to see this home?
Leave your name and a phone number or email and I'll set up a showing.
Your details are never sold or shared. Privacy policy.
Listing courtesy of DRB GROUP REALTY, LLC, 407-270-2747 (Lisa Clay). Stellar MLS via MLS GRID.
Listings courtesy of Stellar MLS as distributed by MLS GRID. Information is deemed reliable but is not guaranteed accurate by Stellar MLS, MLS GRID, or Putnam Realty Group, and should be independently verified. This information is provided exclusively for consumers' personal, non-commercial use and may not be used for any purpose other than to identify prospective properties consumers may be interested in purchasing. Properties may be listed by brokerages other than Putnam Realty Group. To report an inaccuracy, contact Michael Putnam at 941-662-9941 or [email protected].