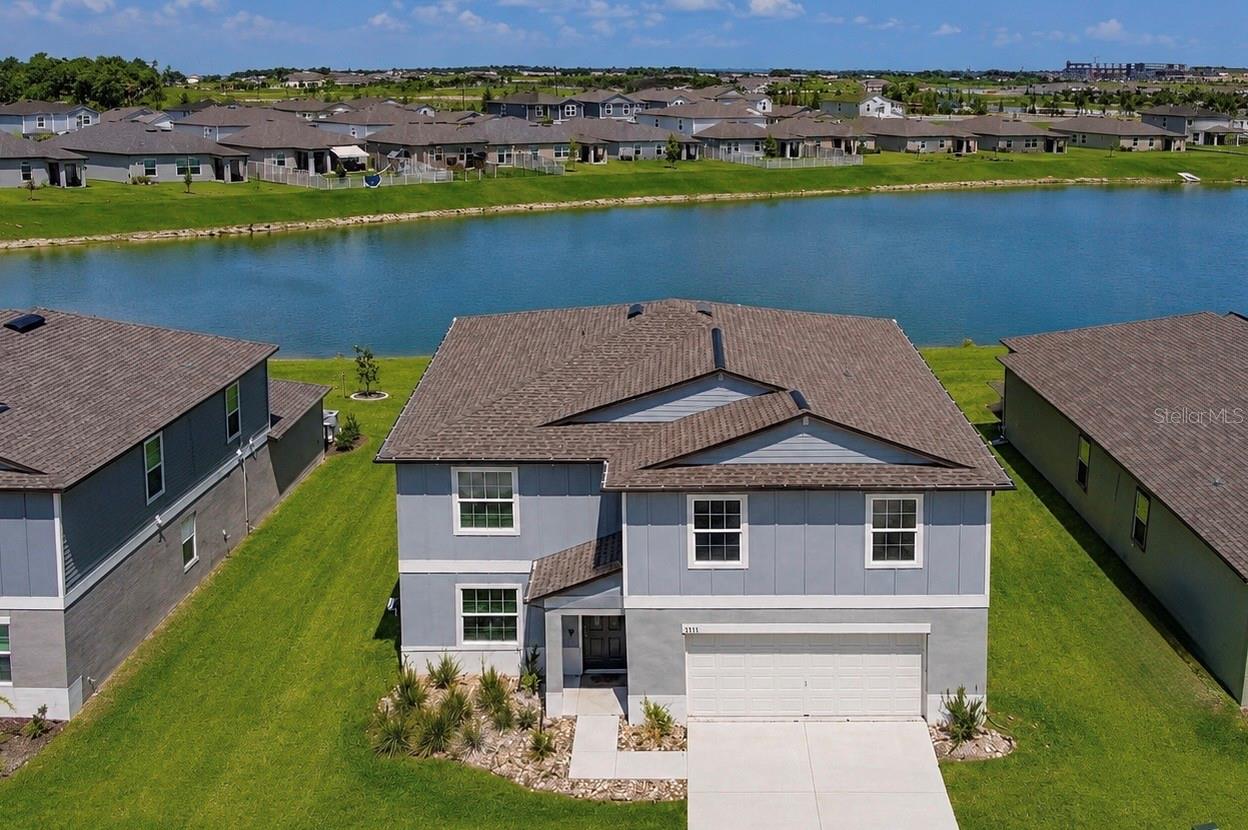
8807 SUNSET PARK TRAIL
| Bedrooms | 6 |
|---|---|
| Bathrooms | 3 full |
| Living area | 3,092 Sq. Ft. |
| Total area | 3,492 Sq. Ft. |
| Year built | 2024 |
| Lot size | 0.16 acres (7,065 Sq. Ft.) |
| Lot dimensions | 42x124x39x124 |
| Garage | 2 spaces, attached |
| HOA | About $100/mo |
| CDD | Yes |
| Flood zone | AE,X |
| Subdivision | PARRISH LKS PH IC1 AND IC2 |
| Days on market | 83 |
| MLS number | MFRA4698007 |
Property taxes: $9,086 (2025) is the current owner's bill. In Florida the bill usually goes up after a sale, when the homestead cap and exemption go away. See what yours would be.
About this home
PRICE REDUCTION!!! Some homes fit your lifestyle today. This home is designed to grow with you for years to come. Offering over 3,092 square feet of beautifully designed living space, this nearly new home welcomes you with abundant natural light, an open-concept layout, and the flexibility today's buyers are searching for. Whether you're raising a growing family, accommodating multiple generations under one roof, or simply looking for room to spread out, you'll appreciate the thoughtful floor plan that adapts to every stage of life. At the center of the home is a spacious, modern kitchen. Featuring a large center island, stainless steel GE appliances, a generous walk-in pantry, abundant cabinetry, and extensive counter space, it's perfectly designed for everything from busy weekday mornings to holiday celebrations and entertaining friends. The versatile flex room and expansive loft provide endless possibilities. Create a home office, media room, playroom, fitness area, or private space for guests. Instead of worrying about outgrowing your home in a few years, you'll enjoy the confidence of having room to grow into it. The private primary suite is thoughtfully designed as a place to unwind, complete with a spacious walk-in closet, an additional linen closet, and a beautifully finished bathroom featuring a tiled walk-in shower. Storage has been carefully considered throughout the home, making it easy to keep everything organized without sacrificing living space. Recent upgrades, including a whole-home water filtration system, newly installed gutters, and a built-in irrigation system, add even more everyday convenience. Step outside on your patio to peaceful lake views and enjoy a community that continues to grow with exciting amenities, including a brand-new lagoon now open for residents of Seaire! Imagine designing your own dream backyard with the potential for a custom pool, subject to applicable permitting requirements, community guidelines, and local setback regulations. Built just a year and a half ago and offering a transferable builder warranty, this move-in-ready home delivers the perfect combination of modern comfort, lasting value, and the space to build your future. Virtually Staged.
Features
| Interior | Ceiling Fans(s), Kitchen/Family Room Combo, Living Room/Dining Room Combo, Open Floorplan, Stone Counters, Walk-In Closet(s) |
|---|---|
| Appliances | Dishwasher, Disposal, Dryer, Electric Water Heater, Microwave, Range, Refrigerator, Washer, Water Filtration System |
| Flooring | Carpet, Ceramic Tile |
| Laundry | Laundry Room |
| Windows | Blinds, Shutters |
| Exterior | Hurricane Shutters, Storage |
| View | Water |
| Construction | Block, Stucco |
| Roof | Shingle |
| Foundation | Block, Slab |
| Levels | Two |
| Faces | North |
| Heating | Central |
| Cooling | Central Air |
| Utilities | Cable Connected, Electricity Connected, Sewer Connected, Water Connected |
| Sewer | Public Sewer |
| Water | Public |
| Community | Clubhouse, Dog Park |
| Association amenities | Clubhouse, Pool |
| HOA fee includes | Internet |
| Pets | Yes |
| Furnished | Negotiable |
| Sale conditions | None |
| Elementary school | Barbara A. Harvey Elementary |
| Middle school | Buffalo Creek Middle |
| High school | Parrish Community High |
| County | Manatee |
Want to see this home?
Leave your name and a phone number or email and I'll set up a showing.
Your details are never sold or shared. Privacy policy.
Listing courtesy of BRIGHT REALTY, 941-552-6036 (Joshua Spenard). Stellar MLS via MLS GRID.
Listings courtesy of Stellar MLS as distributed by MLS GRID. Information is deemed reliable but is not guaranteed accurate by Stellar MLS, MLS GRID, or Putnam Realty Group, and should be independently verified. This information is provided exclusively for consumers' personal, non-commercial use and may not be used for any purpose other than to identify prospective properties consumers may be interested in purchasing. Properties may be listed by brokerages other than Putnam Realty Group. To report an inaccuracy, contact Michael Putnam at 941-662-9941 or [email protected].