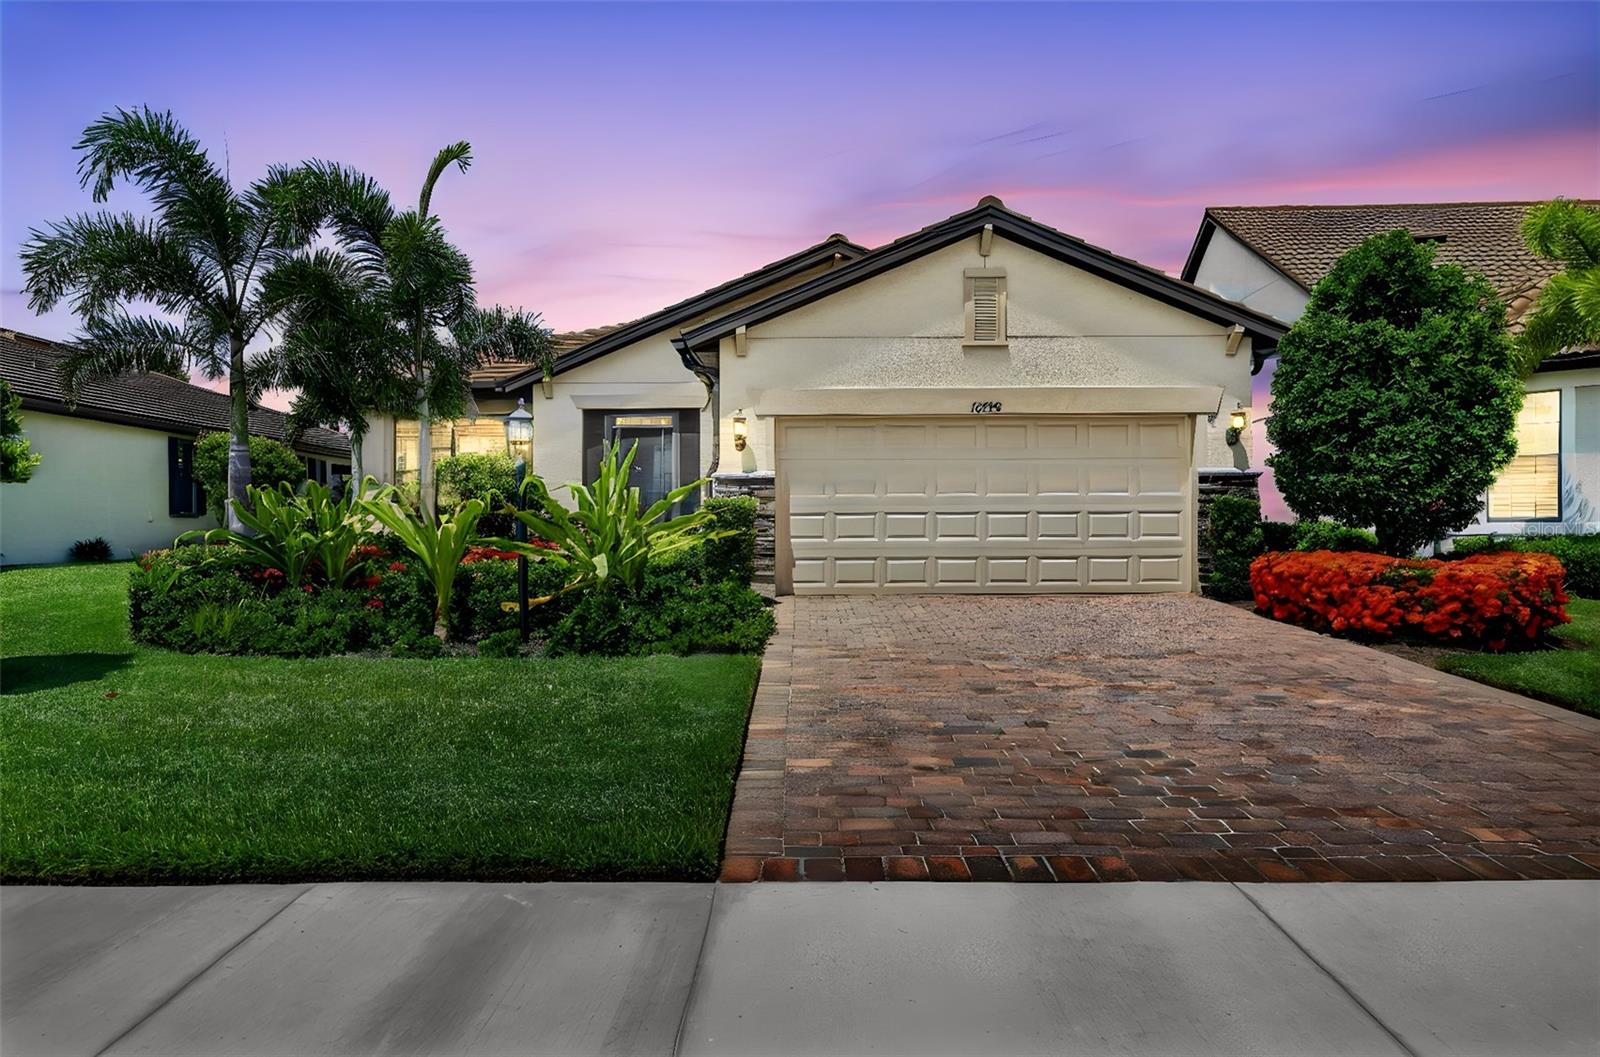
16748 BLACKWATER TERRACE
| Bedrooms | 2 |
|---|---|
| Bathrooms | 2 full |
| Living area | 1,990 Sq. Ft. |
| Total area | 2,844 Sq. Ft. |
| Year built | 2017 |
| Lot size | 0.18 acres (7,932 Sq. Ft.) |
| Garage | 3 spaces, attached |
| Stories | 1 |
| HOA | About $535/mo |
| CDD | Yes |
| Flood zone | X |
| Subdivision | DEL WEBB PH I-B SUBPHASES D & F |
| 55+ community | Yes |
| Days on market | 101 |
| MLS number | MFRA4697959 |
Property taxes: $5,168 (2025) is the current owner's bill. In Florida the bill usually goes up after a sale, when the homestead cap and exemption go away. See what yours would be.
About this home
Welcome home to this beautifully updated tranquil retreat soaked with stunning sunset, pond & preserve views! Nestled on a quiet street on one of the best lots in Del Webb Lakewood Ranch where luxury meets the ultimate Florida vacation life all within your neighborhood. Why build when you can move right in and enjoy this one owner home that has been lightly lived in seasonally & is like new. This home is packed with all the right structural & design upgrades that elevate your daily living experience and create a life most only dream of. It’s been loved, appreciated, well maintained & is ready for its new family. The tiled roof & hurricane shutters provide peace of mind. As you enter the home you are greeted with stunning hard wood floors, both beautiful & easy to maintain. The open concept floor plan & high ceilings add to the homes grandeur & allow for seamless entertaining when sharing the good life with your friends & family. Your Gourmet Kitchen features high-end wood cabinetry with soft close doors, drawers, & pull-out shelves maximizing your storage & convenience. The large island features plenty of added storage & stunning new pendant lighting. Granite counters, stainless steel appliances, added recessed lighting, gas range/convection oven, range hood, large food closet & reverse osmosis water system are just a few of the extras that make your daily life a breeze while creating your favorite culinary delights. Ready to relax? This home doesn’t disappoint. Stretch out in your generously sized living room with a good book, to watch your favorite shows or simply to enjoy the amazing views year-round via 3 large pocket sliders that disappear & create seamless indoor/outdoor living when desired. The extended back lanai features a privacy wall that is pre-plumbed for a future outdoor kitchen and has a dedicated gas line for all your grilling needs. It also has a large, covered area in addition to the roll down shades that add to your convenience and year-round enjoyment. The natured peace & serenity the home offers is something to experience. Start your day by listening to the sounds of birds or enjoying preserve & pond views, end your day with some of the most beautiful sunset skies you can experience. The split floor plan features oversized bedrooms for your guests & your privacy when desired & the den makes a wonderful flex space to use any way your heart desires. Wake up every morning to the same beautiful pond & nature views from your generous owner's suite with tray ceilings, large walk-in closet, dual sink granite top wood vanities, large walk-in shower & private water closet. Casablanca fans have been added throughout the home. The 3 Car Tandem parking garage features a great workshop that can easily park 2 cars and a golf cart as is or be adjusted to fit your specific needs. It also has a dedicated LG AC & insulated garage door for completing your projects in the comfort of a temperature-controlled environment. Upgraded laundry room offers wood cabinetry, counters, sink, washer & gas dryer. Gas water heater and reclaimed irrigation complete the home. Maintenance free living allows you time and freedom to enjoy the restaurant, and amazing amenities offered in Del Webb. Your dedicated lifestyle manager is just a call or golfcart ride away to help you make the most of this elevated lifestyle. Don’t miss the opportunity to make this amazing home with fabulous private views your today. Ready for an amazing life? Just say yes!!
Features
| Interior | Ceiling Fans(s), Eat-in Kitchen, High Ceilings, Kitchen/Family Room Combo, Open Floorplan, Primary Bedroom Main Floor, Solid Wood Cabinets, Split Bedroom, Stone Counters, Thermostat, Tray Ceiling(s), Walk-In Closet(s) |
|---|---|
| Appliances | Convection Oven, Dishwasher, Disposal, Dryer, Gas Water Heater, Kitchen Reverse Osmosis System, Microwave, Range, Range Hood, Refrigerator, Washer |
| Flooring | Brick, Carpet, Ceramic Tile, Concrete, Hardwood, Epoxy |
| Laundry | Gas Dryer Hookup, Inside, Laundry Room, Washer Hookup |
| Windows | Double Pane Windows |
| Exterior | Hurricane Shutters, Lighting, Rain Gutters, Sidewalk |
| Patio and porch | Covered, Rear Porch, Screened |
| View | Trees/Woods, Water |
| Parking | Deeded, Driveway, Garage Door Opener, Golf Cart Parking, Oversized, Tandem, Workshop in Garage |
| Construction | Block, Concrete, Stone, Stucco |
| Roof | Tile |
| Foundation | Slab |
| Levels | One |
| Faces | Southeast |
| Heating | Heat Pump |
| Cooling | Central Air |
| Utilities | BB/HS Internet Available, Cable Connected, Electricity Connected, Natural Gas Connected, Phone Available, Public, Sewer Connected, Sprinkler Recycled, Underground Utilities, Water Connected |
| Sewer | Public Sewer |
| Water | Public |
| Community | Association Recreation - Owned, Buyer Approval Required, Clubhouse, Community Mailbox, Deed Restrictions, Dog Park, Fitness Center, Gated Community - No Guard, Golf Carts OK, Handicap Modified, Irrigation-Reclaimed Water, No Truck/RV/Motorcycle Parking, Park, Pool, Restaurant, Sidewalks, Tennis Court(s) |
| Association amenities | Clubhouse, Fitness Center, Gated, Pickleball Court(s), Pool, Recreation Facilities, Shuffleboard Court, Spa/Hot Tub, Tennis Court(s) |
| HOA fee includes | Common Area Taxes, Pool, Escrow Reserves Fund, Fidelity Bond, Maintenance Grounds, Management, Private Road, Recreational Facilities |
| Pets | Cats OK, Dogs OK, Number Limit, Yes |
| Furnished | Unfurnished |
| Sale conditions | None |
| County | Manatee |
Want to see this home?
Leave your name and a phone number or email and I'll set up a showing.
Your details are never sold or shared. Privacy policy.
Listing courtesy of COLDWELL BANKER REALTY, 941-907-1033 (Meredith Holz). Stellar MLS via MLS GRID.
Listings courtesy of Stellar MLS as distributed by MLS GRID. Information is deemed reliable but is not guaranteed accurate by Stellar MLS, MLS GRID, or Putnam Realty Group, and should be independently verified. This information is provided exclusively for consumers' personal, non-commercial use and may not be used for any purpose other than to identify prospective properties consumers may be interested in purchasing. Properties may be listed by brokerages other than Putnam Realty Group. To report an inaccuracy, contact Michael Putnam at 941-662-9941 or [email protected].