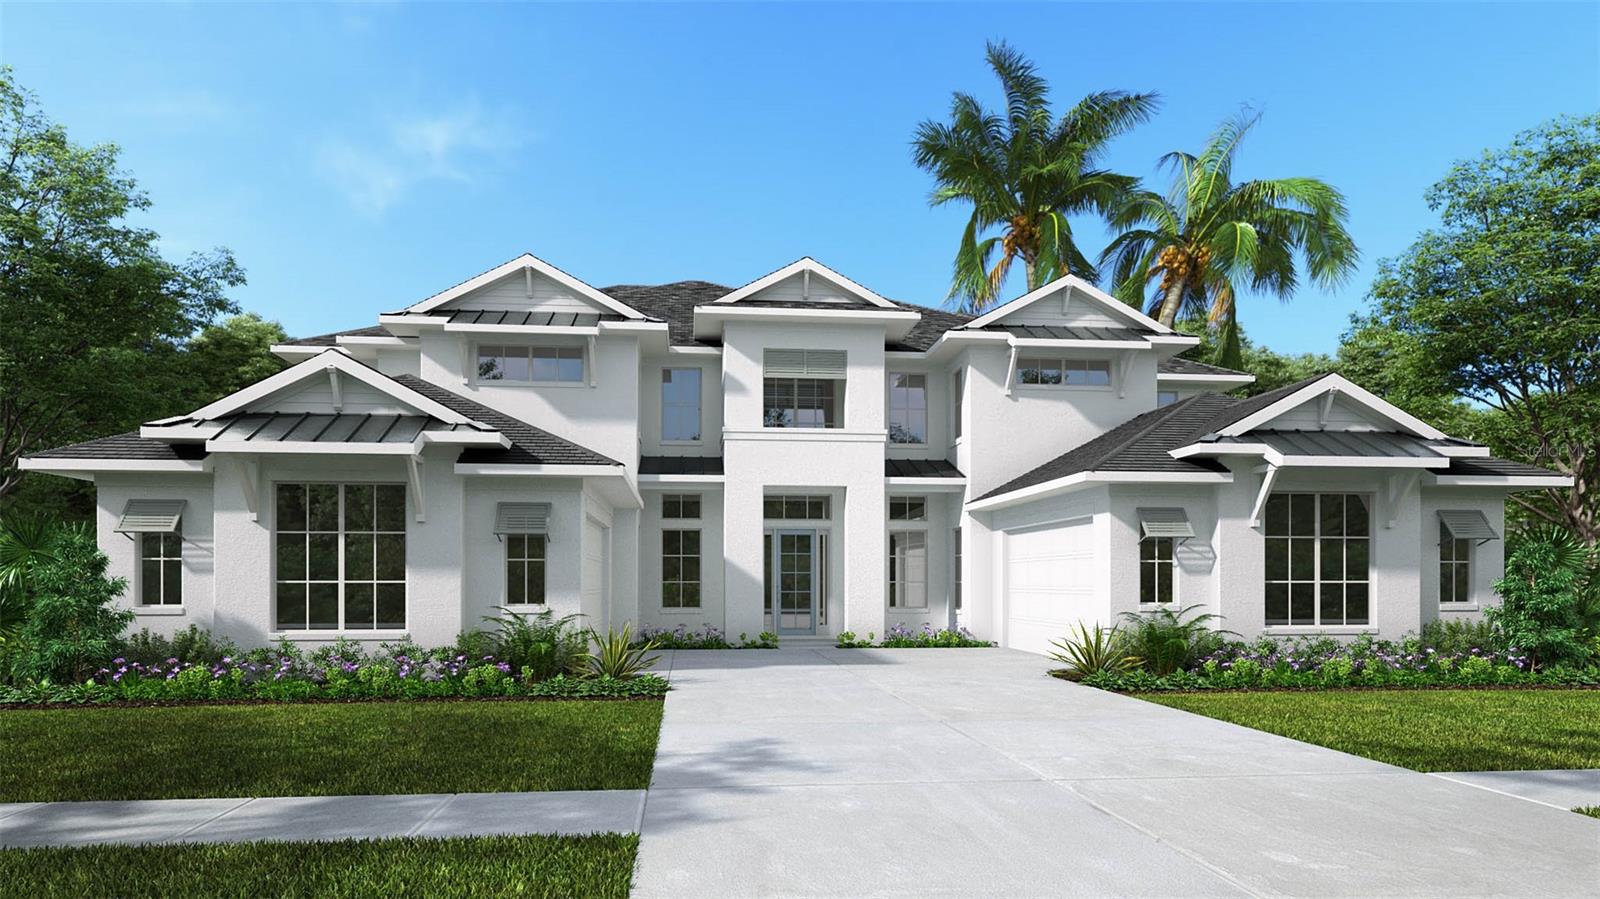
16820 POST STABLE PLACE
| Bedrooms | 5 |
|---|---|
| Bathrooms | 6 full, 2 half |
| Living area | 5,751 Sq. Ft. |
| Total area | 5,751 Sq. Ft. |
| Year built | 2026 |
| Lot size | 0.31 acres (13,500 Sq. Ft.) |
| Garage | 3 spaces, attached |
| HOA | About $302/mo |
| CDD | Yes |
| Flood zone | X |
| Subdivision | STAR FARMA |
| Days on market | 0 |
| MLS number | MFRTB8522110 |
Property taxes: $3,440 (2025) is the current owner's bill. In Florida the bill usually goes up after a sale, when the homestead cap and exemption go away. See what yours would be.
About this home
This home plan opens to a two-story entryway with 21-foot ceilings that flows into a spacious family room with a sliding glass door. The floor plan features a dining area that connects to the kitchen, which includes a prep kitchen and walk-in pantry for added functionality. A private primary bedroom is located on the first floor and offers a primary bath with dual vanities, two glass-enclosed showers, a freestanding tub and generous walk-in closets. Also, downstairs there is a home office with French doors, a guest suite featuring a private bathroom, and one-half bath. Upstairs, a game room overlooks the two-story family room below, and three secondary bedrooms each include their own full bathroom, along with an additional half bath and ample storage space. The covered lanai showcases a two-story ceiling and provides seamless indoor-outdoor living. This home plan includes a four-car split garage.
Features
| Interior | Built-in Features, Ceiling Fans(s), High Ceilings, Thermostat, Tray Ceiling(s), Vaulted Ceiling(s), Walk-In Closet(s), Wet Bar |
|---|---|
| Appliances | Built-In Oven, Cooktop, Dishwasher, Microwave, Range |
| Flooring | Carpet, Laminate |
| Laundry | Laundry Room |
| Construction | Block |
| Roof | Tile |
| Foundation | Slab |
| Levels | Two |
| Faces | North |
| Heating | Electric |
| Cooling | Central Air |
| Utilities | Public, Sewer Connected, Underground Utilities |
| Sewer | Public Sewer |
| Water | Public |
| Community | Street Lights |
| Pets | Yes |
| Furnished | Unfurnished |
| Sale conditions | None |
| County | Manatee |
Want to see this home?
Leave your name and a phone number or email and I'll set up a showing.
Your details are never sold or shared. Privacy policy.
Listing courtesy of PERRY HOMES, 800-247-3779 (Toby Jones). Stellar MLS via MLS GRID.
Listings courtesy of Stellar MLS as distributed by MLS GRID. Information is deemed reliable but is not guaranteed accurate by Stellar MLS, MLS GRID, or Putnam Realty Group, and should be independently verified. This information is provided exclusively for consumers' personal, non-commercial use and may not be used for any purpose other than to identify prospective properties consumers may be interested in purchasing. Properties may be listed by brokerages other than Putnam Realty Group. To report an inaccuracy, contact Michael Putnam at 941-662-9941 or [email protected].