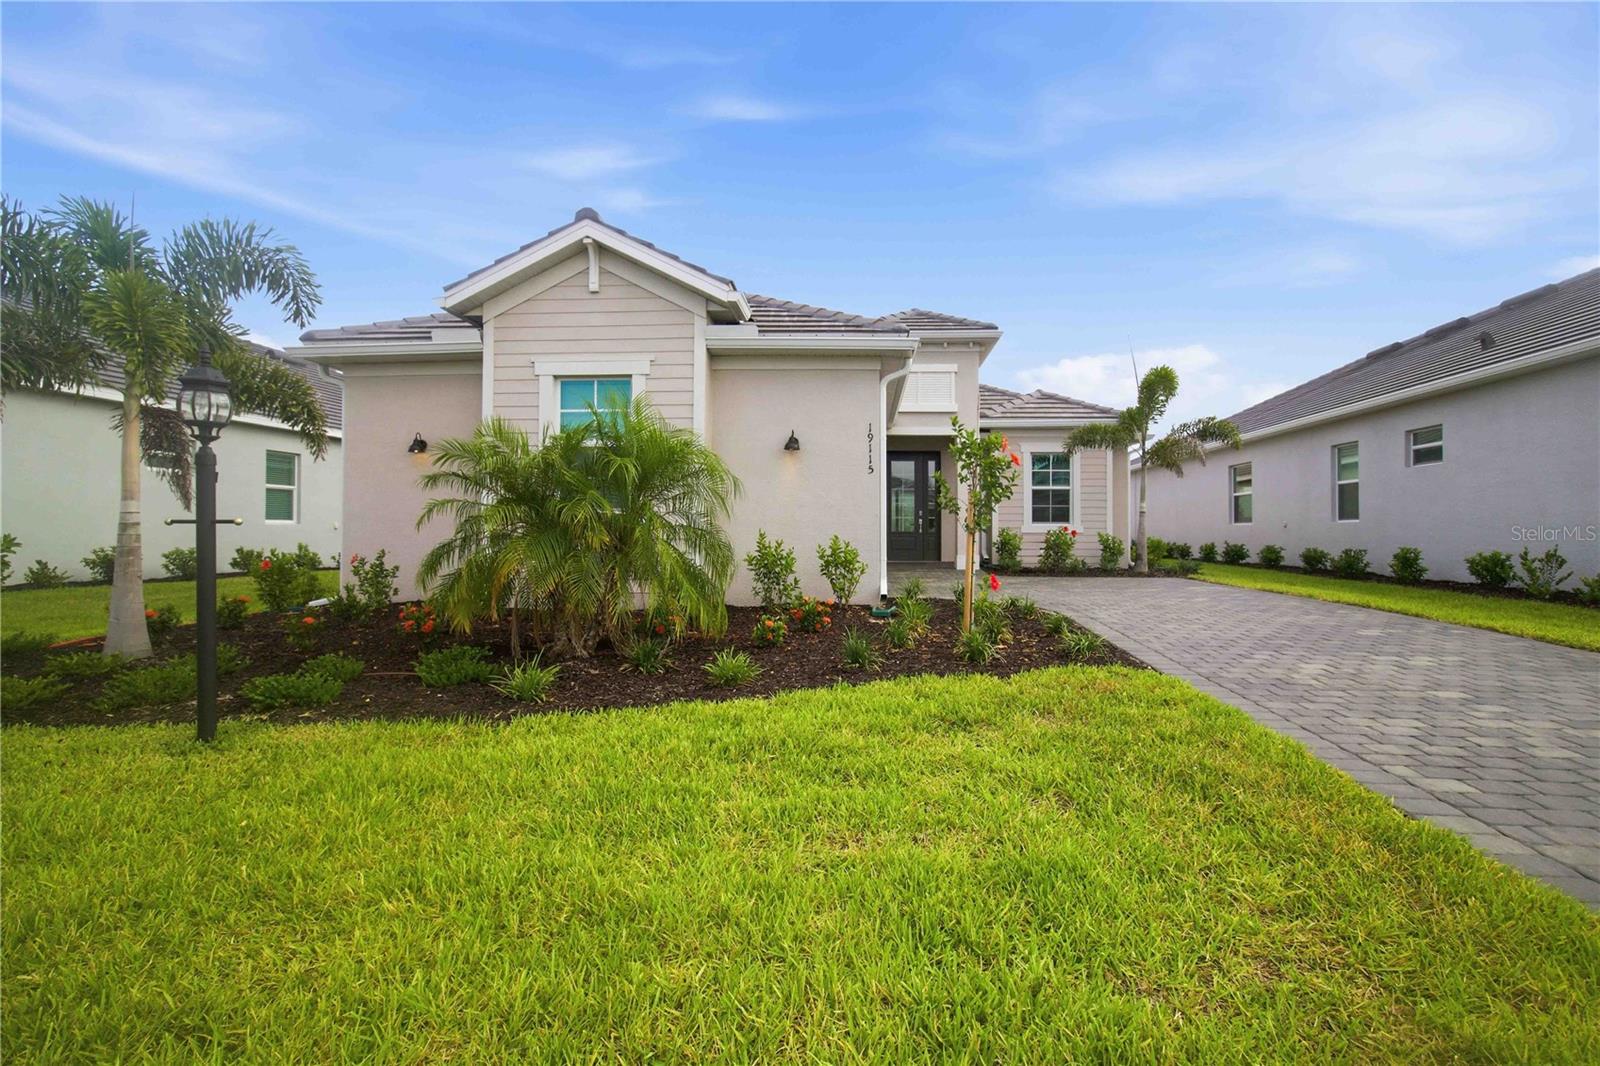
19115 CHERRYSTONE WAY
| Bedrooms | 2 |
|---|---|
| Bathrooms | 2 full, 1 half |
| Living area | 1,850 Sq. Ft. |
| Total area | 1,850 Sq. Ft. |
| Year built | 2026 |
| Lot size | 0.20 acres (8,840 Sq. Ft.) |
| Garage | 2 spaces, attached |
| Private pool | Yes |
| HOA | About $547/mo |
| CDD | Yes |
| Flood zone | X |
| Subdivision | CALUSA COUNTRY CLUB |
| Days on market | 90 |
| MLS number | MFRA4697694 |
About this home
Golf Membership Included! - Welcome to 19115 Cherrystone Way, a beautifully upgraded Victoria floor plan located in the highly desirable Calusa Country Club in Lakewood Ranch. This exceptional home features 2 bedrooms, a spacious den, 2 full bathrooms, a convenient pool bath, and a 2-car garage. Custom built in closets in the owner's suite. Designed with both luxury and functionality in mind, this home showcases upgraded trim work, custom paint, and designer finishes throughout. The open-concept layout creates a bright and inviting atmosphere, seamlessly connecting the gourmet kitchen, dining area, and spacious great room. The chef-inspired kitchen features quartz countertops, stainless steel appliances, premium cabinetry, and a large center island perfect for entertaining. The owner's suite offers a private retreat with a spacious walk-in closet and an elegant en-suite bath. Step outside to your private backyard oasis featuring a sparkling pool, relaxing hot tub, and covered lanai complete with a convenient pool bath—perfect for entertaining guests and enjoying Florida's outdoor lifestyle year-round. Located within the gated, resort-style community of Calusa Country Club, residents enjoy access to championship golf, a resort-style pool, clubhouse, fitness center, tennis, pickleball, dining, and an active social calendar. Better than waiting to build, this move-in ready home offers premium upgrades already completed and immediate enjoyment of one of Lakewood Ranch's most sought-after golf communities. Experience luxury living at its finest—schedule your private showing today.
Features
| Interior | Ceiling Fans(s), Coffered Ceiling(s), Eat-in Kitchen, High Ceilings, In Wall Pest System, Kitchen/Family Room Combo, Living Room/Dining Room Combo, Open Floorplan, Pest Guard System, Primary Bedroom Main Floor, Solid Surface Counters, Solid Wood Cabinets, Split Bedroom, Thermostat, Walk-In Closet(s), Window Treatments |
|---|---|
| Appliances | Dishwasher, Disposal, Dryer, Gas Water Heater, Microwave, Range, Range Hood, Refrigerator, Washer |
| Flooring | Ceramic Tile, Tile |
| Laundry | Laundry Room |
| Exterior | Other, Sidewalk |
| Patio and porch | Screened |
| Pool | Chlorine Free, Heated, In Ground, Lighting, Outside Bath Access, Salt Water, Screen Enclosure, Self Cleaning, Tile |
| Spa | Heated, In Ground |
| View | Water |
| Construction | Block, Stucco |
| Roof | Concrete, Tile |
| Foundation | Other |
| Levels | One |
| Faces | South |
| Heating | Central, Heat Pump |
| Cooling | Central Air |
| Utilities | Cable Connected, Electricity Connected, Natural Gas Connected, Public, Sewer Connected, Underground Utilities, Water Connected |
| Sewer | Public Sewer |
| Water | Public |
| Community | Association Recreation - Owned, Clubhouse, Community Mailbox, Deed Restrictions, Fitness Center, Gated Community - Guard, Golf Carts OK, Golf, Irrigation-Reclaimed Water, Pool, Restaurant, Sidewalks, Tennis Court(s), Street Lights |
| Association amenities | Clubhouse, Fence Restrictions, Fitness Center, Gated, Golf Course, Pickleball Court(s), Pool, Recreation Facilities, Sauna, Security, Spa/Hot Tub, Tennis Court(s), Vehicle Restrictions |
| HOA fee includes | Guard - 24 Hour, Pool, Internet, Maintenance Grounds, Private Road, Recreational Facilities, Security |
| Pets | Cats OK, Dogs OK |
| Furnished | Negotiable |
| Sale conditions | None |
| Elementary school | Lake Manatee K-8 |
| Middle school | Dr Mona Jain Middle |
| High school | Lakewood Ranch High |
| County | Manatee |
Want to see this home?
Leave your name and a phone number or email and I'll set up a showing.
Your details are never sold or shared. Privacy policy.
Listing courtesy of FINE PROPERTIES, 941-782-0000 (Jason Van Cleave). Stellar MLS via MLS GRID.
Listings courtesy of Stellar MLS as distributed by MLS GRID. Information is deemed reliable but is not guaranteed accurate by Stellar MLS, MLS GRID, or Putnam Realty Group, and should be independently verified. This information is provided exclusively for consumers' personal, non-commercial use and may not be used for any purpose other than to identify prospective properties consumers may be interested in purchasing. Properties may be listed by brokerages other than Putnam Realty Group. To report an inaccuracy, contact Michael Putnam at 941-662-9941 or [email protected].